Jefferson Park Townhome with Private Rooftop Deck, Mountain & City Views
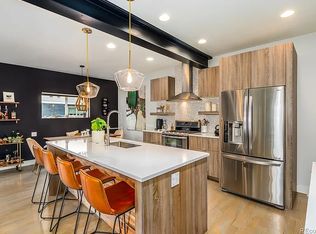
Beautiful 2-bedroom, 2.5-bath townhome in the heart of Jefferson Park, available furnished or unfurnished. Enjoy the convenience of one of Denver's best-located neighborhoods, with easy access to Jefferson Park, Empower Field at Mile High, Sloan's Lake, LoHi, Highland, and Downtown Denver.
Walk to neighborhood restaurants, coffee shops, breweries, and bars, or hop directly onto the nearby bike path to explore more of the city. Jefferson Park is just steps away and offers plenty of green space for morning walks, outdoor activities, and neighborhood events throughout the warmer months.
The highlight of the home is the private rooftop deck with incredible views of both the Denver skyline and Rocky Mountains. The rooftop is set up for entertaining and relaxing, with a gas grill and fire pit.
Home features include:
2 bedrooms and 2.5 bathrooms
Private rooftop deck with city and mountain views
2-car attached garage
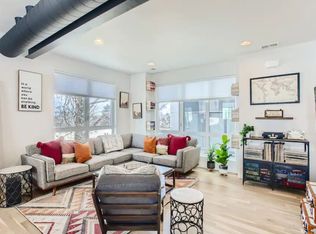
Hardwood floors throughout the main living level
Updated appliances
Custom built-ins
Blackout blinds
Gas grill and rooftop fire pit
Fully furnished option available
Easy access to bike paths, Downtown, I-25, LoHi, Highland, and Sloan's Lake
Lease Details
Owner pays for water, trash, and landscaping. Tenant is responsible for gas, electricity, cable, and internet.
SimpliSafe security system is available for an additional $75/month.
No smoking. No pets.
Monthly Rent: $3,300
Security Deposit: $3,300
Security deposit and first month's rent are required at lease signing.
A rare opportunity to enjoy a private rooftop, garage parking, outdoor space, and easy access to some of Denver's most popular neighborhoods while still having the residential feel of Jefferson Park.
Minimum 12 month lease
Townhouse for rent
Townhouse
Available now
No pets
Air conditioner, central air
In unit laundry
Attached garage parking
What's special
All new appliancesBeautiful townhomeBlackout blinds
- 37 days |
- -- |
- -- |
Zillow last checked:
Listing updated:
Travel times
Facts & features
Interior
Bedrooms & bathrooms
- Bedrooms: 2
- Bathrooms: 3
- Full bathrooms: 2
- 1/2 bathrooms: 1
Cooling
- Air Conditioner, Central Air
Appliances
- Included: Dishwasher, Dryer, Washer
- Laundry: In Unit
Features
- Flooring: Hardwood
Interior area
- Total interior livable area: 1,281 sqft
Property
Parking
- Parking features: Attached, Garage, Off Street
- Has attached garage: Yes
- Details: Contact manager
Features
- Patio & porch: Patio
Details
- Additional structures: Garage(s)
- Parcel number: 0232120026000
Construction
Type & style
- Home type: Townhouse
- Property subtype: Townhouse
Utilities & green energy
- Utilities for property: Garbage, Water
Building
Management
- Pets allowed: No
Community & HOA
Location
- Region: Denver
Financial & listing details
- Lease term: 1 Year
Nearby apartments for rent


Price history
| Date | Event | Price |
|---|---|---|
| 9/30/2026 | Price change | $3,175-3.8%$2/sqft |
Source: Zillow Rentals Report a problem | ||
| 9/17/2026 | Price change | $3,300-9.6%$3/sqft |
Source: Zillow Rentals Report a problem | ||
| 9/9/2026 | Listing removed | $650,000$507/sqft |
Source:  IRES as distributed by MLS GRID #1063348 Report a problem IRES as distributed by MLS GRID #1063348 Report a problem | ||
| 9/7/2026 | Listed for rent | $3,650+4.3%$3/sqft |
Source: Zillow Rentals Report a problem | ||
| 9/2/2026 | Price change | $650,000-5.8%$507/sqft |
Source: IRES as distributed by MLS GRID #1063348 Report a problem | ||
| 8/18/2026 | Price change | $689,900-1.4%$539/sqft |
Source: IRES as distributed by MLS GRID #1063348 Report a problem | ||
| 7/4/2026 | Listed for sale | $699,900$546/sqft |
Source: IRES as distributed by MLS GRID #1063348 Report a problem | ||
| 4/19/2023 | Listing removed | -- |
Source: Zillow Rentals Report a problem | ||
| 4/17/2023 | Listed for rent | $3,500$3/sqft |
Source: Zillow Rentals Report a problem | ||
| 4/5/2023 | Listing removed | -- |
Source: REcolorado as distributed by MLS GRID #3818631 Report a problem | ||
| 4/3/2023 | Price change | $3,500-6.7%$3/sqft |
Source: REcolorado as distributed by MLS GRID #3818631 Report a problem | ||
| 3/27/2023 | Listed for rent | $3,750$3/sqft |
Source: REcolorado as distributed by MLS GRID #3818631 Report a problem | ||
| 3/27/2023 | Listing removed | -- |
Source: Zillow Rentals Report a problem | ||
| 3/23/2023 | Price change | $3,750-11.8%$3/sqft |
Source: Zillow Rentals Report a problem | ||
| 3/19/2023 | Listed for rent | $4,250$3/sqft |
Source: Zillow Rentals Report a problem | ||