THE DETAILS:
- 2 bed, 2.5 bath
- Corner unit with tons of natural light
- Walk-in closets in both bedrooms
- 2 car parking / Oversized 1 car garage + 1 driveway spot available behind it
- Nest System: Home is climate controlled by A/C and Heating systems
- Energy-efficient Samsung Washer/Dryer and kitchen appliances
- Smart Lock digital key pads for entry via garage or front door
- 270 degree rooftop view overlooking city of Denver and Mile High Stadium
- Great location! Walking distance to Safeway, local coffee shop, multiple restaurants and bars, and Jefferson park across the street. All the amenities of the city without having to live downtown.
- Water included in rent, all other utilities separate
- Dogs welcome with pet fee
This is a minimum 1-year rental available starting Aug 1, 2026 (flexible date).
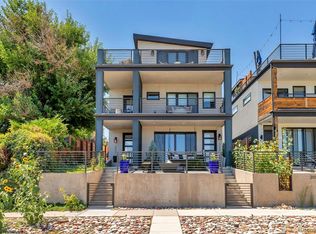
About this space: Enjoy our relaxing multi-level townhouse that's a corner unit with tons of natural light! This is a stunning home base that's walking distance from Empower Field at Mile High, Downtown Aquarium, Briar Common Brewery, 2914 Coffee, and across the street from Jefferson Park. Enjoy an oversized single-car garage with an additional spot behind it, Chef-inspired kitchen and a rooftop deck are just some of the cherries on this scrumptious sundae. And the mountains are less than an hour away!
With a swanky rooftop deck, hardwood floors, views, walkability, and convenience, this is the perfect home for you! Four levels of hand-designed perfection await you, so let's look around! The first level houses a half bathroom and dedicated area perfect for a desk set up. Ascend the first flight of stairs to find the kitchen, dining area, and living room. Words can't do justice to the good-vibes feeling of this amazing space check out the photos to really get excited about staying here!
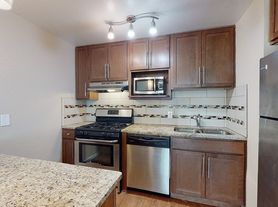
The living room flows through to an open kitchen and dining area with design flourishes galore. There's a small balcony off the kitchen. Gleaming new appliances and plenty of counter space make for easy meals. Or if you prefer to tempt your taste buds elsewhere, we recommend 2914 Coffee for java and tasty treats, Briar Commons Brewery for microbrews and good eats, or El Cazo for the best happy hour margaritas and tacos in the neighborhood.
Up on level 3, the master bedroom fits a king size bed and en suite dual-sink bathroom with luxurious shower, and a large walk-in closet. The second bedroom fits a queen bed with a walk in closet. The second full bathroom includes a tub/shower combo and is tastefully designed with a touch of whimsy.
Finally, the fourth floor is home to a spacious rooftop deck. Take in views of Downtown Denver and Empower Field at Mile High while sipping coffee or a cocktail. As plush as the rest of the house is, the rooftop is one of our favorite things about it. And when you manage to tear yourself away from the gorgeous views, the City Of Denver and the Rocky Mountains are just outside your door.
No need for a storage unit, the garage comes equipped with all the heavy duty storage shelving and overhead storage you'll need to keep your items organized.
Owner pays water, all other utilities separate. Dogs allowed with pet fee. One month's rent due as security deposit. 1 year lease minimum, longer lease terms available.
Application fee: $50 (to cover background check)
Townhouse for rent
Accepts Zillow applications
$3,800/moFees may apply
2939 W 23rd Ave, # 1, Denver, CO 80211
2beds
1,400sqft
Price may not include required fees and charges. Price shown reflects the lease term provided. Learn more|
Townhouse
Available Sat Aug 1 2026
Dogs OK
Air conditioner, central air
In unit laundry
Attached garage parking
Central, forced air
What's special
Swanky rooftop deckSpacious rooftop deckHardwood floors
- 25 days |
- -- |
- -- |
Zillow last checked:
Listing updated:
Travel times
Facts & features
Interior
Bedrooms & bathrooms
- Bedrooms: 2
- Bathrooms: 3
- Full bathrooms: 3
Heating
- Central, Forced Air
Cooling
- Air Conditioner, Central Air
Appliances
- Included: Dishwasher, Freezer, Microwave Oven, Oven, Refrigerator
- Laundry: In Unit
Features
- Walk In Closet
- Flooring: Carpet, Hardwood
Interior area
- Total interior livable area: 1,400 sqft
Property
Parking
- Parking features: Attached, Garage
- Has attached garage: Yes
- Details: Contact manager
Features
- Patio & porch: Patio
Details
- Additional structures: Garage(s)
- Parcel number: 0232120075000
Construction
Type & style
- Home type: Townhouse
- Property subtype: Townhouse
Building
Management
- Pets allowed: Yes
Community & HOA
Location
- Region: Denver
Financial & listing details
- Lease term: 1 Year
Price history
| Date | Event | Price |
|---|---|---|
| 7/22/2026 | Price change | $3,800-2.6%$3/sqft |
Source: Zillow Rentals Report a problem | ||
| 7/3/2026 | Listed for rent | $3,900+4%$3/sqft |
Source: Zillow Rentals Report a problem | ||
| 9/13/2024 | Listing removed | $3,750$3/sqft |
Source: Zillow Rentals Report a problem | ||
| 7/23/2024 | Price change | $3,750-2.6%$3/sqft |
Source: Zillow Rentals Report a problem | ||
| 6/16/2024 | Listed for rent | $3,850$3/sqft |
Source: Zillow Rentals Report a problem | ||
| 7/24/2020 | Sold | $569,000$406/sqft |
Source: Public Record Report a problem | ||
Neighborhood: Jefferson Park
Nearby schools
GreatSchools rating
- 8/10Brown Elementary SchoolGrades: PK-5Distance: 0.5 mi
- 5/10Lake Middle SchoolGrades: 6-8Distance: 0.6 mi
- 5/10North High SchoolGrades: 9-12Distance: 0.5 mi