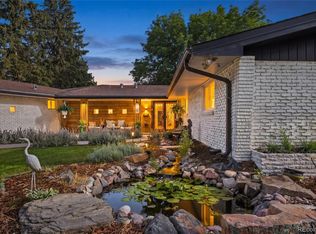
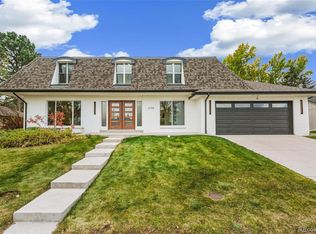
Rare opportunity to own over an acre of land with endless potential. The existing home has been extensively remodeled from top to bottom and features vaulted ceilings, an open and functional layout, and high-end updates throughout including brand-new finishes, fixtures, and systems. With multiple garages, storage sheds, and abundant outdoor space, the property offers flexibility for hobbyists, contractors, recreational vehicles, or anyone seeking room to expand and enjoy.
In addition to the beautifully updated residence, this property presents an exceptional development opportunity. Zoned R-3, the lot offers the potential to subdivide and develop up to three separate single-family homes (permit has already been opened with the city). Horse stables and chicken coop grandfathered in. Whether you are looking for a turnkey home with land, an investment opportunity, or future development potential, this property is truly one of a kind. Bring your surveyor and Architect and start building!
For sale
$1,600,000
7037 S Platte Canyon Road, Littleton, CO 80128
5beds
3,692sqft
Single Family Residence
Built in 1955
1.17 Acres Lot
$1,521,300 Zestimate®
$433/sqft
$-- HOA
What's special
Brand-new finishesHorse stablesStorage shedsChicken coopVaulted ceilingsBeautifully updated residenceOpen and functional layout
- 42 days |
- 722 |
- 19 |
Zillow last checked:
Listing updated:
Listed by:
Jeremy Jerez 303-506-2083 jeremy.jerezre@gmail.com,
HomeSmart Realty
Source: REcolorado as distributed by MLS GRID,MLS#: 6472360
Loading...
Facts & features
Interior
Bedrooms & bathrooms
- Bedrooms: 5
- Bathrooms: 3
- Full bathrooms: 3
- Main level bathrooms: 2
Bedroom
- Level: Upper
Bedroom
- Level: Upper
Bedroom
- Level: Upper
Bedroom
- Level: Upper
Bedroom
- Level: Upper
Bathroom
- Level: Upper
Bathroom
- Level: Main
Bathroom
- Level: Main
Heating
- Forced Air
Cooling
- Central Air
Features
- Basement: Finished
Interior area
- Total structure area: 3,692
- Total interior livable area: 3,692 sqft
- Finished area above ground: 3,692
- Finished area below ground: 0
Property
Parking
- Total spaces: 17
- Parking features: Concrete
- Garage spaces: 17
Features
- Levels: Two
- Stories: 2
Lot
- Size: 1.17 Acres
Details
- Parcel number: 032208546
- Special conditions: Standard
Construction
Type & style
- Home type: SingleFamily
- Property subtype: Single Family Residence
Materials
- Frame
- Roof: Composition
Condition
- Year built: 1955
Utilities & green energy
- Water: Public
Community & HOA
Community
- Subdivision: Platte Canyon Influence Area
HOA
- Has HOA: No
Location
- Region: Littleton
Financial & listing details
- Price per square foot: $433/sqft
- Tax assessed value: $496,888
- Annual tax amount: $4,320
- Date on market: 5/23/2026
- Listing terms: Cash,Conventional,Jumbo
- Exclusions: Seller's Personal Property
- Ownership: Individual
- Road surface type: Paved
Estimated market value
$1,521,300
$1.45M - $1.60M
$4,240/mo
Price history
| Date | Event | Price |
|---|---|---|
| 5/23/2026 | Listed for sale | $1,600,000+92.8%$433/sqft |
Source:  REcolorado as distributed by MLS GRID #6472360 Report a problem REcolorado as distributed by MLS GRID #6472360 Report a problem | ||
| 7/22/2024 | Sold | $830,000-12.6%$225/sqft |
Source: REcolorado as distributed by MLS GRID #6421576 Report a problem | ||
| 6/22/2024 | Pending sale | $949,900$257/sqft |
Source: REcolorado as distributed by MLS GRID #6421576 Report a problem | ||
| 6/14/2024 | Listed for sale | $949,900$257/sqft |
Source: REcolorado as distributed by MLS GRID #6421576 Report a problem | ||
Public tax history
| Year | Property taxes | Tax assessment |
|---|---|---|
| 2025 | $4,431 +6.6% | $32,431 -25.9% |
| 2024 | $4,158 +9.6% | $43,748 -8.6% |
| 2023 | $3,795 -0.1% | $47,876 +23.6% |
| 2022 | $3,798 | $38,723 -3% |
| 2021 | -- | $39,935 +6.8% |
| 2020 | $3,519 +19.5% | $37,393 |
| 2019 | $2,945 | $37,393 +22.9% |
| 2018 | $2,945 +22.4% | $30,422 |
| 2017 | $2,406 | $30,422 +2.3% |
| 2016 | -- | $29,733 |
| 2015 | -- | $29,733 +23.4% |
| 2014 | -- | $24,104 +7.8% |
| 2013 | -- | $22,370 |
| 2012 | -- | $22,370 |
| 2011 | $2,372 +10.3% | $22,370 -0.1% |
| 2010 | $2,149 -12.2% | $22,390 |
| 2009 | $2,447 | $22,390 -33.4% |
| 2008 | -- | $33,629 -8% |
| 2007 | -- | $36,536 +28.6% |
| 2006 | -- | $28,409 |
| 2005 | -- | $28,409 -1.2% |
| 2002 | $2,262 +19.4% | $28,750 +29.2% |
| 2001 | $1,894 | $22,250 |
Find assessor info on the county website
Monthly payment
Est. payment$--/mo
Payment breakdown
Explore the cost of this home by adjusting the details. Changes won't be saved.All calculations are estimates and provided by Zillow, Inc. for informational purposes only. Actual amounts may vary.
HOA fees may include property taxes on listings classified as Co-Ops. Contact the listing agent and/or owner for fee details.
Mortgage interest rates are dependent on a number of factors, including credit score, down payment, and repayment length. Interest rate data provided by Zillow Group Marketplace, Inc. as of 1/1/1970 from various mortgage lenders with which we have lead or other similar arrangements; the Estimated Payment is an average of those rates.
See how much you could borrow to make a competitive offer.
Climate risks
Neighborhood: 80128
Nearby schools
GreatSchools rating
- 9/10Wilder Elementary SchoolGrades: K-5Distance: 1 mi
- 7/10Goddard Middle SchoolGrades: 6-8Distance: 2 mi
- 9/10Heritage High SchoolGrades: 9-12Distance: 2.3 mi
Schools provided by the listing agent
- Elementary: Wilder
- Middle: Goddard
- High: Heritage
- District: Littleton 6
Source: REcolorado as distributed by MLS GRID. This data may not be complete. We recommend contacting the local school district to confirm school assignments for this home.
A local agent can set up tours, give advice and negotiate with sellers.




- Colorado
- Arapahoe County
- Littleton
- 80128
- 7037 S Platte Canyon Road
Nearby cities
Nearby neighborhoods
Nearby zip codes
Other Littleton Topics
