A rare opportunity to own one of Denver’s iconic residences in prestigious and historic Denver Country Club neighborhood. Set on an exceptionally private, meticulously maintained ¾+ acre lot, this remarkable property is surrounded by mature trees, lush landscaping and perennial gardens—an extraordinary setting just blocks from world-class shopping and dining of Cherry Creek North and minutes to Downtown Denver.
Built in 1931 and designed by architect Henry Koch for Mason A. Lewis and Dorothy Fish Lewis, this brick and masonry Revival Tudor exemplifies timeless grandeur, thoughtful architecture and exceptional craftsmanship. Impeccable details throughout reflect a level of quality rarely recreated today, while extensive system updates provide the comforts of modern living.
The main level welcomes with an elegant foyer, intimate living/reading room, and a grand salon anchored by a hand-detailed masonry gas fireplace, with design influences spanning Art Deco glamour, Moderne sophistication and traditional Period Revival artistry. A dramatic study/bar showcases custom built-ins and rich millwork. The formal dining room features luxurious wall coverings and lighting, while a butler’s pantry leads to the bright kitchen and charming breakfast area with French doors opening to the spectacular backyard. Two designer powder rooms complete the level.
Upstairs are five en-suite bedrooms, including a gracious primary retreat with private reading room, luxurious five-piece bath and generous closets. The third floor offers an additional en-suite bedroom, storage, and a rooftop patio overlooking the breathtaking grounds.
The finished lower level features expansive entertaining space with gas fireplace, kitchenette, craft room, gym, sauna, massage room, ¾ bath and wine cellar. A three-car garage and a custom-built temperature controlled wine cellar completes this extraordinary residence—a singular combination of architectural history, privacy and timeless Denver elegance.
For sale
$10,750,000
575 Circle Drive, Denver, CO 80206
6beds
10,370sqft
Single Family Residence
Built in 1931
0.76 Acres Lot
$-- Zestimate®
$1,037/sqft
$-- HOA
What's special
- 12 days
- 4,456
- 294
Zillow last checked:
Listing updated:
Listed by:
Kathryn Hoster 303-482-5928 katie@katiehoster.com,
LIV Sotheby's International Realty
Source: REcolorado as distributed by MLS GRID,MLS#: 6542435
Facts & features
Interior
Bedrooms & bathrooms
- Bedrooms: 6
- Bathrooms: 9
- Full bathrooms: 4
- 3/4 bathrooms: 3
- 1/2 bathrooms: 2
- Main level bathrooms: 2
Bedroom
- Description: Additional Sitting Area (13.8 X 13)
- Features: Primary Suite
- Level: Upper
- Area: 285 Square Feet
- Dimensions: 15 x 19
Bedroom
- Level: Upper
- Area: 232.5 Square Feet
- Dimensions: 15 x 15.5
Bedroom
- Level: Upper
- Area: 225 Square Feet
- Dimensions: 15 x 15
Bedroom
- Level: Upper
- Area: 222.75 Square Feet
- Dimensions: 13.5 x 16.5
Bedroom
- Description: Balcony Off Bedroom Looking To Backyard
- Level: Upper
- Area: 270 Square Feet
- Dimensions: 15 x 18
Bedroom
- Description: 3rd Floor Bedroom Suite W/ Access To Rooftop Balcony
- Level: Upper
- Area: 131.84 Square Feet
- Dimensions: 10.3 x 12.8
Bathroom
- Level: Main
Bathroom
- Level: Main
Bathroom
- Features: Primary Suite
- Level: Upper
Bathroom
- Level: Upper
Bathroom
- Level: Upper
Bathroom
- Level: Upper
Bathroom
- Level: Upper
Bathroom
- Level: Upper
Bathroom
- Level: Basement
Bonus room
- Description: Used Currently As A Massage Room
- Level: Basement
- Area: 95 Square Feet
- Dimensions: 9.5 x 10
Den
- Level: Main
- Area: 276.76 Square Feet
- Dimensions: 14.8 x 18.7
Dining room
- Level: Main
- Area: 296.94 Square Feet
- Dimensions: 14.7 x 20.2
Family room
- Level: Basement
- Area: 633.36 Square Feet
- Dimensions: 18.2 x 34.8
Great room
- Level: Main
- Area: 671.16 Square Feet
- Dimensions: 18.8 x 35.7
Gym
- Level: Basement
- Area: 378.12 Square Feet
- Dimensions: 13.7 x 27.6
Kitchen
- Level: Main
- Area: 246.5 Square Feet
- Dimensions: 14.5 x 17
Kitchen
- Description: Kitchenette With Wine Cellar
- Level: Basement
- Area: 153 Square Feet
- Dimensions: 9 x 17
Laundry
- Level: Upper
Living room
- Level: Main
- Area: 119.31 Square Feet
- Dimensions: 9.7 x 12.3
Office
- Level: Main
- Area: 175.84 Square Feet
- Dimensions: 11.2 x 15.7
Office
- Level: Basement
- Area: 134.82 Square Feet
- Dimensions: 10.7 x 12.6
Utility room
- Level: Basement
- Area: 224 Square Feet
- Dimensions: 14 x 16
Other
- Level: Basement
Heating
- Hot Water, Natural Gas
Cooling
- Central Air
Appliances
- Included: Bar Fridge, Dishwasher, Disposal, Double Oven, Dryer, Gas Water Heater, Microwave, Range Hood, Refrigerator, Self Cleaning Oven, Washer, Wine Cooler
Features
- Built-in Features, Eat-in Kitchen, Entrance Foyer, Five Piece Bath, Kitchen Island, Primary Suite, Sauna, Smoke Free, Walk-In Closet(s), Wet Bar
- Flooring: Carpet, Stone, Tile, Wood
- Windows: Double Pane Windows, Window Coverings, Window Treatments
- Basement: Finished,Full
- Number of fireplaces: 3
- Fireplace features: Family Room, Gas, Gas Log, Great Room, Outside
Interior area
- Total structure area: 10,370
- Total interior livable area: 10,370 sqft
- Finished area above ground: 7,505
- Finished area below ground: 2,508
Video & virtual tour
Property
Parking
- Total spaces: 3
- Parking features: Concrete, Dry Walled, Exterior Access Door, Floor Coating, Oversized, Storage, Tandem
- Attached garage spaces: 3
- Has uncovered spaces: Yes
Features
- Levels: Three Or More
- Patio & porch: Front Porch, Patio, Rooftop
- Exterior features: Balcony, Barbecue, Fire Pit, Gas Grill, Lighting, Private Yard, Rain Gutters
- Fencing: Full
Lot
- Size: 0.76 Acres
- Features: Historical District, Landscaped, Level, Sprinklers In Front, Sprinklers In Rear
Details
- Parcel number: 511115005
- Zoning: E-SU-G
- Special conditions: Standard
Construction
Type & style
- Home type: SingleFamily
- Property subtype: Single Family Residence
Materials
- Brick
- Foundation: Slab
- Roof: Slate
Condition
- Updated/Remodeled
- Year built: 1931
Utilities & green energy
- Electric: 220 Volts
- Sewer: Public Sewer
- Water: Public
- Utilities for property: Cable Available, Electricity Connected, Internet Access (Wired), Natural Gas Connected, Phone Connected
Community & HOA
Community
- Security: Carbon Monoxide Detector(s), Security System, Smoke Detector(s)
- Subdivision: Denver Country Club
HOA
- Has HOA: No
Location
- Region: Denver
Financial & listing details
- Price per square foot: $1,037/sqft
- Annual tax amount: $50,039
- Date on market: 9/16/2026
- Listing terms: Cash,Conventional,Jumbo
- Exclusions: Seller's Personal Property; Ask Listor For Specific Exclusions
- Ownership: Individual
- Electric utility on property: Yes
- Road surface type: Paved
Estimated market value
Not available
Estimated sales range
Not available
Not available
Price history
| Date | Event | Price |
|---|---|---|
| 9/16/2026 | Listed for sale | $10,750,000$1,037/sqft |
Source:  REcolorado as distributed by MLS GRID #6542435 Report a problem REcolorado as distributed by MLS GRID #6542435 Report a problem | ||
Public tax history
Tax history is unavailable.
Monthly payment
Est. payment
Payment breakdown
Explore the cost of this home by adjusting the details. Changes won't be saved.Climate risks
Neighborhood: Country Club
Nearby schools
Schools provided by the listing agent
- Elementary: Bromwell
- Middle: Morey
- High: East
- District: Denver 1
Source: REcolorado as distributed by MLS GRID. This data may not be complete. We recommend contacting the local school district to confirm school assignments for this home.

Similar homes
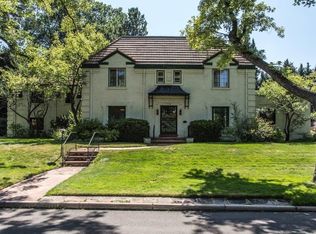
- $11,445,0006 bd8 ba12k sqft26 Cherry Hills Park Drive, Cherry Hills Village, CO 80113For Sale
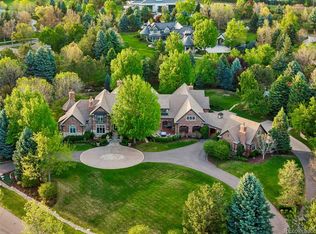
 MLS ID #4114632, Helm, Weaver, Helm, Compass - Denver. REcolorado as distributed by MLS GRID
 - $9,750,0005 bd8 ba11k sqft4790 S Ogden Street, Cherry Hills Village, CO 80113For Sale
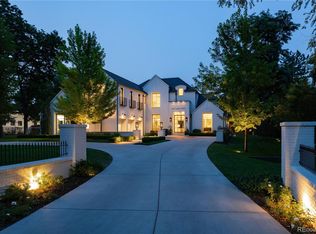 MLS ID #8610675, Gregory Strompolos, Serhant Colorado LLC. REcolorado as distributed by MLS GRID
 - $10,295,0005 bd8 ba12k sqft18 Cherry Hills Park Drive, Cherry Hills Village, CO 80113For Sale
 MLS ID #6890196, Gina Lorenzen and Kara Couzens team, Kentwood Real Estate DTC, LLC. REcolorado as distributed by MLS GRID
 - $6,865,0006 bd11 ba12k sqft25 S Elm Street, Denver, CO 80246For Sale
 MLS ID #3508110, P. J. Farrell, Coldwell Banker Global Luxury Denver. REcolorado as distributed by MLS GRID
 - $8,500,0006 bd7 ba10k sqft4 Vista Road, Cherry Hills Village, CO 80113For SaleMLS ID #6050417, Christopher Bouc, LIV Sotheby's International Realty. REcolorado as distributed by MLS GRID
- $5,895,0004 bd5 ba7.5k sqft2201 S Adams Street, Denver, CO 80210For SaleMLS ID #4134246, Ann Kerr, LIV Sotheby's International Realty. REcolorado as distributed by MLS GRID
- $7,795,0004 bd6 ba5.5k sqft600 S Franklin Street, Denver, CO 80209For SaleMLS ID #7576398, Helm, Weaver, Helm, Compass - Denver. REcolorado as distributed by MLS GRID
- $5,795,0006 bd8 ba9.1k sqft2655 E Cedar Avenue, Denver, CO 80209New ConstructionMLS ID #8185692, Josh Behr, LIV Sotheby's International Realty. REcolorado as distributed by MLS GRID
- $12,000,0007 bd14 ba14k sqft5800 Piedmont Drive, Cherry Hills Village, CO 80111For SaleMLS ID #6684859, Traci Kennedy, RE/MAX Leaders. REcolorado as distributed by MLS GRID
- $5,499,0007 bd9 ba10k sqft5 Waterside Terrace, Cherry Hills Village, CO 80113For SaleMLS ID #3156784, Vladimir Milstein, RE/MAX Professionals. REcolorado as distributed by MLS GRID
- $5,900,0007 bd7 ba7.8k sqft2821 E Cedar Avenue #2, Denver, CO 80209For SaleMLS ID #8994624, Robin Lake, LIV Sotheby's International Realty. REcolorado as distributed by MLS GRID
- $5,750,0005 bd7 ba8.5k sqft2550 Cherryridge Road, Cherry Hills Village, CO 80113For SaleMLS ID #5790247, Ann Kerr, LIV Sotheby's International Realty. REcolorado as distributed by MLS GRID
- $7,750,0005 bd5 ba8.3k sqft14 Random Road, Cherry Hills Village, CO 80113For SaleMLS ID #9584099, Jewel Brown, LIV Sotheby's International Realty. REcolorado as distributed by MLS GRID
- $6,150,0006 bd8 ba10k sqft4736 S Fillmore Court, Cherry Hills Village, CO 80113For SaleMLS ID #6502707, Tyler Dokken, Compass - Denver. REcolorado as distributed by MLS GRID
- $5,400,0005 bd4 ba5.5k sqft101 S Birch Street, Denver, CO 80246For SaleMLS ID #2662372, Trish Bragg and Maggie Armstrong, LIV Sotheby's International Realty. REcolorado as distributed by MLS GRID
- $6,150,0006 bd8 ba8.4k sqft4660 S Downing Street, Cherry Hills Village, CO 80113For SaleMLS ID #7130547, Gina Lorenzen and Kara Couzens team, Kentwood Real Estate DTC, LLC. REcolorado as distributed by MLS GRID
- $5,950,0005 bd9 ba7.4k sqft975 S Monroe Street, Denver, CO 80209For SaleMLS ID #8332672, Mallory Hoffman, The Agency - Denver. REcolorado as distributed by MLS GRID
- $5,595,0004 bd6 ba5.4k sqftNorth Pointe Ten, Denver, CO 80206New ConstructionMLS ID #3593453, Deviree Vallejo, LIV Sotheby's International Realty. REcolorado as distributed by MLS GRID
- $8,300,0005 bd11 ba11k sqft1 Carriage Brook Road, Cherry Hills Village, CO 80121New ConstructionMLS ID #3162612, Josh Behr, LIV Sotheby's International Realty. REcolorado as distributed by MLS GRID
- $6,250,0007 bd9 ba10k sqft5801 E 3rd Avenue, Denver, CO 80220New ConstructionMLS ID #5113541, Ghassan Kanafani, Kentwood Real Estate Cherry Creek. REcolorado as distributed by MLS GRID
