Set atop a nearly two-acre site with expansive mountain views, this newly constructed Cherry Hills Village estate stands alone. The contemporary retreat unfolds with soaring glass, sculptural stone, natural wood and custom Versace tilework. Bay Calacatta, Bay Dolomite and polished porcelain flooring extend throughout the residence, complemented by Taj Mahal countertops. Sunlight moves across the interiors, framing the grounds and mountain views while maintaining exceptional privacy. With more than 11,250 finished square feet, the residence was designed for every version of life at home. Quiet mornings begin in the serene main-level primary retreat, complete with a wet bar, spa-inspired bath, expansive dressing room and additional closet space for shoes and bags. Afternoons flow between work, wellness, and the outdoors, with a private office, a fitness room, and walls of glass opening onto secluded patios. Evenings take on a different energy as friends gather around the sculptural kitchen, dine beside the architectural wine display or move outside to the covered patio and outdoor kitchen. Unexpected details make the home memorable. A statement aquarium and stone-tiled fireplace anchor the main living space, while a tiered theater beneath a twinkling star ceiling creates a cinematic escape. The walk-out lower level feels like a private sanctuary, bringing together a guest suite with its own kitchen, lounge and game spaces, a flexible studio, salon and additional guest accommodations. The eight-car garage supports an extensive collection and offers room for additional lifts, ideal for the astute car collector. With five bedrooms, multiple spaces for entertaining and retreat, proximity to The Village Club, and access to an adjacent bridle path and riding club, this home offers rare freedom, privacy and personality. Architectural plans illustrate the option for a future pool.
New construction
$8,300,000
1 Carriage Brook Road, Cherry Hills Village, CO 80121
5beds
11,403sqft
Single Family Residence
Built in 2026
1.86 Acres Lot
$-- Zestimate®
$728/sqft
$-- HOA
What's special
- 16 days
- 2,743
- 206
Zillow last checked:
Listing updated:
Listed by:
Josh Behr 303-903-9535 team@thebehrteam.com,
LIV Sotheby's International Realty
Source: REcolorado as distributed by MLS GRID,MLS#: 3162612
Facts & features
Interior
Bedrooms & bathrooms
- Bedrooms: 5
- Bathrooms: 11
- Full bathrooms: 1
- 3/4 bathrooms: 5
- 1/2 bathrooms: 5
- Main level bathrooms: 4
- Main level bedrooms: 1
Bedroom
- Description: A Private Retreat Unto Itself, The Primary Suite Features A Built-In Wet Bar, Spa-Like Bath And A 19-By-11-Foot Closet With Laundry Hookups And Elevator Access To A Separate 16-By-9-Foot Shoe Closet
- Features: Primary Suite
- Level: Main
- Area: 340 Square Feet
- Dimensions: 17 x 20
Bedroom
- Description: With 15' X 5' Closet And En-Suite 3/4 Bath
- Level: Upper
- Area: 210 Square Feet
- Dimensions: 14 x 15
Bedroom
- Description: With 15' X 5' Closet And En-Suite 3/4 Bath
- Level: Upper
- Area: 210 Square Feet
- Dimensions: 14 x 15
Bedroom
- Description: With 13' X 3' Closet And Adjacent 3/4 Bath
- Level: Basement
- Area: 340 Square Feet
- Dimensions: 17 x 20
Bedroom
- Description: With 11' X 8' Closet
- Level: Basement
- Area: 437 Square Feet
- Dimensions: 19 x 23
Bathroom
- Description: Main Floor Powder Bath
- Level: Main
Bathroom
- Description: Additional Main Floor Powder Bath
- Level: Main
Bathroom
- Description: 3/4 Bath With Dog Wash Station
- Features: En Suite Bathroom
- Level: Main
Bathroom
- Description: Resort-Inspired Primary Bath With A Sculptural Marble Soaking Tub, Oversized Glass-Enclosed Shower, Illuminated Display Niches And Beautifully Integrated Custom Cabinetry
- Features: En Suite Bathroom, Primary Suite
- Level: Main
- Area: 252 Square Feet
- Dimensions: 12 x 21
Bathroom
- Description: Upper Level Powder Bath Off Of Loft
- Level: Upper
Bathroom
- Description: En-Suite 3/4 Bath
- Features: En Suite Bathroom
- Level: Upper
Bathroom
- Description: En-Suite 3/4 Bath
- Features: En Suite Bathroom
- Level: Upper
Bathroom
- Description: Lower Level Powder Bath
- Level: Basement
Bathroom
- Description: Jack-And-Jill Bath With Dual Sinks And Sleek Walk-In Shower - Connects Gym To "studio"
- Level: Basement
Bathroom
- Description: Adjacent 3/4 Bathroom
- Level: Basement
Bathroom
- Description: Lower Level Powder Bath
- Level: Basement
Bonus room
- Description: Designed For Effortless Entertaining, The Private Catering Kitchen And Butler’s Pantry Includes A Prep Sink, Dishwasher, Refrigerator Drawers And Extensive Cabinetry
- Level: Main
- Area: 140 Square Feet
- Dimensions: 10 x 14
Bonus room
- Description: Studio/Non-Conforming Bedroom
- Level: Basement
Dining room
- Description: Wrapped In Glass, The Open Breakfast And Dining Area Features Multiple Sets Of Sliding Doors That Blur The Line Between Indoor Living And The Covered Patio With Outdoor Kitchen
- Level: Main
- Area: 312 Square Feet
- Dimensions: 13 x 24
Dining room
- Description: A Striking Formal Dining Room With Architectural Wine Storage And A Built-In Climate-Controlled Wine Dispenser For Elevated Entertaining
- Level: Main
- Area: 285 Square Feet
- Dimensions: 15 x 19
Exercise room
- Description: A Spacious Private Fitness Studio With Rubber Flooring, Walls Of Sliding Glass Doors, Access To The Lower-Level Patio And Its Own En-Suite Three-Quarter Bath
- Level: Basement
- Area: 462 Square Feet
- Dimensions: 14 x 33
Family room
- Description: An Expansive Lower-Level Family Room Designed For Gathering, Gaming And Entertaining, With Multiple Lounge Areas And Direct Access To A Private Patio
- Level: Basement
- Area: 546 Square Feet
- Dimensions: 21 x 26
Game room
- Description: Adjacent To Kitchen - Can Be Used As A Dining Area
- Level: Basement
- Area: 288 Square Feet
- Dimensions: 12 x 24
Kitchen
- Description: Sleek And Sculptural, The Chef’s Kitchen Features An Adjacent Butler’s Pantry, Dual Bosch Dishwashers, A Viking Cooktop, Viking Double Ovens And A Built-In Ice Maker
- Level: Main
- Area: 286 Square Feet
- Dimensions: 11 x 26
Kitchen
- Description: A Sophisticated Lower-Level Kitchen With Extensive Cabinetry, A Dramatic Waterfall-Edge Island And Seating For Six, Ideal For Entertaining On A Grand Scale
- Level: Basement
- Area: 253 Square Feet
- Dimensions: 11 x 23
Laundry
- Description: Laundry/Salon
- Level: Basement
Laundry
- Description: Chic And Highly Functional Second-Level Laundry Room With Custom Cabinetry, Generous Counter Space And A Distinctive Checkerboard Tile Floor
- Level: Upper
Living room
- Description: A Showstopping Living Room Where Soaring Oversized Windows, A Dramatic Stone-Tiled Fireplace And Statement Aquarium Create An Unforgettable Contemporary Centerpiece
- Level: Main
- Area: 720 Square Feet
- Dimensions: 24 x 30
Loft
- Description: A Sunlit Second-Floor Loft With Expansive Windows, A Generous Lounge Area And Sleek Built-In Workstations That Combine Style And Versatility, Leads To Spacious Deck With Incredible Mountain Views
- Level: Upper
- Area: 399 Square Feet
- Dimensions: 19 x 21
Media room
- Description: A Cinematic In-Home Theater With Tiered Seating And A Twinkling Star Ceiling That Creates A Truly Immersive Viewing Experience
- Level: Main
- Area: 315 Square Feet
- Dimensions: 15 x 21
Mud room
- Description: Streamlined And Exceptionally Functional, The Oversized Mudroom Offers Walls Of Custom Cabinetry And Direct Access To The Attached Six-Car Garage
- Level: Main
- Area: 256 Square Feet
- Dimensions: 8 x 32
Office
- Description: A Bold, Design-Forward Office With Custom Built-Ins And An En-Suite Three-Quarter Bath Complete With A Dog Wash
- Level: Main
- Area: 288 Square Feet
- Dimensions: 12 x 24
Heating
- Forced Air, Natural Gas
Cooling
- Central Air
Appliances
- Included: Bar Fridge, Dishwasher, Disposal, Double Oven, Microwave, Oven, Range, Range Hood, Refrigerator, Wine Cooler
Features
- Audio/Video Controls, Built-in Features, Eat-in Kitchen, Entrance Foyer, Five Piece Bath, High Ceilings, Jack & Jill Bathroom, Kitchen Island, Open Floorplan, Primary Suite, Quartz Counters, Smoke Free, Sound System, Stone Counters, Walk-In Closet(s), Wet Bar
- Flooring: Stone, Tile, Wood
- Windows: Skylight(s)
- Basement: Finished,Full,Walk-Out Access
- Number of fireplaces: 2
- Fireplace features: Gas, Living Room, Outside
Interior area
- Total structure area: 11,403
- Total interior livable area: 11,403 sqft
- Finished area above ground: 6,488
- Finished area below ground: 4,765
Video & virtual tour
Property
Parking
- Total spaces: 8
- Parking features: Lighted, Oversized, Storage
- Attached garage spaces: 8
Features
- Levels: Two
- Stories: 2
- Patio & porch: Covered, Front Porch, Patio
- Exterior features: Balcony, Lighting, Private Yard, Rain Gutters
- Has spa: Yes
- Spa features: Heated
- Fencing: Partial
- Has view: Yes
- View description: Mountain(s)
Lot
- Size: 1.86 Acres
- Features: Corner Lot, Secluded
Details
- Parcel number: 034720308
- Zoning: SFR
- Special conditions: Standard
Construction
Type & style
- Home type: SingleFamily
- Architectural style: Contemporary
- Property subtype: Single Family Residence
Materials
- Metal Siding, Other, Stone, Stucco, Wood Siding
- Roof: Membrane,Other
Condition
- New Construction
- New construction: Yes
- Year built: 2026
Utilities & green energy
- Sewer: Public Sewer
- Water: Public
- Utilities for property: Cable Available
Community & HOA
Community
- Security: Security System
- Subdivision: Cherry Hills Village
HOA
- Has HOA: No
Location
- Region: Cherry Hills Village
Financial & listing details
- Price per square foot: $728/sqft
- Tax assessed value: $1,919,000
- Annual tax amount: $13,455
- Date on market: 9/17/2026
- Listing terms: Cash,Conventional,Other,VA Loan
- Exclusions: Seller's Personal Property; Staging Items.
- Ownership: Corporation/Trust
- Electric utility on property: Yes
- Road surface type: Paved
Estimated market value
Not available
Estimated sales range
Not available
Not available
Price history
| Date | Event | Price |
|---|---|---|
| 9/17/2026 | Listed for sale | $8,300,000+459%$728/sqft |
Source:  REcolorado as distributed by MLS GRID #3162612 Report a problem REcolorado as distributed by MLS GRID #3162612 Report a problem | ||
| 9/6/2023 | Sold | $1,484,728+112.1%$130/sqft |
Source: Public Record Report a problem | ||
| 2/11/2019 | Sold | $700,000-9.7%$61/sqft |
Source: Public Record Report a problem | ||
| 1/11/2019 | Pending sale | $775,000$68/sqft |
Source: Keller Williams Realty DTC LLC #1137800 Report a problem | ||
| 8/15/2018 | Listed for sale | $775,000$68/sqft |
Source: Keller Williams Realty DTC LLC #1137800 Report a problem | ||
| 8/3/2018 | Pending sale | $775,000$68/sqft |
Source: Keller Williams Realty DTC LLC #1137800 Report a problem | ||
| 4/8/2017 | Price change | $775,000+24%$68/sqft |
Source: Keller Williams - Denver Tech Center #1137800 Report a problem | ||
| 3/25/2017 | Listed for sale | $625,000$55/sqft |
Source: Keller Williams - Denver Tech Center #1137800 Report a problem | ||
| 5/11/2015 | Listing removed | $625,000$55/sqft |
Source: Keller Williams - Denver Tech Center #1137800 Report a problem | ||
| 5/11/2015 | Pending sale | $625,000$55/sqft |
Source: Keller Williams - Denver Tech Center #1137800 Report a problem | ||
| 4/25/2015 | Listed for sale | $625,000+4.3%$55/sqft |
Source: Keller Williams - Denver Tech Center #1137800 Report a problem | ||
| 12/19/2014 | Listing removed | $599,000$53/sqft |
Source: Keller Williams Realty DTC #1137800 Report a problem | ||
| 5/2/2014 | Listed for sale | $599,000$53/sqft |
Source: Keller Williams Realty DTC #1137800 Report a problem | ||
Public tax history
| Year | Property taxes | Tax assessment |
|---|---|---|
| 2025 | $10,291 +12.6% | $119,938 +19% |
| 2024 | $9,140 -7.5% | $100,818 -4.5% |
| 2023 | $9,880 -52.8% | $105,517 +5.1% |
| 2022 | $20,925 | $100,424 -55.3% |
| 2021 | -- | $224,750 |
| 2020 | $21,131 +5.3% | $224,750 |
| 2019 | $20,076 | -- |
| 2018 | $20,076 +1.3% | $210,366 +16% |
| 2017 | $19,826 | $181,350 -3.9% |
| 2016 | -- | $188,790 |
| 2015 | -- | $188,790 +8.3% |
| 2014 | $18,039 -0.2% | $174,363 -7.1% |
| 2013 | $18,079 | $187,780 +372.3% |
| 2012 | -- | $39,760 |
| 2011 | $4,607 +2.4% | $39,760 -16.7% |
| 2010 | $4,501 -0.8% | $47,710 |
| 2009 | $4,536 | $47,710 0% |
| 2008 | -- | $47,712 -46% |
| 2007 | -- | $88,356 |
Find assessor info on the county website
Monthly payment
Est. payment
Payment breakdown
Explore the cost of this home by adjusting the details. Changes won't be saved.Climate risks
Neighborhood: 80121
Nearby schools
Schools provided by the listing agent
- Elementary: Cherry Hills Village
- Middle: West
- High: Cherry Creek
- District: Cherry Creek 5
Source: REcolorado as distributed by MLS GRID. This data may not be complete. We recommend contacting the local school district to confirm school assignments for this home.
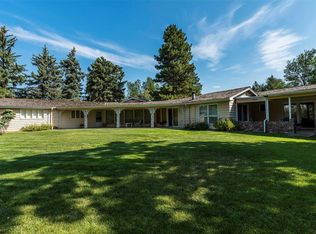
- $5,601,0006 bd7 ba6.7k sqft2 Carriage Brook Rd, Cherry Hills Village, CO 80121Off Market
- $3,366,3003 bd3 ba4.2k sqft4747 E Belleview Ave, Cherry Hills Village, CO 80121Off Market
- $3,851,0001.94 acres4 Carriage Brook Rd, Cherry Hills Village, CO 80121Off Market
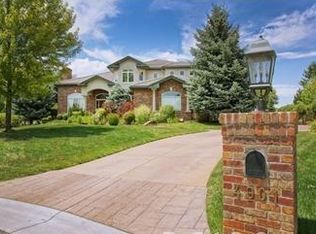
- $2,144,6005 bd5 ba4.9k sqft4901 E Progress Ct, Greenwood Village, CO 80121Off Market
Similar homes
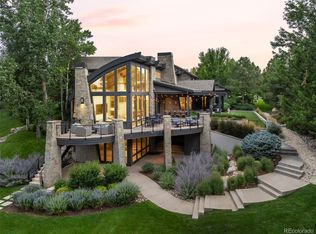
- $6,495,0006 bd7 ba11k sqft4201 Preserve Parkway, Greenwood Village, CO 80121For Sale
 MLS ID #7357354, Helm, Weaver, Helm, Compass - Denver. REcolorado as distributed by MLS GRID
 - $7,750,0005 bd5 ba8.3k sqft14 Random Road, Cherry Hills Village, CO 80113For Sale
 MLS ID #9584099, Jewel Brown, LIV Sotheby's International Realty. REcolorado as distributed by MLS GRID
 - $9,750,0005 bd8 ba11k sqft4790 S Ogden Street, Cherry Hills Village, CO 80113For Sale
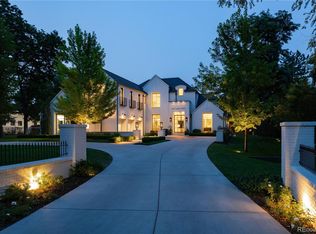 MLS ID #8610675, Gregory Strompolos, Serhant Colorado LLC. REcolorado as distributed by MLS GRID
 - $8,500,0006 bd7 ba10k sqft4 Vista Road, Cherry Hills Village, CO 80113For Sale
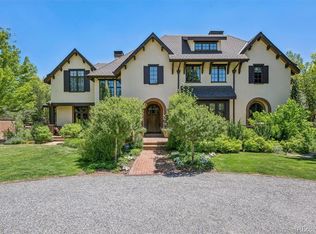 MLS ID #6050417, Christopher Bouc, LIV Sotheby's International Realty. REcolorado as distributed by MLS GRID
 - $6,750,0005 bd8 ba8.7k sqft1533 Cherryville Road, Greenwood Village, CO 80121New ConstructionMLS ID #7751378, Helm, Weaver, Helm, Compass - Denver. REcolorado as distributed by MLS GRID
- $6,150,0006 bd8 ba10k sqft4736 S Fillmore Court, Cherry Hills Village, CO 80113For SaleMLS ID #6502707, Tyler Dokken, Compass - Denver. REcolorado as distributed by MLS GRID
- $5,750,0005 bd7 ba8.5k sqft2550 Cherryridge Road, Cherry Hills Village, CO 80113For SaleMLS ID #5790247, Ann Kerr, LIV Sotheby's International Realty. REcolorado as distributed by MLS GRID
- $11,750,0008 bd10 ba16k sqft9 Cherry Hills Farm Court, Cherry Hills Village, CO 80113For SaleMLS ID #8763759, Jeff Hendley, Compass - Denver. REcolorado as distributed by MLS GRID
- $4,650,0005 bd6 ba11k sqft2627 E Willamette Lane, Greenwood Village, CO 80121For SaleMLS ID #8036688, Mor Zucker, LIV Sotheby's International Realty. REcolorado as distributed by MLS GRID
- $5,750,0006 bd7 ba9.5k sqft49 Charlou Circle, Cherry Hills Village, CO 80111For SaleMLS ID #9057318, Delroy Gill, LIV Sotheby's International Realty. REcolorado as distributed by MLS GRID
- $5,250,0005 bd8 ba9.5k sqft21 Cherry Hills Farm Drive, Cherry Hills Village, CO 80113For SaleMLS ID #2666154, Josh Behr, LIV Sotheby's International Realty. REcolorado as distributed by MLS GRID
- $10,295,0005 bd8 ba12k sqft18 Cherry Hills Park Drive, Cherry Hills Village, CO 80113For SaleMLS ID #6890196, Gina Lorenzen and Kara Couzens team, Kentwood Real Estate DTC, LLC. REcolorado as distributed by MLS GRID
- $11,445,0006 bd8 ba12k sqft26 Cherry Hills Park Drive, Cherry Hills Village, CO 80113For SaleMLS ID #4114632, Helm, Weaver, Helm, Compass - Denver. REcolorado as distributed by MLS GRID
- $4,450,0005 bd6 ba5.9k sqft2120 E Grand Avenue, Cherry Hills Village, CO 80113For SaleMLS ID #3750854, Bridget Marx, Kentwood Real Estate DTC, LLC. REcolorado as distributed by MLS GRID
- $12,000,0007 bd14 ba14k sqft5800 Piedmont Drive, Cherry Hills Village, CO 80111For SaleMLS ID #6684859, Traci Kennedy, RE/MAX Leaders. REcolorado as distributed by MLS GRID
- $4,685,0006 bd7 ba10k sqftCherry Hills Village, Cherry Hills Village, CO 80113For SaleMLS ID #5016359, Jennifer Markus, Kentwood Real Estate DTC, LLC. REcolorado as distributed by MLS GRID
- $5,499,0007 bd9 ba10k sqft5 Waterside Terrace, Cherry Hills Village, CO 80113For SaleMLS ID #3156784, Vladimir Milstein, RE/MAX Professionals. REcolorado as distributed by MLS GRID
- $9,850,0007 bd10 ba16k sqft1400 E Oxford Lane, Cherry Hills Village, CO 80113For SaleMLS ID #3953124, Jewel Brown, LIV Sotheby's International Realty. REcolorado as distributed by MLS GRID
- $5,195,0008 bd11 ba12k sqft980 E Tufts Avenue, Cherry Hills Village, CO 80113For SaleMLS ID #6117270, Wendy Lee, Compass - Denver. REcolorado as distributed by MLS GRID
- $5,295,0007 bd9 ba12k sqft6930 S Polo Ridge Dr, Littleton, CO 80128For Sale
 MLS ID #1065353, Lauren Greene, Compass-Denver. IRES as distributed by MLS GRID
