Skip main navigation
Sold for $1,115,000
  • $1,115,000

    100 Detroit Street #203, Denver, CO 80206

    1beds
    954sqft
    Condominium
    Built in 2007
    -- sqft lot
    $1,072,600 Zestimate®
    $1,169/sqft
    $3,562 Estimated rent

    Home value

    $1,072,600

    $965,000 - $1.18M

    $3,562/mo

    Zestimate® history
    Loading
    Loading...

    Owner options

    List your home for rent

    $3,562/mo

    Rent Zestimate®

    Find your next renter with Zillow Rental Manager. Plus, with online applications, you can quickly screen prospective tenants – for free.

    Learn more

    $3,562/mo

    Rent Zestimate®

    Refinance and save

    $8,012/mo

    Est. payment

    Refinancing to a lower rate could help reduce your monthly payments and save thousands over the life of the loan.

    See today's rates

    $8,012/mo

    Est. payment

    Explore your selling options

    Work with a Zillow partner agent

    Leverage their expertise and Zillow's premium Showcase listings to get your home seen by more buyers.

    Get started

    List with your own agent

    Get your home in front of millions of buyers by listing it on Zillow.

    Learn how to do it

    Sell it yourself

    Take full control of how buyers see your home on Zillow by listing For Sale by Owner (FSBO).

    List your home

    What's special

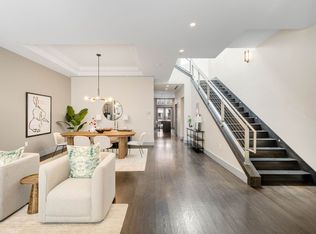
    A rare 1 bedroom pied a Terre in coveted NORTHCREEK, the only gated, private, full service enclave in Cherry Creek. This stunning east facing residence was built out in 2014 and features an open floor plan and Gourmet kitchen with Bosch appliances, quartz countertops and spacious kitchen island. The living and dining area has oversized windows, high ceilings, gas fireplace and patio access. Step out onto your private terrace overlooking the landscaped courtyard where you'll enjoy ample room for al fresco dining and lounging. The impressive primary suite opens onto the patio, the perfect sunny spot for morning coffee or retreat to your spa-inspired bathroom with soaking tub, separate shower, and custom walk-in closet. This residence is complete with a powder room, convenient laundry and 1 reserved parking space. Live the Cherry Creek Lifestyle in style at NorthCreek where you'll find world class shopping and Dining right outside your private urban oasis. Call Dawn to schedule a viewing.

    Zillow last checked:

    Listing updated:

    Listed by:

    Dawn Raymond 303-331-1400 dawn@denverrealestate.com,

    Kentwood Real Estate Cherry Creek

    Bought with:

    Dawn Raymond, 001320897

    Kentwood Real Estate Cherry Creek

    Source: REcolorado as distributed by MLS GRID,MLS#: 9139566MLS Logo

    Facts & features

    Interior

    Bedrooms & bathrooms
    • Bedrooms: 1
    • Bathrooms: 2
    • Full bathrooms: 1
    • 1/2 bathrooms: 1
    • Main level bathrooms: 2
    • Main level bedrooms: 1
    Primary bedroom
    • Level: Main
    • Area: 165 Square Feet
    • Dimensions: 11 x 15
    Primary bathroom
    • Description: Dual Vanities With Soaking Tub And Walk-In Closet
    • Level: Main
    • Area: 117 Square Feet
    • Dimensions: 9 x 13
    Bathroom
    • Level: Main
    • Area: 21 Square Feet
    • Dimensions: 3 x 7
    Dining room
    • Level: Main
    • Area: 88 Square Feet
    • Dimensions: 8 x 11
    Kitchen
    • Level: Main
    • Area: 104 Square Feet
    • Dimensions: 8 x 13
    Laundry
    • Level: Main
    Living room
    • Level: Main
    • Area: 196 Square Feet
    • Dimensions: 14 x 14
    Heating
    • Hot Water
    Cooling
    • Central Air
    Appliances
    • Laundry: In Unit
    Features
    • Built-in Features, Ceiling Fan(s), Entrance Foyer, Five Piece Bath, High Ceilings, High Speed Internet, Kitchen Island, No Stairs, Open Floorplan, Primary Suite, Quartz Counters, Smoke Free, Solid Surface Counters, Walk-In Closet(s)
    • Flooring: Carpet, Stone, Wood
    • Windows: Double Pane Windows, Window Coverings
    • Has basement: No
    • Number of fireplaces: 1
    • Fireplace features: Great Room
    • Common walls with other units/homes: 2+ Common Walls
    Interior area
    • Total structure area: 954
    • Total interior livable area: 954 sqft
    • Finished area above ground: 954

    Property

    Parking
    • Total spaces: 1
    • Parking features: Concrete, Lighted, Underground, Valet
    • Attached garage spaces: 1
    Features
    • Levels: One
    • Stories: 1
    • Entry location: Corridor Access
    • Patio & porch: Patio
    • Exterior features: Balcony, Elevator, Garden, Lighting
    • Fencing: Full
    • Has view: Yes
    • View description: City
    Lot
    • Features: Corner Lot, Landscaped
    Details
    • Parcel number: 512229086
    • Zoning: PUD-G
    • Special conditions: Standard

    Construction

    Type & style
    • Home type: Condo
    • Architectural style: Urban Contemporary
    • Property subtype: Condominium
    • Attached to another structure: Yes
    Materials
    • Brick, Stone, Steel Siding
    • Foundation: Structural
    • Roof: Composition,Membrane
    Condition
    • Updated/Remodeled
    • Year built: 2007

    Utilities & green energy

    • Electric: 110V
    • Sewer: Public Sewer
    • Water: Public
    • Utilities for property: Cable Available

    Community & neighborhood

    Location
    • Region: Denver
    • Subdivision: Cherry Creek

    HOA & financial

    HOA
    • Has HOA: Yes
    • HOA fee: $1,550 monthly
    • Amenities included: Bike Storage, Concierge, Elevator(s), Front Desk, Gated, Management, Parking
    • Services included: Exterior Maintenance w/out Roof, Gas, Insurance, Maintenance Grounds, Maintenance Structure, Road Maintenance, Sewer, Snow Removal, Trash, Valet Parking, Water
    • Association name: East west management
    • Association phone: 303-388-1928

    Other

    Other facts
    • Listing terms: Cash,Conventional
    • Ownership: Individual
    • Road surface type: Paved

    Price history

    DateEventPrice
    10/1/2024Sold$1,115,000-9.7%$1,169/sqft
    Source: REcolorado as distributed by MLS GRID #9139566 Report a problem
    8/13/2024Pending sale$1,235,000$1,295/sqft
    Source: REcolorado as distributed by MLS GRID #9139566 Report a problem
    5/1/2024Listed for sale$1,235,000$1,295/sqft
    Source: REcolorado as distributed by MLS GRID #9139566 Report a problem

    Public tax history

    Tax history is unavailable.

    Neighborhood: Cherry Creek

    Nearby schools

    GreatSchools rating
    Schools provided by the listing agent
    • Elementary: Bromwell
    • Middle: Morey
    • High: East
    • District: Denver 1

    Source: REcolorado as distributed by MLS GRID. This data may not be complete. We recommend contacting the local school district to confirm school assignments for this home.

    Get a cash offer in 3 minutes
    Find out how much your home could sell for in as little as 3 minutes with a no-obligation cash offer.
    Estimated market value
    $1,072,600
    Get a cash offer in 3 minutes
    Find out how much your home could sell for in as little as 3 minutes with a no-obligation cash offer.
    Estimated market value
    $1,072,600