Welcome to your top-floor sanctuary where unobstructed, panoramic Rocky Mountain views greet you from virtually every window. Floor-to-ceiling windows and two private balconies create an extraordinary living experience. ---- Flooded with natural light, this home features a remodeled kitchen that blends timeless design with modern functionality, while the spa-inspired primary bathroom offers a refined retreat for everyday living. ---- Whether entertaining guests or enjoying a quiet evening at home, the open-concept provides a front-row seat to Colorado's spectacular sunsets and ever-changing mountain views. ---- Location is everything here. Just moments from Cherry Creek's premier shopping, award-winning dining, cafés, and boutiques, you'll enjoy one of Denver's most coveted walkable lifestyles. The Cherry Creek Trail is also just minutes away, offering easy access to biking, running, and outdoor recreation. ---- Designed for effortless lock-and-leave living, this secure, low-maintenance residence is ideal for frequent travelers, professionals, or anyone seeking a carefree lifestyle without sacrificing convenience or comfort. ---- Complete with two deeded underground parking spaces, a bonus in this area, this unit balances easy urban access with comfortable living. ---- Rare mountain views, an unbeatable Cherry Creek location, and carefree living come together in one exceptional residence. Welcome home!
For sale
$1,275,000
275 S Harrison Street #602, Denver, CO 80209
2beds
1,615sqft
Condominium
Built in 2001
-- sqft lot
$1,220,600 Zestimate®
$789/sqft
$867/mo HOA
What's special
- 4 days
- 256
- 15
Zillow last checked:
Listing updated:
Listed by:
Drew Schneider 720-289-0260 Drew@DrewsHomeTeam.com,
eXp Realty, LLC
Source: REcolorado as distributed by MLS GRID,MLS#: 6619828
Facts & features
Interior
Bedrooms & bathrooms
- Bedrooms: 2
- Bathrooms: 2
- 3/4 bathrooms: 2
- Main level bathrooms: 2
- Main level bedrooms: 2
Bedroom
- Level: Main
- Area: 204 Square Feet
- Dimensions: 17 x 12
Bedroom
- Description: Amazing Views, Currently Used As A 2-Person Office Space
- Features: Primary Suite
- Level: Main
- Area: 196 Square Feet
- Dimensions: 14 x 14
Bathroom
- Description: Remodeled: Kohler Bidet, Frameless Shower, Floating Vanities
- Features: Primary Suite
- Level: Main
Bathroom
- Level: Main
Dining room
- Description: Amazing Views And Access To Balcony
- Level: Main
- Area: 120 Square Feet
- Dimensions: 12 x 10
Kitchen
- Description: Remodeled, Viking Induction Range
- Level: Main
- Area: 90 Square Feet
- Dimensions: 10 x 9
Laundry
- Level: Main
Living room
- Description: Lots Of Natural Light, Amazing View, Balcony Access
- Level: Main
- Area: 196 Square Feet
- Dimensions: 14 x 14
Heating
- Forced Air
Cooling
- Central Air
Appliances
- Included: Dishwasher, Disposal, Oven, Range, Range Hood, Refrigerator, Wine Cooler
- Laundry: In Unit
Features
- Eat-in Kitchen, Granite Counters, High Ceilings, Kitchen Island, No Stairs, Open Floorplan, Pantry, Primary Suite, Quartz Counters, Walk-In Closet(s)
- Flooring: Concrete, Wood
- Windows: Double Pane Windows, Window Coverings
- Has basement: No
- Common walls with other units/homes: End Unit
Interior area
- Total structure area: 1,615
- Total interior livable area: 1,615 sqft
- Finished area above ground: 1,615
Video & virtual tour
Property
Parking
- Total spaces: 2
- Parking features: Lighted, Underground
- Garage spaces: 2
Features
- Levels: One
- Stories: 1
- Exterior features: Balcony, Elevator
- Has view: Yes
- View description: Mountain(s)
Lot
- Features: Near Public Transit
Details
- Parcel number: 512530080
- Zoning: G-MU-5
- Special conditions: Standard
Construction
Type & style
- Home type: Condo
- Property subtype: Condominium
- Attached to another structure: Yes
Materials
- Stucco
- Roof: Membrane
Condition
- Year built: 2001
Utilities & green energy
- Sewer: Public Sewer
- Water: Public
Community & HOA
Community
- Security: Carbon Monoxide Detector(s), Secured Garage/Parking, Security Guard, Smoke Detector(s)
- Subdivision: Cherry Creek
HOA
- Has HOA: Yes
- Amenities included: Elevator(s)
- Services included: Reserve Fund, Insurance, Maintenance Grounds, Maintenance Structure, Recycling, Security, Sewer, Snow Removal, Trash, Water
- HOA fee: $867 monthly
- HOA name: Greenhouse Condos
- HOA phone: 720-941-9200
Location
- Region: Denver
Financial & listing details
- Price per square foot: $789/sqft
- Tax assessed value: $1,090,700
- Annual tax amount: $5,882
- Date on market: 10/6/2026
- Listing terms: Cash,Conventional
- Exclusions: Washer, Dryer, Mirror In Foyer, Mirror In Dining Room, Heater On North Balcony
- Ownership: Individual
Estimated market value
$1,220,600
$1.16M - $1.28M
$3,160/mo
Price history
| Date | Event | Price |
|---|---|---|
| 10/6/2026 | Listed for sale | $1,275,000+21.5%$789/sqft |
Source:  REcolorado as distributed by MLS GRID #6619828 Report a problem REcolorado as distributed by MLS GRID #6619828 Report a problem | ||
| 4/4/2022 | Sold | $1,049,000+106.9%$650/sqft |
Source: Public Record Report a problem | ||
| 3/13/2003 | Sold | $507,086$314/sqft |
Source: Public Record Report a problem | ||
Public tax history
| Year | Property taxes | Tax assessment |
|---|---|---|
| 2025 | $4,311 +2.2% | $76,890 +41.3% |
| 2024 | $4,218 +16.7% | $54,430 -5.6% |
| 2023 | $3,613 +3.6% | $57,660 +26.9% |
| 2022 | $3,487 +20.5% | $45,430 -2.8% |
| 2021 | $2,893 +2.9% | $46,730 +19.9% |
| 2020 | $2,812 -9.8% | $38,989 -0.7% |
| 2019 | $3,116 | $39,262 -2.5% |
| 2018 | $3,116 +0.3% | $40,280 |
| 2017 | $3,107 +0.6% | $40,280 +1.8% |
| 2016 | $3,090 +33.5% | $39,550 |
| 2015 | $2,314 0% | $39,550 +42% |
| 2014 | $2,315 -10.5% | $27,860 |
| 2013 | $2,586 +17.9% | $27,860 -9.4% |
| 2012 | $2,193 -2.6% | $30,760 +0% |
| 2011 | $2,253 +2.2% | $30,758 -9.1% |
| 2010 | $2,204 -25.7% | $33,830 |
| 2009 | $2,967 -0.2% | $33,830 -23.9% |
| 2008 | $2,972 +20.2% | $44,430 |
| 2007 | $2,472 +1.1% | $44,430 +20.3% |
| 2006 | $2,445 +10.3% | $36,930 |
| 2005 | $2,217 | $36,930 |
Find assessor info on the county website
Monthly payment
Est. payment
Payment breakdown
Explore the cost of this home by adjusting the details. Changes won't be saved.Climate risks
Neighborhood: Cherry Creek
Nearby schools
Schools provided by the listing agent
- Elementary: Steck
- Middle: Hill
- High: George Washington
- District: Denver 1
Source: REcolorado as distributed by MLS GRID. This data may not be complete. We recommend contacting the local school district to confirm school assignments for this home.


Similar homes
- $750,0001 bd2 ba1.3k sqft3377 Blake Street #205, Denver, CO 80205For Sale
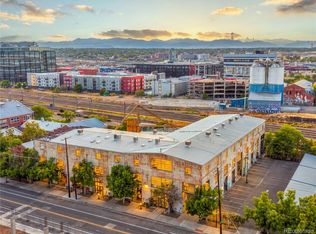
 MLS ID #8644020, Janel Fisher, LPT Realty. REcolorado as distributed by MLS GRID
 - $1,250,0002 bd2 ba1.8k sqftPalace Lofts, Denver, CO 80202For Sale
 MLS ID #8389135, L. Elle Baker, LIV Sotheby's International Realty. REcolorado as distributed by MLS GRID
 - $1,695,0002 bd2 ba2.2k sqft2500 E Cherry Creek South Drive #603, Denver, CO 80209For Sale
 MLS ID #9659784, Janci Lowry, LIV Sotheby's International Realty. REcolorado as distributed by MLS GRID
 - $1,150,0003 bd2 ba2k sqft1531 E Alameda Avenue, Denver, CO 80209For Sale
 MLS ID #5455965, Mariafe Choi, Brokers Guild Homes. REcolorado as distributed by MLS GRID
 - $739,0003 bd4 ba1.7k sqft3855 E Cedar Avenue, Denver, CO 80209For SaleMLS ID #4009828, Kylie Russell, LIV Sotheby's International Realty. REcolorado as distributed by MLS GRID
- $999,9953 bd3 ba1.5k sqft2880 Zuni Street #308, Denver, CO 80211For SaleMLS ID #2566945, Shelby Crisman, Compass - Denver. REcolorado as distributed by MLS GRID
- $1,150,0002 bd2 ba1.6k sqftIceHouse Lofts, Denver, CO 80202For SaleMLS ID #9380648, L. Elle Baker, LIV Sotheby's International Realty. REcolorado as distributed by MLS GRID
- $1,250,0002 bd3 ba1.4k sqftMcGregor Square Residences, Denver, CO 80202For SaleMLS ID #3541475, Amy Berglund, Milehimodern. REcolorado as distributed by MLS GRID
- $799,9003 bd4 ba1.9k sqftMetro Townhomes, Denver, CO 80209For SaleMLS ID #8097792, Christopher Kiker, Keller Williams DTC. REcolorado as distributed by MLS GRID
- $824,0003 bd4 ba1.9k sqftTerrace South, Denver, CO 80209For SaleMLS ID #6689613, Nancy Austin, Compass - Denver. REcolorado as distributed by MLS GRID
- $1,120,0002 bd2 ba1.6k sqft1890 Wynkoop Condos, Denver, CO 80202For SaleMLS ID #2374305, Kathleen Shelton, BTT Real Estate. REcolorado as distributed by MLS GRID
- $1,175,0002 bd2 ba2.1k sqft1863 Wazee St #1E, Denver, CO 80202For Sale
 MLS ID #1056957, Seth Larson, Real. IRES as distributed by MLS GRID
 - $1,000,0002 bd2 ba1.3k sqft2990 E 17th Avenue #1401, Denver, CO 80206For SaleMLS ID #1971015, Kris Caldwell, eXp Realty, LLC. REcolorado as distributed by MLS GRID
- $1,150,0002 bd3 ba1.6k sqftThe Spire, Denver, CO 80202For SaleMLS ID #8902702, Keegan Sheard, Usaj Realty. REcolorado as distributed by MLS GRID
- $749,0002 bd2 ba1.3k sqftMarket Square Condos, Denver, CO 80202For SaleMLS ID #6107778, Tanner Krall, Nookhaven Homes. REcolorado as distributed by MLS GRID
- $797,5002 bd2 ba1.3k sqftGlass House, Denver, CO 80202For SaleMLS ID #5445553, Holly Reef, RE/MAX Professionals. REcolorado as distributed by MLS GRID
- $1,179,0002 bd3 ba1.5k sqftLakehouse, Denver, CO 80204For SaleMLS ID #9531505, Kevin Garrett, Compass - Denver. REcolorado as distributed by MLS GRID
- $899,0002 bd2 ba1.9k sqft1890 Lofts, Denver, CO 80202For SaleMLS ID #4996111, Antoinette Bradley, Milehimodern. REcolorado as distributed by MLS GRID
- $1,499,0002 bd2 ba1.8k sqft1700 Bassett Street #2315, Denver, CO 80202For SaleMLS ID #3277901, Alex Neir, Compass - Denver. REcolorado as distributed by MLS GRID
- $685,0002 bd2 ba1.6k sqftTrieste, Denver, CO 80204For SaleMLS ID #6868455, Jim Cavoto, Engel & Volkers Denver. REcolorado as distributed by MLS GRID
