Welcome to effortless Cherry Creek living at 2500 E Cherry Creek Drive #603, a beautifully updated penthouse residence in the coveted Portico. Soaring ceilings define this spacious 2-bedroom, 2-bathroom home plus den offers a flexible, all-one-level floor plan with no stairs, elevated finishes, and beautiful views toward Cherry Creek North.
The updated kitchen and bathrooms bring a fresh, refined feel to the home, while the den adds valuable versatility for a home office, reading room, or guest space. A built-in Murphy bed enhances functionality, making it easy to accommodate visitors without sacrificing livability. A gorgeous balcony with views extends the living space outdoors, while two fireplaces add warmth and ambiance throughout the residence.
The Portico is known for its impressive amenities and elevated lifestyle experience. Residents enjoy beautifully appointed club rooms, a pool, hot tub, outdoor gathering areas, fitness center, sauna, massage room, and more.
Additional conveniences include two dedicated parking spaces and a private storage unit. Perfectly positioned across from the Cherry Creek Trail and moments from Cherry Creek Shopping Center, dining, boutiques, wellness spas, and gyms, this penthouse residence offers the ideal combination of comfort, convenience, and Cherry Creek access.
For sale
Price cut: $80K (8/21)
$1,695,000
2500 E Cherry Creek South Drive #603, Denver, CO 80209
2beds
2,224sqft
Condominium
Built in 2000
-- sqft lot
$-- Zestimate®
$762/sqft
$1,937/mo HOA
What's special
Hot tubElevated finishesOutdoor gathering areasUpdated kitchenSoaring ceilings
- 102 days
- 395
- 18
Zillow last checked:
Listing updated:
Listed by:
Janci Lowry 303-881-2136 Janci@LIVSothebysRealty.com,
LIV Sotheby's International Realty
Source: REcolorado as distributed by MLS GRID,MLS#: 9659784
Facts & features
Interior
Bedrooms & bathrooms
- Bedrooms: 2
- Bathrooms: 2
- Full bathrooms: 1
- 3/4 bathrooms: 1
- Main level bathrooms: 2
- Main level bedrooms: 2
Bedroom
- Level: Main
Bedroom
- Features: Primary Suite
- Level: Main
Bathroom
- Level: Main
Bathroom
- Features: Primary Suite
- Level: Main
Dining room
- Level: Main
Kitchen
- Level: Main
Laundry
- Level: Main
Living room
- Level: Main
Office
- Level: Main
Heating
- Forced Air, Natural Gas
Cooling
- Central Air
Appliances
- Included: Cooktop, Dishwasher, Disposal, Dryer, Microwave, Oven, Washer
Features
- Built-in Features, Elevator, Granite Counters, High Ceilings, No Stairs, Primary Suite, Sauna
- Flooring: Wood
- Has basement: No
- Number of fireplaces: 2
- Fireplace features: Bedroom, Family Room, Living Room
- Common walls with other units/homes: 1 Common Wall
Interior area
- Total structure area: 2,224
- Total interior livable area: 2,224 sqft
- Finished area above ground: 2,224
Video & virtual tour
Property
Parking
- Total spaces: 2
- Parking features: Heated Garage, Underground
- Garage spaces: 2
Features
- Levels: One
- Stories: 1
- Exterior features: Balcony, Barbecue, Garden, Gas Grill
- Spa features: Steam Room
Details
- Parcel number: 512420128
- Zoning: R-3
- Special conditions: Standard
Construction
Type & style
- Home type: Condo
- Property subtype: Condominium
- Attached to another structure: Yes
Materials
- Stucco
- Roof: Membrane
Condition
- Year built: 2000
Utilities & green energy
- Sewer: Public Sewer
- Water: Public
- Utilities for property: Electricity Connected, Natural Gas Connected
Community & HOA
Community
- Subdivision: Cherry Creek South
HOA
- Has HOA: Yes
- Amenities included: Clubhouse, Elevator(s), Fitness Center, Pool, Sauna, Security
- Services included: Maintenance Grounds, Maintenance Structure, Security, Sewer, Snow Removal, Trash, Water
- HOA fee: $1,937 monthly
- HOA name: Portico
- HOA phone: 303-980-0700
Location
- Region: Denver
Financial & listing details
- Price per square foot: $762/sqft
- Tax assessed value: $1,545,300
- Annual tax amount: $7,806
- Date on market: 5/20/2026
- Listing terms: Cash,Conventional
- Exclusions: Seller's Personal Property And Any Staging Items.
- Ownership: Individual
- Electric utility on property: Yes
Estimated market value
Not available
Estimated sales range
Not available
Not available
Price history
| Date | Event | Price |
|---|---|---|
| 8/21/2026 | Price change | $1,695,000-4.5%$762/sqft |
Source:  REcolorado as distributed by MLS GRID #9659784 Report a problem REcolorado as distributed by MLS GRID #9659784 Report a problem | ||
| 5/20/2026 | Listed for sale | $1,775,000+99.8%$798/sqft |
Source: REcolorado as distributed by MLS GRID #9659784 Report a problem | ||
| 10/1/2002 | Sold | $888,407$399/sqft |
Source: Public Record Report a problem | ||
Public tax history
| Year | Property taxes | Tax assessment |
|---|---|---|
| 2025 | $7,806 +2.2% | -- |
| 2024 | $7,637 +17.1% | $98,560 -3.6% |
| 2023 | $6,520 +3.6% | $102,220 +24.7% |
| 2022 | $6,294 +9.7% | $81,990 -2.8% |
| 2021 | $5,740 +2.9% | $84,350 -0.2% |
| 2020 | $5,579 -13.7% | $84,505 -0.7% |
| 2019 | $6,464 | $85,097 -6.2% |
| 2018 | $6,464 +0.3% | $90,750 |
| 2017 | $6,445 +11.2% | $90,750 +10.4% |
| 2016 | $5,798 +21.6% | $82,170 |
| 2015 | $4,767 0% | $82,170 +25.7% |
| 2014 | $4,769 | $65,360 |
Find assessor info on the county website
Monthly payment
Est. payment
Payment breakdown
Explore the cost of this home by adjusting the details. Changes won't be saved.Climate risks
Neighborhood: Belcaro
Nearby schools
Schools provided by the listing agent
- Elementary: Cory
- Middle: Merrill
- High: South
- District: Denver 1
Source: REcolorado as distributed by MLS GRID. This data may not be complete. We recommend contacting the local school district to confirm school assignments for this home.
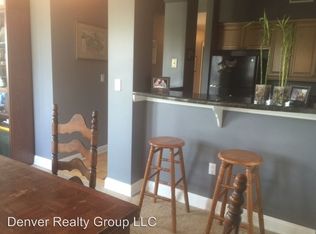
- $842,6002 bd2 ba1.1k sqft2500 Cherry Creek Dr S APT 325, Denver, CO 80209Off Market
- $1,034,7002 bd2 ba1.8k sqft2500 Cherry Creek So #126 Dr, Denver, CO 80209Off Market
- $---- sqft2500 Cherry Creek S #608 Dr, Denver, CO 80209Off Market
- $488,0001 bd1 ba963 sqft2500 E Cherry Creek South Dr UNIT 415, Denver, CO 80209Off Market
Similar homes
- $1,400,0002 bd2 ba2k sqft2400 E Cherry Creek South Drive #203, Denver, CO 80209For Sale
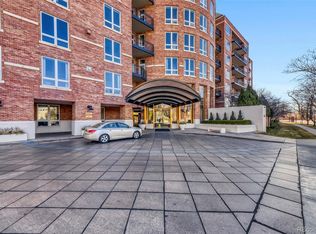
 MLS ID #4496129, Merritt Cohn, MB Cohn & Assoc. REcolorado as distributed by MLS GRID
 - $1,050,0002 bd2 ba1.8k sqftPortico, Denver, CO 80209For Sale
 MLS ID #1576962, Carole Newberry, Coldwell Banker Realty 24. REcolorado as distributed by MLS GRID
 - $1,650,0004 bd4 ba2.6k sqft329 S Williams Street, Denver, CO 80209For Sale
 MLS ID #4509020, Kristen Winkler, Compass - Denver. REcolorado as distributed by MLS GRID
 - $1,100,0002 bd3 ba2.5k sqft180 Cook Street #509, Denver, CO 80206For Sale
 MLS ID #7368322, EMPOWERHOME Team, Keller Williams DTC. REcolorado as distributed by MLS GRID
 - $950,0002 bd3 ba2.9k sqftPolo Club Condos, Denver, CO 80209For SaleMLS ID #8418305, Maria Sorzano, HomeSmart. REcolorado as distributed by MLS GRID
- $1,875,0002 bd3 ba2.7k sqft1133 14th Street #1830, Denver, CO 80202For SaleMLS ID #7698034, The Blank and Bingham Team, The Agency - Denver. REcolorado as distributed by MLS GRID
- $950,0003 bd3 ba2.6k sqft6 S Monroe St, Denver, CO 80209For Sale
 MLS ID #1063482, Jorge Becerra, 8z Real Estate. IRES as distributed by MLS GRID
 - $999,9982 bd3 ba1.7k sqft2 Garfield Street #B, Denver, CO 80206For SaleMLS ID #7211030, Lori Corken, Corken + Company Real Estate Group, LLC. REcolorado as distributed by MLS GRID
- $886,2003 bd3 ba1.8k sqft936 S Pearl Street #101, Denver, CO 80209For SaleMLS ID #6426858, Dylan Lario, Coldwell Banker Realty 56. REcolorado as distributed by MLS GRID
- $1,895,0003 bd3 ba2.5k sqft1551 Larimer Street #2701, Denver, CO 80202For SaleMLS ID #1691387, Dena Reeves-Pastorini, Kentwood Real Estate City Properties. REcolorado as distributed by MLS GRID
- $895,0002 bd3 ba2k sqft400 E. 3rd. Ave. Condos, Denver, CO 80203For SaleMLS ID #5644933, Leah Hamilton, RE/MAX Professionals. REcolorado as distributed by MLS GRID
- $849,0003 bd4 ba1.9k sqftTerrace South, Denver, CO 80209For SaleMLS ID #6689613, Nancy Austin, Compass - Denver. REcolorado as distributed by MLS GRID
- $1,590,0002 bd3 ba1.7k sqftThe Lakehouse 17th, Denver, CO 80204For SaleMLS ID #7937049, Melinda Cary, 8z Real Estate. REcolorado as distributed by MLS GRID
- $1,445,0003 bd3 ba2.4k sqft1551 Larimer Street #401, Denver, CO 80202For SaleMLS ID #4192733, Matt Wright, Brokers Guild Homes. REcolorado as distributed by MLS GRID
- $1,350,0003 bd3 ba1.7k sqftOne Riverfront Park, Denver, CO 80202For SaleMLS ID #2258254, Amy Cesario, Compass - Denver. REcolorado as distributed by MLS GRID
- $1,550,0004 bd3 ba3k sqft5425 E 3rd Avenue, Denver, CO 80220For SaleMLS ID #8680313, Pauline Goetz, Legacy 100 Real Estate Partners LLC. REcolorado as distributed by MLS GRID
- $950,0002 bd3 ba2.4k sqftResidence XXV, Denver, CO 80202For SaleMLS ID #8521721, Brigette Modglin, Kentwood Real Estate City Properties. REcolorado as distributed by MLS GRID
- $895,0002 bd2 ba1.2k sqft1890 WYNKOOP CONDOS, Denver, CO 80202For SaleMLS ID #7993576, Susanne Reh, Rocky Mountain Commercial Associates, LLC. REcolorado as distributed by MLS GRID
- $1,419,0003 bd5 ba2.7k sqft4254 E 8th Place, Denver, CO 80220For SaleMLS ID #4676941, Lisa Paterson, Madison & Company Properties. REcolorado as distributed by MLS GRID
- $1,075,0002 bd2 ba1.3k sqft2990 E 17th Avenue #1401, Denver, CO 80206For SaleMLS ID #1971015, Kris Caldwell, eXp Realty, LLC. REcolorado as distributed by MLS GRID
