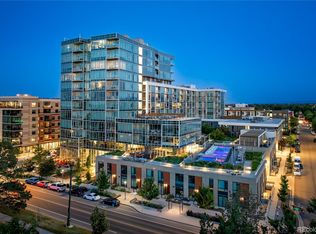
PRICE REDUCTION! Experience elevated living in this spectacular penthouse at The Lakehouse, one of the most sought-after residences in Denver. Perfectly positioned along Sloan's Lake, this home captures breathtaking panoramic views of the water and the full Rocky Mountain range through dramatic floor-to-ceiling windows that wrap the open-concept living space in natural light. Clean architectural lines, exposed concrete elements, and soaring ceilings create a refined, modern aesthetic, while designer finishes add warmth and sophistication throughout. The kitchen is a true centerpiece, featuring ItalKraft cabinetry with soft-close functionality, an oversized quartz island, and a premium appliance suite including Wolf and Sub-Zero. Thoughtful details such as custom tilework, contemporary lighting, and power window coverings enhance both comfort and style. A private balcony extends the living space outdoors, offering a front-row seat to Colorado sunsets. Includers two deeded parking spaces (including one EV charging spot) and an oversized deeded storage locker. Residents enjoy access to an expansive 26,000 sq ft terrace with a heated lap pool, spa, fire features, and curated gathering spaces and indoor and outdoor kitchens, along with a fitness center, yoga studio, fitness classes, and an on-site organic garden. 24/7 Concierge service, guest accommodations, and beautifully designed common areas create a seamless living experience. Take advantage of amenities such as the art and craft studio, kayak and bike rentals, pet washing station, sports equipment workshop, baby grand piano, and more. Located in the vibrant Sloan's Lake neighborhood, this home offers easy access to local dining, boutique shopping, and outdoor recreation, with nearby destinations like Empower Field at Mile High and Meow Wolf Denver just minutes away. This is urban luxury reimagined with a strong sense of connection, wellness, and place.
For sale
Price cut: $60K (6/19)
$1,590,000
4200 W 17th Avenue #1114, Denver, CO 80204
2beds
1,774sqft
:
Get pre-qualified$11,093/mo
Condominium
Built in 2020
-- sqft lot
$1,554,600 Zestimate®
$896/sqft
$1,661/mo HOA
What's special
- 114 days |
- 521 |
- 23 |
Zillow last checked:
Listing updated:
Listed by:
Melinda Cary 720-298-3036 Melinda.Cary@8z.com,
8z Real Estate
Source: REcolorado as distributed by MLS GRID,MLS#: 7937049
Facts & features
Interior
Bedrooms & bathrooms
- Bedrooms: 2
- Bathrooms: 3
- Full bathrooms: 1
- 3/4 bathrooms: 1
- 1/2 bathrooms: 1
- Main level bathrooms: 3
- Main level bedrooms: 2
Bedroom
- Description: Walk-In Closet With Custom Shelves.
- Features: Primary Suite
- Level: Main
- Area: 240 Square Feet
- Dimensions: 16 x 15
Bedroom
- Description: Spectacular Mountain/ Lake Views. Walk In Closet
- Level: Main
- Area: 216 Square Feet
- Dimensions: 18 x 12
Bathroom
- Description: Powder Room
- Features: En Suite Bathroom
- Level: Main
- Area: 21 Square Feet
- Dimensions: 7 x 3
Bathroom
- Description: En-Suite 5 Piece With Soaking Tub
- Features: En Suite Bathroom
- Level: Main
- Area: 99 Square Feet
- Dimensions: 9 x 11
Bathroom
- Description: En-Suite Bath With Shower
- Features: En Suite Bathroom
- Level: Main
- Area: 77 Square Feet
- Dimensions: 7 x 11
Dining room
- Description: Open Concept/ Mountain Views
- Level: Main
- Area: 160 Square Feet
- Dimensions: 20 x 8
Kitchen
- Description: Quartz Counters/ Large Island/ Wolf Appliance Package/ Italkraft Cabinetry
- Level: Main
- Area: 198 Square Feet
- Dimensions: 11 x 18
Laundry
- Description: Full Size Stacking W/D
- Level: Main
- Area: 14 Square Feet
- Dimensions: 7 x 2
Living room
- Description: Open Concept/ Floor To Ceiling Windows/ Mountain And Lake Views.
- Level: Main
- Area: 340 Square Feet
- Dimensions: 20 x 17
Office
- Description: Flex Room- Office/ Fitness Room/ Art Studio/ Library Etc.
- Level: Main
- Area: 70 Square Feet
- Dimensions: 7 x 10
Heating
- Forced Air, Hot Water
Cooling
- Central Air
Appliances
- Included: Convection Oven, Cooktop, Dishwasher, Dryer, Microwave, Oven, Refrigerator, Washer
- Laundry: In Unit, Laundry Closet
Features
- Built-in Features, Ceiling Fan(s), Five Piece Bath, High Ceilings, No Stairs, Open Floorplan, Primary Suite, Quartz Counters, Walk-In Closet(s)
- Flooring: Tile, Wood
- Windows: Triple Pane Windows, Window Coverings
- Has basement: No
- Common walls with other units/homes: 1 Common Wall
Interior area
- Total structure area: 1,774
- Total interior livable area: 1,774 sqft
- Finished area above ground: 1,774
Video & virtual tour
Property
Parking
- Total spaces: 2
- Parking features: Concrete, Electric Vehicle Charging Station(s), Lighted, Storage
- Garage spaces: 2
Accessibility
- Accessibility features: Accessible Approach with Ramp
Features
- Levels: One
- Stories: 1
- Entry location: Ground
- Patio & porch: Covered
- Exterior features: Balcony, Elevator, Lighting
- Pool features: Outdoor Pool
- Has view: Yes
- View description: City, Lake, Mountain(s), Water
- Has water view: Yes
- Water view: Lake,Water
Lot
- Features: Borders Public Land, Greenbelt, Landscaped, Near Public Transit
Details
- Parcel number: 231432201
- Zoning: C-MX-12
- Special conditions: Standard
Construction
Type & style
- Home type: Condo
- Architectural style: Urban Contemporary
- Property subtype: Condominium
- Attached to another structure: Yes
Materials
- Brick, Concrete, Metal Siding
- Roof: Membrane
Condition
- Year built: 2020
Utilities & green energy
- Electric: 220 Volts, 220 Volts in Garage
- Sewer: Public Sewer
- Water: Public
- Utilities for property: Cable Available, Electricity Connected, Natural Gas Connected
Community & HOA
Community
- Security: 24 Hour Security, Carbon Monoxide Detector(s), Secured Garage/Parking, Security Entrance, Smoke Detector(s)
- Subdivision: Lakehouse
HOA
- Has HOA: Yes
- Amenities included: Bike Storage, Concierge, Dog/Pet Wash, Elevator(s), Fitness Center, Front Desk, Garden Area, Management, Parking, Pool, Sauna, Spa/Hot Tub, Storage
- Services included: Reserve Fund, Electricity, Gas, Insurance, Internet, Irrigation, Maintenance Grounds, Maintenance Structure, Recycling, Security, Sewer, Snow Removal, Trash, Water
- HOA fee: $1,661 monthly
- HOA name: CAP Management
- HOA phone: 303-832-2971
Location
- Region: Denver
Financial & listing details
- Price per square foot: $896/sqft
- Tax assessed value: $2,052,800
- Annual tax amount: $15,747
- Date on market: 4/16/2026
- Listing terms: Cash,Conventional,Other
- Exclusions: Personal Property & Staging Items.
- Ownership: Corporation/Trust
- Electric utility on property: Yes
- Road surface type: Paved
Estimated market value
$1,554,600
$1.48M - $1.63M
$5,558/mo
Price history
| Date | Event | Price |
|---|---|---|
| 6/19/2026 | Price change | $1,590,000-3.6%$896/sqft |
Source:  REcolorado as distributed by MLS GRID #7937049 Report a problem REcolorado as distributed by MLS GRID #7937049 Report a problem | ||
| 4/16/2026 | Listed for sale | $1,650,000-5.7%$930/sqft |
Source: REcolorado as distributed by MLS GRID #7937049 Report a problem | ||
| 4/10/2023 | Sold | $1,750,000$986/sqft |
Source: Public Record Report a problem | ||
Public tax history
| Year | Property taxes | Tax assessment |
|---|---|---|
| 2024 | $15,517 +21% | $133,850 -2.9% |
| 2023 | $12,821 +2% | $137,860 +26% |
| 2022 | $12,568 +70.9% | $109,400 -2.8% |
| 2021 | $7,355 | $112,540 +70.2% |
| 2020 | -- | $66,116 |
Find assessor info on the county website
Monthly payment
Est. payment
Payment breakdown
Explore the cost of this home by adjusting the details. Changes won't be saved.Climate risks
Neighborhood: West Colfax
Nearby schools
GreatSchools rating
- 6/10Colfax Elementary SchoolGrades: PK-5Distance: 0.2 mi
- 5/10Lake Middle SchoolGrades: 6-8Distance: 0.5 mi
- 5/10North High SchoolGrades: 9-12Distance: 1.5 mi
Schools provided by the listing agent
- Elementary: Colfax
- Middle: Lake
- High: North
- District: Denver 1
Source: REcolorado as distributed by MLS GRID. This data may not be complete. We recommend contacting the local school district to confirm school assignments for this home.
- $1,248,9001.122 Acres1606 Stuart St, Denver, CO 80204Off Market
- $530,0001 bd1 ba1k sqft4200 W 17th Ave UNIT 411, Denver, CO 80204For Sale
- $432,0001 bd1 ba955 sqft4200 W 17th Ave UNIT 233, Denver, CO 80204Sold

- $1,009,1001 bd1 ba950 sqft4200 W 17th Ave UNIT 49, Denver, CO 80204Off Market

- $550,0001 bd1 ba718 sqft4200 W 17th Ave UNIT 212, Denver, CO 80204For Sale
- $489,0001 bd1 ba1k sqft4200 W 17th Ave UNIT 611, Denver, CO 80204For Sale
- $450,0001 bd2 ba950 sqft4200 W 17th Ave UNIT 719, Denver, CO 80204Auction
- $545,0001 bd1 ba955 sqft4200 W 17th Ave UNIT 133, Denver, CO 80204Sold
A local agent can set up tours, give advice and negotiate with sellers.
Similar homes
- $1,750,0002 bd3 ba1.6k sqftLakehouse on 17th, Denver, CO 80204For Sale
 MLS ID #2294482, Kevin Garrett, Compass - Denver. REcolorado as distributed by MLS GRID
 - $1,179,0002 bd3 ba1.5k sqftLakehouse, Denver, CO 80204For Sale
 MLS ID #9531505, Kevin Garrett, Compass - Denver. REcolorado as distributed by MLS GRID
 - $1,549,0002 bd2 ba1.8k sqft1700 Bassett Street #2315, Denver, CO 80202For Sale
 MLS ID #3277901, Alex Neir, Compass - Denver. REcolorado as distributed by MLS GRID
 - $1,399,9992 bd3 ba1.7k sqftSpire, Denver, CO 80202For Sale
 MLS ID #3032685, Lori Abbey, Compass - Denver. REcolorado as distributed by MLS GRID
 - $975,0004 bd4 ba2.1k sqft1654 Utica Street, Denver, CO 80204For SaleMLS ID #5443355, David DiPetro, Compass - Denver. REcolorado as distributed by MLS GRID
- $1,395,0002 bd3 ba1.4k sqftMcGregor Square Residences, Denver, CO 80202For SaleMLS ID #3541475, Amy Berglund, Milehimodern. REcolorado as distributed by MLS GRID
- $1,599,9004 bd3 ba2.5k sqft3115 W 25th Avenue, Denver, CO 80211For SaleMLS ID #8550988, Christie Lysaught, Kentwood Real Estate DTC, LLC. REcolorado as distributed by MLS GRID
- $1,265,0002 bd2 ba1.3k sqftColoradan, Denver, CO 80202For SaleMLS ID #8808002, Meredith Loux, Corcoran Perry & Co.. REcolorado as distributed by MLS GRID
- $1,445,0003 bd3 ba2.4k sqft1551 Larimer Street #401, Denver, CO 80202For SaleMLS ID #4192733, Matt Wright, Brokers Guild Homes. REcolorado as distributed by MLS GRID
- $1,275,0002 bd3 ba1.6k sqftSPIRE DENVER, Denver, CO 80202For SaleMLS ID #3962751, Mark Callaghan, Coldwell Banker Global Luxury Denver. REcolorado as distributed by MLS GRID
- $1,350,0003 bd3 ba1.7k sqftOne Riverfront Park, Denver, CO 80202For SaleMLS ID #2258254, Amy Cesario, Compass - Denver. REcolorado as distributed by MLS GRID
- $1,290,0002 bd3 ba2.2k sqft1411 Wynkoop Street #806, Denver, CO 80202For SaleMLS ID #6828220, Amy Coloccia, Real Broker, LLC DBA Real. REcolorado as distributed by MLS GRID
- $--3 bd5 ba2.4k sqft4490 W 45th Ave, Denver, CO 80212AuctionAuction.com 2
- $1,500,0001 bd2 ba934 sqftThe Laurel, Denver, CO 80206For SaleMLS ID #9412131, Nancy Austin, Compass - Denver. REcolorado as distributed by MLS GRID
- $824,0002 bd2 ba1.3k sqftGlass House, Denver, CO 80202For SaleMLS ID #5445553, Holly Reef, RE/MAX Professionals. REcolorado as distributed by MLS GRID
- $854,5002 bd2 ba1.1k sqft1735 Central Street #212, Denver, CO 80211For SaleMLS ID #2243979, Stephen Berg, 8z Real Estate. REcolorado as distributed by MLS GRID
- $1,775,0002 bd3 ba2.5k sqftWazee Wire Works, Denver, CO 80202For SaleMLS ID #6916798, Amanda Fein, Compass - Denver. REcolorado as distributed by MLS GRID
- $1,025,0003 bd4 ba2.3k sqft1728 Hooker Street, Denver, CO 80204For SaleMLS ID #9222096, Mike Wilkinson, Embark Realty Group. REcolorado as distributed by MLS GRID
- $1,250,0002 bd2 ba1.8k sqftPalace Lofts, Denver, CO 80202For SaleMLS ID #8389135, L. Elle Baker, LIV Sotheby's International Realty. REcolorado as distributed by MLS GRID
- $1,250,0003 bd3 ba2.5k sqftONE WYNKOOP, Denver, CO 80202For SaleMLS ID #1731880, Heather Ehret-Faircloth, Camber Realty, LTD. REcolorado as distributed by MLS GRID
