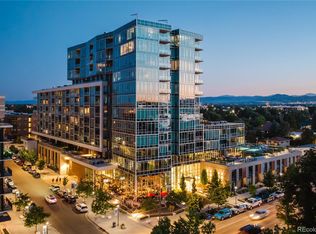
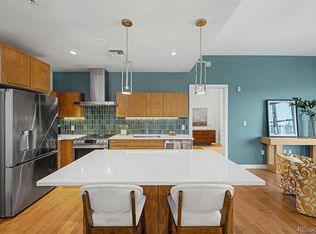
Largest 1 bed, 1 bath with the lowest price per square foot in the building! A perfect fusion of contemporary elegance, wellness-focused design, and urban convenience in the vibrant Sloan’s Lake neighborhood. Welcome to the Lakehouse — Denver’s premier wellness-focused community, nestled across the street of scenic Sloan’s Lake. As Colorado’s first WELL Gold-certified residential building, the Lakehouse is thoughtfully designed to support health and well-being in every detail. This sleek 1-bed/1 bath condo, including 1 parking space and storage unit, is ideal for urban professionals, lock-and-leave owners, or anyone seeking a low-maintenance, high-style home in Denver’s dynamic core. With modern finishes, abundant natural light, and access to resort-style amenities, this property offers a lifestyle of sophistication and vitality. •Building Amenities: 24/7 concierge, 70-ft lakefront heated lap pool, year-round hot tub, dry sauna, yoga & meditation studio, state-of-the-art fitness center, on-site wellness coach, organic garden, paddle boards & kayaks, pet spa, bike storage, guest suite, urban farm, craft room, meditation gardens, wellness classes, on-site dining (Cholon & Gusto). This property truly has it all!!!
For sale
$530,000
4200 W 17th Avenue #411, Denver, CO 80204
1beds
1,049sqft
:
Get pre-qualified$4,189/mo
Condominium
Built in 2017
-- sqft lot
$-- Zestimate®
$505/sqft
$800/mo HOA
What's special
- 65 days |
- 304 |
- 10 |
Zillow last checked:
Listing updated:
Listed by:
Janelle Karas 970-799-3311 Janelle@PrestigeAuction.com,
Prestige Real Estate Auction LLC
Source: REcolorado as distributed by MLS GRID,MLS#: 7502836
Facts & features
Interior
Bedrooms & bathrooms
- Bedrooms: 1
- Bathrooms: 1
- Full bathrooms: 1
- Main level bathrooms: 1
- Main level bedrooms: 1
Bedroom
- Features: Primary Suite
- Level: Main
Bathroom
- Features: Primary Suite
- Level: Main
Dining room
- Level: Main
Laundry
- Level: Main
Living room
- Level: Main
Heating
- Forced Air
Cooling
- Central Air
Appliances
- Included: Cooktop, Dishwasher, Disposal, Double Oven, Dryer, Freezer, Microwave, Oven, Refrigerator, Self Cleaning Oven, Washer
- Laundry: In Unit
Features
- Eat-in Kitchen, Elevator, Five Piece Bath, Kitchen Island, No Stairs, Quartz Counters, Sauna, Smoke Free, Walk-In Closet(s)
- Flooring: Carpet, Wood
- Has basement: No
- Common walls with other units/homes: 2+ Common Walls
Interior area
- Total structure area: 1,049
- Total interior livable area: 1,049 sqft
- Finished area above ground: 1,049
Video & virtual tour
Property
Parking
- Total spaces: 1
- Parking features: Electric Vehicle Charging Station(s), Guest, Lighted, Storage
- Garage spaces: 1
Features
- Levels: One
- Stories: 1
- Entry location: Corridor Access
- Patio & porch: Covered, Patio
- Exterior features: Balcony, Barbecue, Elevator, Fire Pit, Garden, Gas Grill, Lighting
- Pool features: Outdoor Pool
- Has spa: Yes
- Spa features: Spa/Hot Tub, Heated
- Has view: Yes
- View description: Lake
- Has water view: Yes
- Water view: Lake
Lot
- Features: Near Public Transit
Details
- Parcel number: 231432099
- Zoning: C-MX-12
- Special conditions: Standard
Construction
Type & style
- Home type: Condo
- Architectural style: Contemporary,Urban Contemporary
- Property subtype: Condominium
- Attached to another structure: Yes
Materials
- Cement Siding, Concrete, Frame
- Roof: Unknown
Condition
- Year built: 2017
Utilities & green energy
- Sewer: Public Sewer
- Water: Public
Green energy
- Energy efficient items: Construction, Exposure/Shade, Thermostat, Water Heater, Windows
Community & HOA
Community
- Security: 24 Hour Security, Carbon Monoxide Detector(s), Key Card Entry, Secured Garage/Parking, Security Entrance, Security Service, Smoke Detector(s)
- Subdivision: Sloan'S Lake
HOA
- Has HOA: Yes
- Amenities included: Bike Maintenance Area, Bike Storage, Clubhouse, Elevator(s), Fitness Center, Front Desk, Garden Area, Parking, Pool, Sauna, Security, Spa/Hot Tub, Storage
- Services included: Reserve Fund, Exterior Maintenance w/out Roof, Insurance, Maintenance Grounds, Maintenance Structure, On-Site Check In, Recycling, Security, Snow Removal, Trash
- HOA fee: $800 monthly
- HOA name: Cap Management
- HOA phone: 303-832-2971
Location
- Region: Denver
Financial & listing details
- Price per square foot: $505/sqft
- Tax assessed value: $659,600
- Annual tax amount: $4,765
- Date on market: 5/28/2026
- Listing terms: 1031 Exchange,Cash,Other
- Exclusions: Staging Items / Furniture
- Ownership: Individual
- Road surface type: Paved
Estimated market value
Not available
Estimated sales range
Not available
Not available
Price history
| Date | Event | Price |
|---|---|---|
| 7/14/2026 | Listed for sale | $530,000$505/sqft |
Source:  REcolorado as distributed by MLS GRID #7502836 Report a problem REcolorado as distributed by MLS GRID #7502836 Report a problem | ||
| 6/30/2026 | Price change | $3,000+3.4%$3/sqft |
Source: Zillow Rentals Report a problem | ||
| 6/29/2026 | Price change | $2,900-3.3%$3/sqft |
Source: Zillow Rentals Report a problem | ||
| 6/23/2026 | Listed for rent | $3,000-23.1%$3/sqft |
Source: Zillow Rentals Report a problem | ||
| 6/23/2026 | Listing removed | $3,900$4/sqft |
Source: Zillow Rentals Report a problem | ||
| 5/10/2026 | Listed for rent | $3,900+18.2%$4/sqft |
Source: Zillow Rentals Report a problem | ||
| 5/6/2026 | Listing removed | $3,300$3/sqft |
Source: Zillow Rentals Report a problem | ||
| 3/23/2026 | Listed for rent | $3,300+6.5%$3/sqft |
Source: Zillow Rentals Report a problem | ||
| 10/6/2025 | Listing removed | $3,100$3/sqft |
Source: Zillow Rentals Report a problem | ||
| 9/9/2025 | Price change | $3,100+6.9%$3/sqft |
Source: Zillow Rentals Report a problem | ||
| 7/29/2025 | Price change | $2,900-3.3%$3/sqft |
Source: Zillow Rentals Report a problem | ||
| 7/28/2025 | Price change | $3,000-14.3%$3/sqft |
Source: Zillow Rentals Report a problem | ||
| 6/23/2025 | Listed for rent | $3,500-5.4%$3/sqft |
Source: Zillow Rentals Report a problem | ||
| 5/30/2025 | Listing removed | $3,700$4/sqft |
Source: Zillow Rentals Report a problem | ||
| 3/5/2025 | Price change | $3,700-5.1%$4/sqft |
Source: Zillow Rentals Report a problem | ||
| 2/17/2025 | Price change | $3,900-4.9%$4/sqft |
Source: Zillow Rentals Report a problem | ||
| 1/31/2025 | Listed for rent | $4,100+10.8%$4/sqft |
Source: Zillow Rentals Report a problem | ||
| 11/8/2022 | Listing removed | -- |
Source: Zillow Rental Network_1 Report a problem | ||
| 8/29/2022 | Price change | $3,700-7.5%$4/sqft |
Source: Zillow Rental Network_1 #3074874 Report a problem | ||
| 8/15/2022 | Listed for rent | $4,000$4/sqft |
Source: Zillow Rental Network_1 #3074874 Report a problem | ||
Public tax history
Tax history is unavailable.
Find assessor info on the county website
Monthly payment
Est. payment
Payment breakdown
Explore the cost of this home by adjusting the details. Changes won't be saved.Climate risks
Neighborhood: West Colfax
Nearby schools
GreatSchools rating
- 6/10Colfax Elementary SchoolGrades: PK-5Distance: 0.2 mi
- 5/10Lake Middle SchoolGrades: 6-8Distance: 0.5 mi
- 5/10North High SchoolGrades: 9-12Distance: 1.5 mi
Schools provided by the listing agent
- Elementary: Colfax
- Middle: Lake
- High: North
- District: Denver 1
Source: REcolorado as distributed by MLS GRID. This data may not be complete. We recommend contacting the local school district to confirm school assignments for this home.
- $1,004,5001 bd1 ba950 sqft4200 W 17th Ave UNIT 49, Denver, CO 80204Off Market

- $550,0001 bd1 ba718 sqft4200 W 17th Ave UNIT 212, Denver, CO 80204For Sale

- $797,5002 bd2 ba1.7k sqft4200 W 17th Ave UNIT 235, Denver, CO 80204Sold

- $450,0001 bd2 ba950 sqft4200 W 17th Ave UNIT 719, Denver, CO 80204Auction

- $432,0001 bd1 ba955 sqft4200 W 17th Ave UNIT 233, Denver, CO 80204Sold
- $489,0001 bd1 ba1k sqft4200 W 17th Ave UNIT 611, Denver, CO 80204For Sale
- $699,0001 bd2 ba954 sqft4200 W 17th Ave #614, Denver, CO 80204For Sale
- $545,0001 bd1 ba955 sqft4200 W 17th Ave UNIT 133, Denver, CO 80204Sold
A local agent can set up tours, give advice and negotiate with sellers.
Similar homes
- $450,0001 bd2 ba950 sqftLakehouse, Denver, CO 80204Auction
 MLS ID #1758352, Rich Schur, Schur Success Realty & Auction LLC. REcolorado as distributed by MLS GRID
 - $489,0001 bd1 ba1k sqft4200 W 17th Avenue #611, Denver, CO 80204For Sale
 MLS ID #3885458, Nathan Strauch, Blue Pebble Homes. REcolorado as distributed by MLS GRID
 - $499,0001 bd1 ba869 sqftLakehouse, Denver, CO 80204For Sale
 MLS ID #4522368, Ben Rule, LIV Sotheby's International Realty. REcolorado as distributed by MLS GRID
 - $580,0002 bd2 ba1.1k sqftWatermark Village Condos, Denver, CO 80204For Sale
 MLS ID #4161139, Amy Newman, Live.Laugh.Colorado. Real Estate Group. REcolorado as distributed by MLS GRID
 - $495,0002 bd4 ba1.3k sqft1480 Wolff Street #115, Denver, CO 80204For SaleMLS ID #7640554, Larry Elwood, City West Real Estate. REcolorado as distributed by MLS GRID
- $515,0002 bd2 ba1.1k sqft400 E 3rd Avenue #205, Denver, CO 80203For SaleMLS ID #4425362, Kathleen Staker, Banyan Real Estate LLC. REcolorado as distributed by MLS GRID
- $600,0001 bd2 ba1.3k sqft930 Acoma Street #204, Denver, CO 80204For SaleMLS ID #3462575, Thaddeus Howells, Compass - Denver. REcolorado as distributed by MLS GRID
- $699,0001 bd2 ba954 sqftLakehouse, Denver, CO 80204For SaleMLS ID #2232123, Emily Craven, Compass - Denver. REcolorado as distributed by MLS GRID
- $599,0002 bd2 ba1.1k sqftWatermark Luxury Condominiums, Denver, CO 80204For SaleMLS ID #3340810, Jon Costa, HomeSmart Realty. REcolorado as distributed by MLS GRID
- $450,0002 bd2 ba945 sqft410 Acoma St #321, Denver, CO 80204For Sale
 MLS ID #1055746, Patricia Dessel, Compass - Boulder. IRES as distributed by MLS GRID
 - $550,0002 bd2 ba1.1k sqft2640 Central Court #203, Denver, CO 80211For SaleMLS ID #9075319, Kevin Merlander, Compass - Denver. REcolorado as distributed by MLS GRID
- $550,0002 bd2 ba1.2k sqft300 W 11th Avenue #10B, Denver, CO 80204For SaleMLS ID #2891055, Chase Huddleston, LIV Sotheby's International Realty. REcolorado as distributed by MLS GRID
- $460,0001 bd1 ba816 sqftSpire, Denver, CO 80202For SaleMLS ID #2904970, Keegan Sheard, Usaj Realty. REcolorado as distributed by MLS GRID
- $500,0001 bd1 ba897 sqft1750 Wewatta Street #1129, Denver, CO 80202For SaleMLS ID #5421130, Tom & Denise Barnwell, LIV Sotheby's International Realty. REcolorado as distributed by MLS GRID
- $475,000-- bd1 ba531 sqft1901 Wazee St #304, Denver, CO 80202For SaleMLS ID #1065361, Krissy White, milehimodern - Boulder. IRES as distributed by MLS GRID
- $560,0002 bd2 ba1.3k sqft3131 E Alameda Avenue #503, Denver, CO 80209For SaleMLS ID #6369696, Nate Sundermeier, Compass - Denver. REcolorado as distributed by MLS GRID
- $690,0002 bd3 ba1.4k sqft4055 W Conejos Place, Denver, CO 80204For SaleMLS ID #8697584, Caroline Anderson, Kentwood Real Estate Cherry Creek. REcolorado as distributed by MLS GRID
- $625,0002 bd4 ba1.5k sqft1284 Perry Street, Denver, CO 80204For SaleMLS ID #5104162, Carolyn O'Donnell, Kentwood Real Estate Cherry Creek. REcolorado as distributed by MLS GRID
- $555,0002 bd2 ba1.3k sqft975 N Lincoln Street #6G, Denver, CO 80203For SaleMLS ID #5286588, Christina Claxton, Nookhaven Homes. REcolorado as distributed by MLS GRID
- $499,0001 bd1 ba695 sqft2880 Zuni Street #409, Denver, CO 80211For SaleMLS ID #7835952, Mor Zucker, LIV Sotheby's International Realty. REcolorado as distributed by MLS GRID
