AUCTION ALERT! DON’T MISS THIS OPPORTUNITY TO BID, BUY, OWN. *List Price is not the asking price- this home will sell to the highest bid REGARDLESS OF PRICE, no minimums, no reserves. Auctions are fun and easy-leveling the playing field-allows the buyer to “see” all bids and compete fairly on the same terms. OPEN HOUSES WILL BE HELD ON 9/3, 9/7, 9/10, 9/14, 9/21 Or call for private showing 877-612-8494.
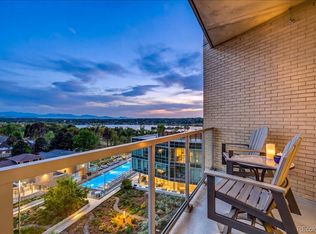
PROPERTY HIGHLIGHTS: Featuring two bedrooms plus a spacious den, this luxury condo offers a wide-open floorplan with abundant natural light from floor-to-ceiling windows on the south and west sides. The private wraparound patio overlooks the beautifully landscaped South Lawn, Stuart Street, and a historic chapel. A unique and tranquil view that sets this home apart. Finishes include rich hardwood flooring, quartz countertops, ItalKraft cabinetry, and stainless steel appliances. Each space balances warmth, modern design, and functionality offering a seamless indoor-outdoor experience, walkable access to Sloan’s Lake and surrounding parks, and the convenience of two premium deeded parking spaces just one level down. A perfect fusion of contemporary elegance, wellness-focused design, and urban convenience in the vibrant Sloan’s Lake neighborhood. Located in the prestigious Lakehouse on 17th, Colorado’s only WELL Certified Gold residential community, this sleek condo is ideal for urban professionals, empty-nesters, perfect as a lock-and-leave or those seeking a low-maintenance, high-style home in Denver’s dynamic core. You can pamper yourself and your pets whenever you like! This property offers a lifestyle of sophistication and vitality. BUILDING AMENITIES: 24-hour security, heated 70-ft lap pool, hot tub, fitness center, yoga studio, resident’s lounge, urban farm, craft room, meditation gardens, pet spa, bike storage, guest suite, wellness classes and two onsite upscale restaurants Cholon and Gusto.
Sold for $797,500
$797,500
4200 W 17th Avenue #235, Denver, CO 80204
2beds
1,738sqft
Condominium
Built in 2017
-- sqft lot
$863,400 Zestimate®
$459/sqft
$5,037 Estimated rent
Home value
$863,400
$777,000 - $958,000
$5,037/mo
Zestimate® history
Owner options
List your home for rent
$5,037/mo
Rent Zestimate®
Find your next renter with Zillow Rental Manager. Plus, with online applications, you can quickly screen prospective tenants – for free.
$5,037/mo
Rent Zestimate®
Refinance and save
$6,181/mo
Est. payment
Refinancing to a lower rate could help reduce your monthly payments and save thousands over the life of the loan.
$6,181/mo
Est. payment
Explore your selling options
Work with a Zillow partner agent
Leverage their expertise and Zillow's premium Showcase listings to get your home seen by more buyers.
Get startedList with your own agent
Get your home in front of millions of buyers by listing it on Zillow.
Learn how to do itSell it yourself
Take full control of how buyers see your home on Zillow by listing For Sale by Owner (FSBO).
List your homeWhat's special
Private wraparound patioStainless steel appliancesQuartz countertopsFloor-to-ceiling windowsAbundant natural lightItalkraft cabinetryBeautifully landscaped south lawn
Zillow last checked:
Listing updated:
Listed by:
Janelle Karas 970-799-3311 info@PrestigeAuction.com,
Prestige Real Estate Auction LLC,
Nathan Strauch 970-222-0084,
Blue Pebble Homes
Bought with:
Tisha Taylor, 100085306
Compass - Denver
Source: REcolorado as distributed by MLS GRID,MLS#: 6784463
Facts & features
Interior
Bedrooms & bathrooms
- Bedrooms: 2
- Bathrooms: 2
- Full bathrooms: 1
- 3/4 bathrooms: 1
- Main level bathrooms: 2
- Main level bedrooms: 2
Bedroom
- Description: Walk In Closet
- Level: Main
- Area: 180 Square Feet
- Dimensions: 15 x 12
Bathroom
- Level: Main
- Area: 80 Square Feet
- Dimensions: 8 x 10
Other
- Description: Walk In Closet
- Level: Main
- Area: 210 Square Feet
- Dimensions: 14 x 15
Other
- Description: 5 Piece En-Suite Bathroom
- Level: Main
- Area: 90 Square Feet
- Dimensions: 9 x 10
Den
- Level: Main
- Area: 90 Square Feet
- Dimensions: 10 x 9
Dining room
- Description: Dinning Area
- Level: Main
- Area: 323 Square Feet
- Dimensions: 17 x 19
Kitchen
- Description: Eat-In Kitchen
- Level: Main
- Area: 190 Square Feet
- Dimensions: 10 x 19
Laundry
- Level: Main
Living room
- Level: Main
- Area: 195 Square Feet
- Dimensions: 15 x 13
Heating
- Forced Air
Cooling
- Central Air
Appliances
- Included: Convection Oven, Cooktop, Dishwasher, Disposal, Dryer, Microwave, Oven, Range, Refrigerator, Self Cleaning Oven
Features
- Eat-in Kitchen, Five Piece Bath, High Ceilings, No Stairs, Open Floorplan, Primary Suite, Quartz Counters, Smoke Free, Solid Surface Counters, Walk-In Closet(s)
- Flooring: Carpet, Wood
- Has basement: No
- Common walls with other units/homes: 2+ Common Walls
Interior area
- Total structure area: 1,738
- Total interior livable area: 1,738 sqft
- Finished area above ground: 1,738
Property
Parking
- Total spaces: 2
- Details: Reserved Spaces: 2
Features
- Levels: One
- Stories: 1
- Patio & porch: Wrap Around
- Exterior features: Balcony, Barbecue, Elevator, Garden
- Has private pool: Yes
- Pool features: Outdoor Pool, Private
- Has spa: Yes
- Spa features: Spa/Hot Tub
Details
- Parcel number: 231432053
- Special conditions: Auction
Construction
Type & style
- Home type: Condo
- Architectural style: Contemporary,Urban Contemporary
- Property subtype: Condominium
- Attached to another structure: Yes
Materials
- Other
- Roof: Other
Condition
- Year built: 2017
Utilities & green energy
- Sewer: Public Sewer
- Water: Public
- Utilities for property: Cable Available, Electricity Connected, Internet Access (Wired), Phone Available
Community & HOA
Community
- Security: 24 Hour Security, Carbon Monoxide Detector(s), Key Card Entry, Secured Garage/Parking, Security Entrance, Security Guard, Security Service, Smoke Detector(s)
- Subdivision: Lakehouse On 17th
HOA
- Has HOA: Yes
- Services included: Reserve Fund, Exterior Maintenance w/out Roof, Insurance, Maintenance Grounds, Maintenance Structure, On-Site Check In, Recycling, Security, Sewer, Snow Removal, Trash, Water
- HOA fee: $1,480 monthly
- HOA name: CAP Management
- HOA phone: 303-832-2971
Location
- Region: Denver
Financial & listing details
- Price per square foot: $459/sqft
- Tax assessed value: $1,123,200
- Annual tax amount: $8,296
- Date on market: 8/9/2025
- Listing terms: 1031 Exchange,Cash,Other
- Exclusions: Seller's Personal Property
- Ownership: Corporation/Trust
- Electric utility on property: Yes
Price history
| Date | Event | Price |
|---|---|---|
| 10/3/2025 | Sold | $797,500+2.9%$459/sqft |
Source:  REcolorado as distributed by MLS GRID #6784463 Report a problem REcolorado as distributed by MLS GRID #6784463 Report a problem | ||
| 8/9/2025 | Listed for sale | $775,000$446/sqft |
Source: REcolorado as distributed by MLS GRID #6784463 Report a problem | ||
Public tax history
| Year | Property taxes | Tax assessment |
|---|---|---|
| 2024 | $8,296 -8.7% | $71,560 -4.5% |
| 2023 | $9,090 +2% | $74,970 -3.3% |
| 2022 | $8,910 +25.9% | $77,560 -2.8% |
| 2021 | $7,078 | $79,790 +25.4% |
| 2020 | -- | $63,628 |
Find assessor info on the county website
Neighborhood: West Colfax
Nearby homes
- $1,004,5001 bd1 ba950 sqft4200 W 17th Ave UNIT 49, Denver, CO 80204Off Market

- $699,0001 bd2 ba954 sqft4200 W 17th Ave #614, Denver, CO 80204For Sale
- $450,0001 bd2 ba950 sqft4200 W 17th Ave UNIT 719, Denver, CO 80204Auction

- $550,0001 bd1 ba718 sqft4200 W 17th Ave UNIT 212, Denver, CO 80204For Sale

- $575,0001 bd2 ba952 sqft4200 W 17th Ave #415, Denver, CO 80204For Sale
- $715,0002 bd2 ba1.1k sqft4200 W 17th Ave UNIT 427, Denver, CO 80204Sold
- $530,0001 bd1 ba1k sqft4200 W 17th Ave UNIT 411, Denver, CO 80204For Sale
- $489,0001 bd1 ba1k sqft4200 W 17th Ave UNIT 611, Denver, CO 80204For Sale
Nearby schools
GreatSchools rating
- 6/10Colfax Elementary SchoolGrades: PK-5Distance: 0.2 mi
- 5/10Lake Middle SchoolGrades: 6-8Distance: 0.5 mi
- 5/10North High SchoolGrades: 9-12Distance: 1.5 mi
Schools provided by the listing agent
- Elementary: Colfax
- Middle: Lake
- High: North
- District: Denver 1
Source: REcolorado as distributed by MLS GRID. This data may not be complete. We recommend contacting the local school district to confirm school assignments for this home.
Get a cash offer in 3 minutes
Find out how much your home could sell for in as little as 3 minutes with a no-obligation cash offer.
Estimated market value
$863,400
Get a cash offer in 3 minutes
Find out how much your home could sell for in as little as 3 minutes with a no-obligation cash offer.
Estimated market value
$863,400
- Colorado
- Denver County
- Denver
- 80204
- West Colfax
- 4200 W 17th Avenue Unit 235
Nearby cities
Nearby neighborhoods
Nearby zip codes
Other Denver Topics
