Experience the perfect blend of modern design, urban convenience, and investment flexibility at Espadin in the heart of LoHi. This exceptional residence offers the rare advantage of short-term rental zoning and comes fully furnished, creating a turnkey opportunity for homeowners and investors alike.
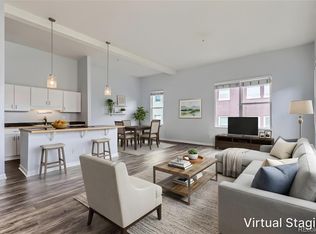
Inside, you'll find contemporary Porcelanosa finishes, sustainable materials, and a bright, open layout designed for comfortable living and effortless entertaining. The kitchen flows seamlessly into the living area and private patio, while the community rooftop deck offers stunning views of the Denver skyline and Rocky Mountains.
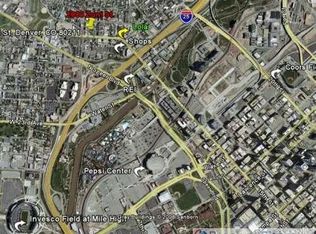
Whether you're seeking a primary residence, a lock-and-leave city retreat, or an income-producing investment, this home offers remarkable versatility. Located just minutes from Ball Arena, Coors Field, RiNo, Meow Wolf, and LoHi's renowned dining and entertainment scene, you'll be at the center of it all.
A professional management company is already in place, and existing bookings provide immediate income potential. Rarely does an opportunity like this become available in one of Denver's most sought-after neighborhoods.
For sale
$499,000
2880 Zuni Street #409, Denver, CO 80211
1beds
695sqft
:
Get pre-qualified$3,660/mo
Condominium
Built in 2019
-- sqft lot
$-- Zestimate®
$718/sqft
$505/mo HOA
What's special
- 39 days |
- 141 |
- 5 |
Zillow last checked:
Listing updated:
Listed by:
Mor Zucker 303-557-8862 Mor@TeamDenverHomes.com,
LIV Sotheby's International Realty
Source: REcolorado as distributed by MLS GRID,MLS#: 7835952
Facts & features
Interior
Bedrooms & bathrooms
- Bedrooms: 1
- Bathrooms: 1
- Full bathrooms: 1
- Main level bathrooms: 1
- Main level bedrooms: 1
Bedroom
- Level: Main
Bathroom
- Level: Main
Kitchen
- Level: Main
Laundry
- Level: Main
Living room
- Level: Main
Heating
- Forced Air
Cooling
- Central Air
Appliances
- Included: Cooktop, Dishwasher, Disposal, Dryer, Washer
- Laundry: In Unit
Features
- Flooring: Carpet, Tile, Wood
- Has basement: No
- Common walls with other units/homes: 2+ Common Walls
Interior area
- Total structure area: 695
- Total interior livable area: 695 sqft
- Finished area above ground: 695
Video & virtual tour
Property
Features
- Levels: One
- Stories: 1
Details
- Parcel number: 228322077
- Special conditions: Standard
Construction
Type & style
- Home type: Condo
- Property subtype: Condominium
- Attached to another structure: Yes
Materials
- Brick, Concrete, Frame, Wood Siding
- Roof: Unknown
Condition
- Year built: 2019
Utilities & green energy
- Sewer: Public Sewer
Community & HOA
Community
- Security: 24 Hour Security, Secured Garage/Parking, Security Guard, Smoke Detector(s)
- Subdivision: Zuni Residences
HOA
- Has HOA: Yes
- Services included: Electricity, Gas, Heat, Insurance, Maintenance Grounds, Recycling, Snow Removal, Trash, Water
- HOA fee: $505 monthly
- HOA name: 2880 Zuni Owners Association Espadin
- HOA phone: 720-307-2710
Location
- Region: Denver
Financial & listing details
- Price per square foot: $718/sqft
- Annual tax amount: $2,841
- Date on market: 6/15/2026
- Listing terms: Cash,Conventional,Other
- Exclusions: None
- Ownership: Individual
Estimated market value
Not available
Estimated sales range
Not available
Not available
Price history
| Date | Event | Price |
|---|---|---|
| 6/15/2026 | Listed for sale | $499,000-5%$718/sqft |
Source:  REcolorado as distributed by MLS GRID #7835952 Report a problem REcolorado as distributed by MLS GRID #7835952 Report a problem | ||
| 5/13/2021 | Listing removed | -- |
Source:  RE/MAX International Report a problem RE/MAX International Report a problem | ||
| 11/4/2020 | Pending sale | $525,000$755/sqft |
Source: Re/max Professionals #5528509 Report a problem | ||
| 11/4/2020 | Listed for sale | $525,000$755/sqft |
Source: Re/max Professionals #5528509 Report a problem | ||
Public tax history
Tax history is unavailable.
Monthly payment
Est. payment
Payment breakdown
Explore the cost of this home by adjusting the details. Changes won't be saved.Climate risks
Neighborhood: Highland
Nearby schools
GreatSchools rating
- 4/10Bryant Webster K-8 SchoolGrades: PK-8Distance: 0.7 mi
- 5/10North High SchoolGrades: 9-12Distance: 0.4 mi
- 9/10Skinner Middle SchoolGrades: 6-8Distance: 1.3 mi
Schools provided by the listing agent
- Elementary: Edison
- Middle: Skinner
- High: North
- District: Denver 1
Source: REcolorado as distributed by MLS GRID. This data may not be complete. We recommend contacting the local school district to confirm school assignments for this home.
- $2,670,800-- bd-- ba13k sqft2900 Zuni St, Denver, CO 80211Off Market
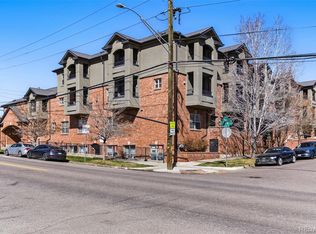
- $565,0002 bd2 ba1.2k sqft2901 Wyandot St UNIT 18, Denver, CO 80211Sold
- $547,0002 bd1 ba1k sqft2901 Wyandot St UNIT 6, Denver, CO 80211Sold

- $585,0002 bd2 ba1.1k sqft2901 Wyandot St UNIT 5, Denver, CO 80211Sold
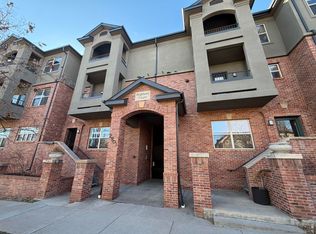
- $--2 bd3 ba1.4k sqft2901 Wyandot St UNIT 12, Denver, CO 80211Off Market
- $--2 bd2 ba1.2k sqft2901 Wyandot St UNIT 17, Denver, CO 80211Off Market
- $--2 bd3 ba1.4k sqft2901 Wyandot St UNIT 11, Denver, CO 80211Off Market
- $--2 bd2 ba1.2k sqft2901 Wyandot St, Denver, CO 80211Off Market
A local agent can set up tours, give advice and negotiate with sellers.
Similar homes
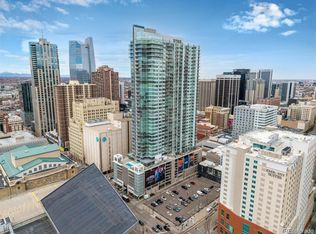
- $465,0001 bd1 ba816 sqft891 14th Street #1711, Denver, CO 80202For Sale
 MLS ID #4966601, Hana Boone, Berkshire Hathaway HomeServices Colorado Real Estate, LLC. REcolorado as distributed by MLS GRID
 - $419,0001 bd1 ba718 sqft2525 15th Street #2C, Denver, CO 80211For Sale
 MLS ID #6914363, Derrick Dannenbaum, HomeSmart. REcolorado as distributed by MLS GRID
 - $399,8001 bd1 ba887 sqft2501 15th Street #3D, Denver, CO 80211For Sale
 MLS ID #6909725, Lisa Gathercole, Your Castle Real Estate Inc. REcolorado as distributed by MLS GRID
 - $485,0001 bd2 ba771 sqft2025 W 42nd Avenue, Denver, CO 80211For Sale
 MLS ID #3995148, Koren Lavi, Genesis Realty. REcolorado as distributed by MLS GRID
 - $375,0001 bd1 ba888 sqftHighland Bridge, Denver, CO 80211For SaleMLS ID #4500892, Jennifer Lee, Compass - Denver. REcolorado as distributed by MLS GRID
- $475,0001 bd1 ba923 sqftThe Coloradan, Denver, CO 80202For SaleMLS ID #6806669, Susan Chong, Iconique Real Estate, LLC. REcolorado as distributed by MLS GRID
- $479,0001 bd1 ba800 sqft2525 Arapahoe Street #RD213, Denver, CO 80205For SaleMLS ID #1516449, Trelora Realty Team, Trelora Realty, Inc.. REcolorado as distributed by MLS GRID
- $450,0002 bd2 ba945 sqft410 Acoma St #321, Denver, CO 80204For Sale
 MLS ID #1055746, Patricia Dessel, Compass - Boulder. IRES as distributed by MLS GRID
 - $468,9861 bd1 ba809 sqftSpire Condos, Denver, CO 80202For SaleMLS ID #7837501, Robert J Campbell, Armor Real Estate. REcolorado as distributed by MLS GRID
- $469,0001 bd1 ba960 sqft2550 Lawrence #RB307, Denver, CO 80205For SaleMLS ID #2736578, Elizabeth Daniels, Compass - Denver. REcolorado as distributed by MLS GRID
- $480,000-- bd1 ba467 sqft1901 Wazee Street #406, Denver, CO 80202For SaleMLS ID #5624944, Emma Schilling, Compass - Denver. REcolorado as distributed by MLS GRID
- $432,4231 bd1 ba850 sqft1700 Bassett Street #1615, Denver, CO 80202For SaleMLS ID #2575144, Larry Simpson, Compass - Denver. REcolorado as distributed by MLS GRID
- $469,0002 bd1 ba960 sqft2530 Lawrence Street #RA301, Denver, CO 80205For SaleMLS ID #2308807, Craig Hoover, MB Bellissimo Homes. REcolorado as distributed by MLS GRID
- $499,0002 bd2 ba1k sqftSOBO 58, Denver, CO 80223For SaleMLS ID #5405538, Shannon Johnson, The Agency - Denver. REcolorado as distributed by MLS GRID
- $485,0001 bd1 ba850 sqftThe Pinnacle at City Park South, Denver, CO 80206For SaleMLS ID #8433304, Stock Jonekos, Kentwood Real Estate Cherry Creek. REcolorado as distributed by MLS GRID
- $475,0001 bd1 ba800 sqft2525 Arapahoe Street #RD107, Denver, CO 80205New ConstructionMLS ID #3054323, Andra Berzins, Keller Williams Integrity Real Estate LLC. REcolorado as distributed by MLS GRID
- $450,0001 bd1 ba1k sqft2441 N Broadway #217, Denver, CO 80205For SaleMLS ID #1063591, Ellen Graves, eXp - Greeley. IRES as distributed by MLS GRID
- $430,0002 bd2 ba925 sqftGrant Park Condos, Denver, CO 80203For SaleMLS ID #2693338, Luis Briseno, NAV Real Estate. REcolorado as distributed by MLS GRID
- $399,9001 bd1 ba741 sqftMonarch Mills, Denver, CO 80202For SaleMLS ID #2345396, Vivian DePaola, Corcoran Perry & Co.. REcolorado as distributed by MLS GRID
- $549,9001 bd1 ba950 sqftThe Arbory, Denver, CO 80218For SaleMLS ID #4097898, Jason Sirois, Compass - Denver. REcolorado as distributed by MLS GRID
