Skip main navigation
Sold for $685,000
  • $685,000

    2500 E Cherry Creek South Drive #223, Denver, CO 80209

    1beds
    1,181sqft
    Condominium
    Built in 2000
    -- sqft lot
    $708,200 Zestimate®
    $580/sqft
    $2,689 Estimated rent

    Home value

    $708,200

    $673,000 - $744,000

    $2,689/mo

    Zestimate® history
    Loading
    Loading...

    Owner options

    List your home for rent

    $2,689/mo

    Rent Zestimate®

    Find your next renter with Zillow Rental Manager. Plus, with online applications, you can quickly screen prospective tenants – for free.

    Learn more

    $2,689/mo

    Rent Zestimate®

    Refinance and save

    $5,023/mo

    Est. payment

    Refinancing to a lower rate could help reduce your monthly payments and save thousands over the life of the loan.

    See today's rates

    $5,023/mo

    Est. payment

    Explore your selling options

    Work with a Zillow partner agent

    Leverage their expertise and Zillow's premium Showcase listings to get your home seen by more buyers.

    Get started

    List with your own agent

    Get your home in front of millions of buyers by listing it on Zillow.

    Learn how to do it

    Sell it yourself

    Take full control of how buyers see your home on Zillow by listing For Sale by Owner (FSBO).

    List your home

    What's special

    Charming balconyNew designer lighting throughoutFresh paint throughoutNewly tiled shower
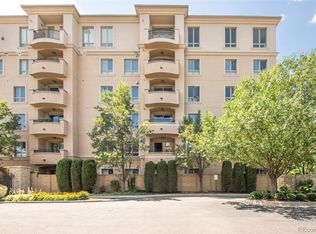
    Welcome to your new paradise in the trees! This is an updated and upgraded, two full bath one-bedroom plus a study corner unit on the south bank of Cherry Creek with north and western views. Nine-foot ceilings with crown molding throughout the home and walls of windows in the Living and Dining Room with French doors leading to the charming balcony are graced with automated shades including both solar and blackout on the West window. In the primary bedroom with a 5-piece, ensuite bath, newly tiled shower, the West window has both manually operated solar shades as well as linen black-out curtains. New carpet in the den, living room, and dining room in 2024. Fresh paint throughout (2025) and a new closet system in the master closet (2024). New kitchen backsplash (granite countertops!) and bathroom faucets, bathroom sinks, and new lighting, including an upscale hotel back-lit mirror. Appliance upgrades boast a Samsung 4-door counter-depth refrigerator, a Samsung dishwasher, and an LG washer and dryer. Enjoy the new designer lighting throughout. Portico amenities include a Social Room with fireplace and kitchen, a fitness facility, a hot tub and pools (year-round use!), and a spa with steam room, sauna, and massage room. 2 parking spaces at the foot of the East stairs and across from the elevators. You will love living at the prestigious Portico just steps from Cherry Creek with awesome views of the Denver Country Club fireworks!!

    Zillow last checked:

    Listing updated:

    Listed by:

    Shannon Cavanaugh 303-433-3158 CAVZIRISH@GMAIL.COM,

    JPAR Modern Real Estate

    Bought with:

    Amy Frankmore, 40019338

    Compass - Denver

    Source: REcolorado as distributed by MLS GRID,MLS#: 2370803MLS Logo

    Facts & features

    Interior

    Bedrooms & bathrooms
    • Bedrooms: 1
    • Bathrooms: 2
    • Full bathrooms: 1
    • 3/4 bathrooms: 1
    • Main level bathrooms: 2
    • Main level bedrooms: 1
    Bedroom
    • Features: Primary Suite
    • Level: Main
    • Area: 200.86 Square Feet
    • Dimensions: 12.1 x 16.6
    Bathroom
    • Features: Primary Suite
    • Level: Main
    • Area: 62.64 Square Feet
    • Dimensions: 8.7 x 7.2
    Bathroom
    • Features: Primary Suite
    • Level: Main
    • Area: 113.4 Square Feet
    • Dimensions: 12.6 x 9
    Bonus room
    • Level: Main
    • Area: 66.64 Square Feet
    • Dimensions: 6.8 x 9.8
    Dining room
    • Level: Main
    • Area: 91.02 Square Feet
    • Dimensions: 11.1 x 8.2
    Kitchen
    • Level: Main
    • Area: 104.65 Square Feet
    • Dimensions: 11.5 x 9.1
    Laundry
    • Level: Main
    • Area: 36.58 Square Feet
    • Dimensions: 6.2 x 5.9
    Living room
    • Level: Main
    • Area: 296.38 Square Feet
    • Dimensions: 14.6 x 20.3
    Heating
    • Forced Air
    Cooling
    • Central Air
    Appliances
    • Included: Cooktop, Dishwasher, Disposal, Dryer, Gas Water Heater, Microwave, Oven, Refrigerator, Washer
    • Laundry: In Unit
    Features
    • Entrance Foyer, Five Piece Bath, Granite Counters, High Ceilings, High Speed Internet, No Stairs, Open Floorplan, Pantry, Primary Suite, Smoke Free, Walk-In Closet(s)
    • Flooring: Carpet, Tile, Wood
    • Windows: Double Pane Windows, Window Coverings
    • Has basement: No
    • Common walls with other units/homes: End Unit
    Interior area
    • Total structure area: 1,181
    • Total interior livable area: 1,181 sqft
    • Finished area above ground: 1,181

    Property

    Parking
    • Total spaces: 2
    • Parking features: Circular Driveway, Concrete, Lighted, Underground
    • Garage spaces: 2
    • Has uncovered spaces: Yes
    Features
    • Levels: One
    • Stories: 1
    • Entry location: Corridor Access
    • Patio & porch: Patio
    • Exterior features: Balcony, Elevator, Garden, Gas Grill, Water Feature
    • Has private pool: Yes
    • Pool features: Outdoor Pool, Private
    • Has spa: Yes
    • Spa features: Spa/Hot Tub
    • Has view: Yes
    • View description: City, Mountain(s)
    Lot
    • Size: 1.91 Acres
    • Features: Near Public Transit
    Details
    • Parcel number: 512420062
    • Zoning: R-3
    • Special conditions: Standard

    Construction

    Type & style
    • Home type: Condo
    • Architectural style: Contemporary
    • Property subtype: Condominium
    • Attached to another structure: Yes
    Materials
    • Frame, Stucco
    • Roof: Unknown
    Condition
    • Updated/Remodeled
    • Year built: 2000

    Utilities & green energy

    • Electric: 110V
    • Sewer: Public Sewer
    • Water: Public
    • Utilities for property: Cable Available, Electricity Connected, Natural Gas Connected

    Community & HOA

    Community
    • Security: Carbon Monoxide Detector(s), Key Card Entry, Secured Garage/Parking, Smoke Detector(s)
    • Subdivision: Portico Condos
    HOA
    • Has HOA: Yes
    • Amenities included: Bike Storage, Clubhouse, Elevator(s), Fitness Center, Garden Area, Management, Parking, Pool, Sauna, Spa/Hot Tub
    • Services included: Insurance, Maintenance Grounds, Maintenance Structure, Sewer, Snow Removal, Trash, Water
    • HOA fee: $1,053 monthly
    • HOA name: East West Urban Management
    • HOA phone: 720-904-6904
    Location
    • Region: Denver

    Financial & listing details

    • Price per square foot: $580/sqft
    • Tax assessed value: $617,100
    • Annual tax amount: $3,433
    • Date on market: 4/17/2026
    • Listing terms: Cash,Conventional
    • Exclusions: Sellers Personal Property.
    • Ownership: Agent Owner
    • Electric utility on property: Yes
    • Road surface type: Paved

    Price history

    DateEventPrice
    6/3/2026Sold$685,000-5.5%$580/sqft
    Source: REcolorado as distributed by MLS GRID #2370803 Report a problem
    5/4/2026Pending sale$725,000$614/sqft
    Source: REcolorado as distributed by MLS GRID #2370803 Report a problem
    4/17/2026Listed for sale$725,000+19.8%$614/sqft
    Source: REcolorado as distributed by MLS GRID #2370803 Report a problem
    7/12/2023Sold$605,000+24.7%$512/sqft
    Source: Public Record Report a problem
    6/10/2020Listing removed$485,000$411/sqft
    Source: Northern Colorado Real Estate #3272859 Report a problem
    5/1/2020Pending sale$485,000$411/sqft
    Source: Northern Colorado Real Estate #3272859 Report a problem
    4/23/2020Listed for sale$485,000+46.4%$411/sqft
    Source: Northern Colorado Real Estate #3272859 Report a problem
    6/26/2002Sold$331,245$280/sqft
    Source: Public Record Report a problem

    Public tax history

    YearProperty taxesTax assessment
    2025$3,433 +2.2%--
    2024$3,358 +3.2%$43,340 -6.8%
    2023$3,253 +3.6%$46,480 +13.6%
    2022$3,141 -3.4%$40,910 -2.8%
    2021$3,252 +2.9%$42,100 -3.9%
    2020$3,161 +22.7%$43,822 -0.7%
    2019$2,575 $44,129 +32.6%
    2018$2,575 +0.3%$33,290
    2017$2,568 +7.1%$33,290 +8.5%
    2016$2,398 -3.4%$30,690
    2015$2,482 0%$30,690 +2.7%
    2014$2,484 $29,890
    Find assessor info on the county website

    Neighborhood: Belcaro

    Nearby schools

    GreatSchools rating
    Schools provided by the listing agent
    • Elementary: Cory
    • Middle: Merrill
    • High: South
    • District: Denver 1

    Source: REcolorado as distributed by MLS GRID. This data may not be complete. We recommend contacting the local school district to confirm school assignments for this home.

    Get a cash offer in 3 minutes
    Find out how much your home could sell for in as little as 3 minutes with a no-obligation cash offer.
    Estimated market value
    $708,200
    Get a cash offer in 3 minutes
    Find out how much your home could sell for in as little as 3 minutes with a no-obligation cash offer.
    Estimated market value
    $708,200