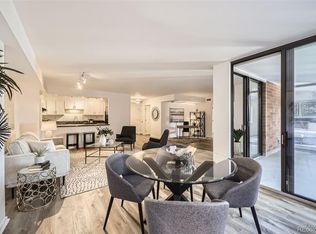
This tension cable building has been thoughtfully reimagined with no detail overlooked. Step into elegance with maple wood floors and expansive floor-to-ceiling Pella windows with built-in shades that flood the expanded living area with natural light. The custom kitchen is a chef’s dream, featuring all-new custom cabinets, oversized granite island, a marble backsplash and countertops, and top-of-the-line Sub-Zero, Wolf, and Cove appliances. Enjoy the convenience of a built-in Miele coffee maker, built-in Wolf microwave, and induction cooktop, hot tap and wine racks. The oversized laundry room is a standout, offering custom cabinets, drawers, and a stainless-steel sink. Organize with ease using reach-in and walk-in closet systems, complete with valet bars and scarf holders. The primary suite has been expanded and elevated while the upgraded bathrooms boast LED lighting & all-new fixtures, including a combination ceiling fan and heater for added comfort.
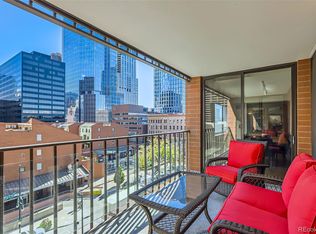
Relax on the northwest and southwest terraces, taking in breathtaking views of all three sports stadiums. This home is a rare find, blending luxury, functionality, and unbeatable vistas. Exceptional amenities include pool, pickleball court, gas grills, large guest parking garage and expansive city and mountain views.
For sale
$1,895,000
1551 Larimer Street #2701, Denver, CO 80202
3beds
2,527sqft
Condominium
Built in 1979
-- sqft lot
$1,794,500 Zestimate®
$750/sqft
$1,801/mo HOA
What's special
Pickleball courtAll-new custom cabinetsOversized granite islandLarge guest parking garageBuilt-in wolf microwaveInduction cooktopBuilt-in miele coffee maker
- 159 days |
- 271 |
- 20 |
Zillow last checked:
Listing updated:
Listed by:
Dena Reeves-Pastorini 720-233-9096 DenaP@kentwood.com,
Kentwood Real Estate City Properties
Source: REcolorado as distributed by MLS GRID,MLS#: 1691387
Facts & features
Interior
Bedrooms & bathrooms
- Bedrooms: 3
- Bathrooms: 3
- Full bathrooms: 1
- 3/4 bathrooms: 2
- Main level bathrooms: 3
- Main level bedrooms: 3
Bedroom
- Features: Primary Suite
- Level: Main
Bedroom
- Features: Primary Suite
- Level: Main
Bedroom
- Level: Main
Bathroom
- Level: Main
Bathroom
- Features: En Suite Bathroom
- Level: Main
Bathroom
- Features: En Suite Bathroom
- Level: Main
Heating
- Forced Air
Cooling
- Has cooling: Yes
Appliances
- Included: Cooktop, Dishwasher, Dryer, Microwave, Oven, Refrigerator, Washer, Wine Cooler
Features
- Windows: Window Coverings
- Has basement: No
- Common walls with other units/homes: End Unit
Interior area
- Total structure area: 2,527
- Total interior livable area: 2,527 sqft
- Finished area above ground: 2,527
Video & virtual tour
Property
Parking
- Total spaces: 2
- Parking features: Garage - Attached
- Attached garage spaces: 2
Features
- Levels: One
- Stories: 1
- Exterior features: Balcony, Gas Grill, Tennis Court(s)
- Pool features: Outdoor Pool
- Has spa: Yes
- Spa features: Spa/Hot Tub
- Has view: Yes
- View description: City, Mountain(s)
Lot
- Size: 2,313 Square Feet
Details
- Parcel number: 233116175
- Zoning: D-C
- Special conditions: Standard
Construction
Type & style
- Home type: Condo
- Property subtype: Condominium
- Attached to another structure: Yes
Materials
- Brick, Concrete
- Roof: Unknown
Condition
- Year built: 1979
Utilities & green energy
- Sewer: Public Sewer
- Water: Public
- Utilities for property: Cable Available
Community & HOA
Community
- Security: 24 Hour Security
- Subdivision: Lodo
HOA
- Has HOA: Yes
- Amenities included: Fitness Center, Front Desk, Management, Parking, Pool, Sauna, Spa/Hot Tub, Storage, Tennis Court(s)
- HOA fee: $1,801 monthly
- HOA name: Larimer Place Condominium Association
- HOA phone: 303-623-8764
Location
- Region: Denver
Financial & listing details
- Price per square foot: $750/sqft
- Tax assessed value: $1,674,900
- Annual tax amount: $7,656
- Date on market: 3/19/2026
- Listing terms: Cash,Conventional
- Exclusions: Seller`s Personal Property, All Art, And Any Staging Items
- Ownership: Individual
Estimated market value
$1,794,500
$1.70M - $1.88M
$5,488/mo
Price history
| Date | Event | Price |
|---|---|---|
| 3/19/2026 | Listed for sale | $1,895,000+57.7%$750/sqft |
Source:  REcolorado as distributed by MLS GRID #1691387 Report a problem REcolorado as distributed by MLS GRID #1691387 Report a problem | ||
| 7/2/2021 | Sold | $1,202,000-11%$476/sqft |
Source: Public Record Report a problem | ||
| 2/10/2021 | Sold | $1,350,000+10.2%$534/sqft |
Source: Public Record Report a problem | ||
| 6/13/2016 | Sold | $1,225,000+29.6%$485/sqft |
Source: Public Record Report a problem | ||
| 3/21/2015 | Listing removed | $4,500$2/sqft |
Source: Trenka & Associates, Inc. Report a problem | ||
| 3/7/2015 | Listed for rent | $4,500$2/sqft |
Source: Trenka & Associates, Inc. Report a problem | ||
| 1/23/2015 | Listing removed | $4,500$2/sqft |
Source: Trenka & Associates, Inc. Report a problem | ||
| 12/26/2014 | Listed for rent | $4,500$2/sqft |
Source: Trenka & Associates, Inc. Report a problem | ||
| 6/5/2014 | Listing removed | $945,000$374/sqft |
Source: Coldwell Banker Residential Brokerage - Denver Central #8907939 Report a problem | ||
| 1/31/2014 | Price change | $945,000-5%$374/sqft |
Source: Coldwell Banker Residential Brokerage - Denver Central #8907939 Report a problem | ||
| 12/12/2013 | Price change | $995,000+7.6%$394/sqft |
Source: Trenka & Associates Real Estate #1215053 Report a problem | ||
| 12/5/2013 | Price change | $925,000-7%$366/sqft |
Source: Trenka & Associates Real Estate #1215053 Report a problem | ||
| 8/29/2013 | Price change | $995,000-6.1%$394/sqft |
Source: Trenka & Associates Real Estate #1215053 Report a problem | ||
| 7/30/2013 | Price change | $1,060,000-6.6%$419/sqft |
Source: Trenka & Associates Real Estate #1215053 Report a problem | ||
| 6/29/2013 | Listed for sale | $1,135,000+37.6%$449/sqft |
Source: Trenka & Associates Real Estate #1215053 Report a problem | ||
| 7/13/2006 | Sold | $825,000$326/sqft |
Source: Public Record Report a problem | ||
Public tax history
| Year | Property taxes | Tax assessment |
|---|---|---|
| 2025 | $7,656 +2.2% | -- |
| 2024 | $7,491 +17.9% | $96,670 -3.6% |
| 2023 | $6,356 +3.6% | $100,310 +25.5% |
| 2022 | $6,135 -24.5% | $79,920 -2.8% |
| 2021 | $8,128 +2.9% | $82,220 -24.9% |
| 2020 | $7,900 +3.9% | $109,545 -0.7% |
| 2019 | $7,606 | $110,312 +12.2% |
| 2018 | $7,606 +0.3% | $98,310 |
| 2017 | $7,583 +25.9% | $98,310 +27.6% |
| 2016 | $6,021 +13.8% | $77,070 |
| 2015 | $5,291 0% | $77,070 +21% |
| 2014 | $5,293 | $63,700 |
Find assessor info on the county website
Monthly payment
Est. payment
Payment breakdown
Explore the cost of this home by adjusting the details. Changes won't be saved.Climate risks
Neighborhood: Union Station
Nearby schools
GreatSchools rating
- 2/10Greenlee Elementary SchoolGrades: PK-5Distance: 1 mi
- 1/10West Middle SchoolGrades: 6-8Distance: 1.2 mi
- 4/10West High SchoolGrades: 9-12Distance: 1.2 mi
Schools provided by the listing agent
- Elementary: Greenlee
- Middle: KIPP Sunshine Peak Academy
- High: KIPP Denver Collegiate High School
- District: Denver 1
Source: REcolorado as distributed by MLS GRID. This data may not be complete. We recommend contacting the local school district to confirm school assignments for this home.
- $390,0001 bd2 ba1.4k sqft1551 Larimer St APT 503, Denver, CO 80202Sold

- $620,0002 bd2 ba1.2k sqft1551 Larimer St APT 1405, Denver, CO 80202Sold

- $489,0002 bd2 ba1.3k sqft1551 Larimer St APT 506, Denver, CO 80202Sold
- $405,0001 bd2 ba1.3k sqft1551 Larimer St APT 703, Denver, CO 80202Sold
- $810,0002 bd2 ba1.5k sqft1551 Larimer St APT 2602, Denver, CO 80202Sold
- $499,0002 bd2 ba1.4k sqft1551 Larimer St APT 406, Denver, CO 80202For Sale
- $1,445,0003 bd3 ba2.4k sqft1551 Larimer St APT 401, Denver, CO 80202For Sale
- $1,737,000-- bd-- ba3.8k sqft1331 15th St, Denver, CO 80202Off Market
A local agent can set up tours, give advice and negotiate with sellers.
Similar homes
- $1,825,0003 bd3 ba3.2k sqftPromenade Lofts, Denver, CO 80202For Sale

 MLS ID #5560493, Kelly Spencer, Keller Williams DTC. REcolorado as distributed by MLS GRID
 - $1,875,0002 bd3 ba2.7k sqft1133 14th Street #1830, Denver, CO 80202For Sale
 MLS ID #7698034, The Blank and Bingham Team, The Agency - Denver. REcolorado as distributed by MLS GRID
 - $1,775,0002 bd3 ba2.5k sqftWazee Wire Works, Denver, CO 80202For Sale
 MLS ID #6916798, Amanda Fein, Compass - Denver. REcolorado as distributed by MLS GRID
 - $1,445,0003 bd3 ba2.4k sqft1551 Larimer Street #401, Denver, CO 80202For Sale
 MLS ID #4192733, Matt Wright, Brokers Guild Homes. REcolorado as distributed by MLS GRID
 - $1,975,0002 bd3 ba2.3k sqftFour Seasons Private Residences, Denver, CO 80202For SaleMLS ID #9493651, Stan Kniss, Fantastic Frank Colorado. REcolorado as distributed by MLS GRID
- $2,200,0002 bd3 ba2.5k sqftFour Seasons Private Residences, Denver, CO 80202New ConstructionMLS ID #8862178, Stan Kniss, Fantastic Frank Colorado. REcolorado as distributed by MLS GRID
- $1,250,0003 bd3 ba2.5k sqftONE WYNKOOP, Denver, CO 80202For SaleMLS ID #1731880, Heather Ehret-Faircloth, Camber Realty, LTD. REcolorado as distributed by MLS GRID
- $1,997,0003 bd4 ba3.4k sqft1467 Delgany Street #1, Denver, CO 80202For SaleMLS ID #6339049, Megan Harper, Milehimodern. REcolorado as distributed by MLS GRID
- $949,0002 bd3 ba2.2k sqftWest End Lofts Condos, Denver, CO 80202For SaleMLS ID #7605500, Roberta Walker, Keller Williams DTC. REcolorado as distributed by MLS GRID
- $1,399,9003 bd4 ba3.5k sqft1020 15th Street #42D, Denver, CO 80202For SaleMLS ID #2668379, Troy Hansford Team, RE/MAX Professionals. REcolorado as distributed by MLS GRID
- $2,350,0002 bd3 ba2.3k sqftFour Seasons Private Residences, Denver, CO 80202For SaleMLS ID #8656525, The Blank and Bingham Team, The Agency - Denver. REcolorado as distributed by MLS GRID
- $1,399,9992 bd3 ba1.7k sqftSpire, Denver, CO 80202For SaleMLS ID #3032685, Lori Abbey, Compass - Denver. REcolorado as distributed by MLS GRID
- $1,250,0002 bd2 ba1.8k sqftPalace Lofts, Denver, CO 80202For SaleMLS ID #8389135, L. Elle Baker, LIV Sotheby's International Realty. REcolorado as distributed by MLS GRID
- $1,350,0003 bd3 ba1.7k sqftOne Riverfront Park, Denver, CO 80202For SaleMLS ID #2258254, Amy Cesario, Compass - Denver. REcolorado as distributed by MLS GRID
- $1,199,0002 bd2 ba1.3k sqftColoradan, Denver, CO 80202For SaleMLS ID #8808002, Meredith Loux, Corcoran Perry & Co.. REcolorado as distributed by MLS GRID
- $1,275,0002 bd3 ba1.6k sqftSPIRE DENVER, Denver, CO 80202For SaleMLS ID #3962751, Mark Callaghan, Coldwell Banker Global Luxury Denver. REcolorado as distributed by MLS GRID
- $1,150,0002 bd3 ba1.6k sqftThe Spire, Denver, CO 80202For SaleMLS ID #8902702, Keegan Sheard, Usaj Realty. REcolorado as distributed by MLS GRID
- $1,200,0002 bd2 ba1.7k sqft1499 Blake St #6C, Denver, CO 80202For Sale
 MLS ID #1064915, Margaret Kelly Costello, LIV Sotheby's Intl Realty. IRES as distributed by MLS GRID
 - $1,499,0002 bd2 ba1.8k sqft1700 Bassett Street #2315, Denver, CO 80202For SaleMLS ID #3277901, Alex Neir, Compass - Denver. REcolorado as distributed by MLS GRID
- $2,650,0002 bd3 ba2.7k sqftFour Seasons, Denver, CO 80202For SaleMLS ID #4804280, Stan Kniss, Fantastic Frank Colorado. REcolorado as distributed by MLS GRID
