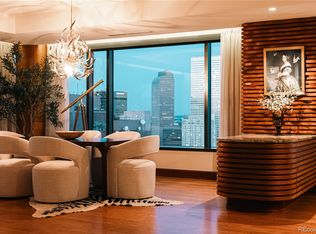
Priced at $677 per square foot — the lowest entry point at the Four Seasons Residences since 2019 — this is a rare chance to acquire a legendary address at a compelling discount. With recent comparable sales closing well above $1,000 per square foot, the equity upside here is as compelling as the lifestyle. The open floor plan frames sweeping city and mountain views, with the iconic 16th Street Mall clocktower as a centerpiece. Hardwood floors, soaring ceilings, and a gas fireplace anchor the living and dining spaces, while the chef's kitchen delivers a waterfall island, designer backsplash, under-cabinet lighting, and a full suite of Sub-Zero and Miele appliances including a gas range and hood. The primary suite is equipped with a five-piece spa bathroom with soaking tub, dual vanities, and a generous walk-in closet, and finishes that showcase a hotel-level polish. The second bedroom captures sweeping southwestern views of the Rocky Mountains. Two parking spaces are also included. Ownership here is about more than a beautiful home, it’s about the Four Seasons lifestyle: 24 HR concierge, valet, security and engineering, plus access to signature amenities including two fitness centers, outdoor pool, spa facilities, and a residents-only house car, with a la carte services like housekeeping and in-home dining. Iconic and priced to move, this is a private, designer residence wrapped in the service and discretion that only Four Seasons can deliver — available today at a price the market hasn't seen in years.
For sale
$1,875,000
1133 14th Street #1830, Denver, CO 80202
2beds
2,771sqft
Condominium
Built in 2008
-- sqft lot
$-- Zestimate®
$677/sqft
$4,115/mo HOA
What's special
- 120 days
- 171
- 2
Zillow last checked:
Listing updated:
Listed by:
The Blank and Bingham Team BlankandBingham@TheAgencyRE.com,
The Agency - Denver
Source: REcolorado as distributed by MLS GRID,MLS#: 7698034
Facts & features
Interior
Bedrooms & bathrooms
- Bedrooms: 2
- Bathrooms: 3
- Full bathrooms: 1
- 3/4 bathrooms: 1
- 1/2 bathrooms: 1
- Main level bathrooms: 3
- Main level bedrooms: 2
Bedroom
- Features: Primary Suite
- Level: Main
Bedroom
- Level: Main
Bathroom
- Level: Main
Bathroom
- Description: Five-Piece Spa Bathroom With Soaking Tub
- Features: Primary Suite
- Level: Main
Bathroom
- Level: Main
Dining room
- Level: Main
Kitchen
- Level: Main
Living room
- Level: Main
Heating
- Forced Air, Heat Pump, Natural Gas
Cooling
- Central Air
Appliances
- Included: Dishwasher, Disposal, Dryer, Microwave, Oven, Range, Range Hood, Refrigerator, Washer
- Laundry: In Unit
Features
- Eat-in Kitchen, Entrance Foyer, Five Piece Bath, High Ceilings, Kitchen Island, No Stairs, Open Floorplan, Pantry, Primary Suite, Vaulted Ceiling(s), Walk-In Closet(s)
- Flooring: Carpet, Tile, Wood
- Has basement: No
- Number of fireplaces: 1
- Fireplace features: Gas, Living Room
Interior area
- Total structure area: 2,771
- Total interior livable area: 2,771 sqft
- Finished area above ground: 2,771
Property
Parking
- Total spaces: 2
- Parking features: Electric Vehicle Charging Station(s), Lighted, Underground, Valet
- Attached garage spaces: 2
Features
- Levels: One
- Stories: 1
- Exterior features: Elevator
- Has private pool: Yes
- Pool features: Outdoor Pool, Private
- Has spa: Yes
- Spa features: Spa/Hot Tub
- Has view: Yes
- View description: City, Mountain(s)
Details
- Parcel number: 234537022
- Zoning: D-TD
- Special conditions: Standard
Construction
Type & style
- Home type: Condo
- Property subtype: Condominium
- Attached to another structure: Yes
Materials
- Concrete, Frame, Steel Siding
- Roof: Unknown
Condition
- Year built: 2008
Utilities & green energy
- Sewer: Public Sewer
- Water: Public
- Utilities for property: Electricity Connected, Internet Access (Wired), Natural Gas Connected
Community & HOA
Community
- Security: 24 Hour Security, Key Card Entry, Secured Garage/Parking, Security Entrance, Smoke Detector(s)
- Subdivision: Four Seasons
HOA
- Has HOA: Yes
- Amenities included: Car Share, Concierge, Elevator(s), Fitness Center, Front Desk, Management, Parking, Pool, Sauna, Security, Spa/Hot Tub
- Services included: Reserve Fund, Heat, Insurance, Maintenance Grounds, Maintenance Structure, Recycling, Security, Sewer, Shuttle Available, Snow Removal, Trash, Valet Parking, Water
- HOA fee: $12,346 quarterly
- HOA name: Four Seasons
- HOA phone: 303-389-3040
Location
- Region: Denver
Financial & listing details
- Price per square foot: $677/sqft
- Tax assessed value: $2,126,300
- Annual tax amount: $11,468
- Date on market: 6/22/2026
- Listing terms: Cash,Conventional,Jumbo,VA Loan
- Exclusions: All Seller's Personal Property. All Tenant's Personal Property.
- Ownership: Individual
- Electric utility on property: Yes
Estimated market value
Not available
Estimated sales range
Not available
Not available
Price history
| Date | Event | Price |
|---|---|---|
| 6/22/2026 | Listed for sale | $1,875,000-10.7%$677/sqft |
Source:  REcolorado as distributed by MLS GRID #7698034 Report a problem REcolorado as distributed by MLS GRID #7698034 Report a problem | ||
| 3/14/2024 | Listing removed | -- |
Source: REcolorado as distributed by MLS GRID #9288766 Report a problem | ||
| 1/31/2024 | Listed for rent | $7,500-23.1%$3/sqft |
Source: REcolorado as distributed by MLS GRID #9288766 Report a problem | ||
| 1/1/2024 | Listing removed | -- |
Source: REcolorado as distributed by MLS GRID #7788179 Report a problem | ||
| 10/23/2023 | Price change | $9,750-18.8%$4/sqft |
Source: REcolorado as distributed by MLS GRID #7788179 Report a problem | ||
| 9/28/2023 | Listed for rent | $12,000$4/sqft |
Source: REcolorado as distributed by MLS GRID #7788179 Report a problem | ||
| 9/1/2023 | Listing removed | -- |
Source: REcolorado as distributed by MLS GRID #7788179 Report a problem | ||
| 5/11/2023 | Listed for rent | $12,000$4/sqft |
Source: REcolorado as distributed by MLS GRID #7788179 Report a problem | ||
| 4/30/2021 | Listing removed | -- |
Source: Zillow Rental Network Premium Report a problem | ||
| 4/25/2021 | Listed for rent | $12,000$4/sqft |
Source: Zillow Rental Network Premium Report a problem | ||
| 4/14/2021 | Listing removed | -- |
Source: Zillow Rental Network Premium Report a problem | ||
| 3/25/2021 | Listed for rent | $12,000+37.1%$4/sqft |
Source: Zillow Rental Network Premium Report a problem | ||
| 1/13/2021 | Listing removed | -- |
Source:  REcolorado as distributed by MLS GRID Report a problem REcolorado as distributed by MLS GRID Report a problem | ||
| 11/21/2020 | Listed for sale | $2,100,000+147.1%$758/sqft |
Source: Kentwood Real Estate City Properties #3587798 Report a problem | ||
| 9/12/2017 | Listing removed | $8,750$3/sqft |
Source: Kentwood Cherry Creek #6697561 Report a problem | ||
| 8/9/2017 | Listed for rent | $8,750+34.6%$3/sqft |
Source: Kentwood Cherry Creek #6697561 Report a problem | ||
| 3/2/2013 | Listing removed | $6,500$2/sqft |
Source: RentDenverOnline.com / Fryer & Herzoff Real Estate Report a problem | ||
| 11/2/2012 | Listed for rent | $6,500$2/sqft |
Source: RentDenverOnline.com / Fryer & Herzoff Real Estate Report a problem | ||
| 8/30/2012 | Sold | $850,000$307/sqft |
Source: Public Record Report a problem | ||
Public tax history
| Year | Property taxes | Tax assessment |
|---|---|---|
| 2025 | $12,852 +2.2% | $149,900 -7.6% |
| 2024 | $12,574 +13.5% | $162,270 -2.6% |
| 2023 | $11,076 +3.6% | $166,540 +19.6% |
| 2022 | $10,692 +18% | $139,280 -26.5% |
| 2021 | $9,061 +2.9% | $189,450 +55.1% |
| 2020 | $8,808 -7.4% | $122,137 -0.7% |
| 2019 | $9,510 | $122,990 +0% |
| 2018 | $9,510 +0.3% | $122,930 |
| 2017 | $9,482 +37% | $122,930 +38.7% |
| 2016 | $6,923 +23.2% | $88,610 |
| 2015 | $5,619 0% | $88,610 +31% |
| 2014 | $5,622 -38.7% | $67,660 -14.5% |
| 2013 | $9,178 +17.9% | $79,150 -27.5% |
| 2012 | $7,785 +2.6% | $109,170 -41.4% |
| 2011 | $7,589 | $186,388 |
Find assessor info on the county website
Monthly payment
Est. payment
Payment breakdown
Explore the cost of this home by adjusting the details. Changes won't be saved.Climate risks
Neighborhood: Central Business District
Nearby schools
Schools provided by the listing agent
- Elementary: Greenlee
- Middle: Grant
- High: West
- District: Denver 1
Source: REcolorado as distributed by MLS GRID. This data may not be complete. We recommend contacting the local school district to confirm school assignments for this home.


Similar homes
- $1,675,0002 bd3 ba2.5k sqft1441 Wazee St APT 503, Denver, CO 80202For Sale

 MLS ID #2680905, Amanda Fein, Compass. elevateMLS
 - $1,750,0003 bd3 ba3.2k sqftPromenade Lofts, Denver, CO 80202For Sale

 MLS ID #5560493, Kelly Spencer, Keller Williams DTC. REcolorado as distributed by MLS GRID
 - $1,975,0002 bd3 ba2.3k sqftFour Seasons Private Residences, Denver, CO 80202For Sale
 MLS ID #9493651, Stan Kniss, Fantastic Frank Colorado. REcolorado as distributed by MLS GRID
 - $1,700,0002 bd3 ba2.5k sqftOne Lincoln Park, Denver, CO 80202For Sale
 MLS ID #7250133, Robin Lake, LIV Sotheby's International Realty. REcolorado as distributed by MLS GRID
 - $1,550,0002 bd3 ba2.4k sqftWynkoop Residences, Denver, CO 80202For SaleMLS ID #4008540, Georgia Gallagher, LIV Sotheby's International Realty. REcolorado as distributed by MLS GRID
- $2,200,0002 bd3 ba2.5k sqftFour Seasons Private Residences, Denver, CO 80202New ConstructionMLS ID #8862178, Stan Kniss, Fantastic Frank Colorado. REcolorado as distributed by MLS GRID
- $2,350,0002 bd3 ba2.3k sqftFour Seasons Private Residences, Denver, CO 80202For SaleMLS ID #8656525, The Blank and Bingham Team, The Agency - Denver. REcolorado as distributed by MLS GRID
- $2,390,0002 bd3 ba1.9k sqft1901 Wazee St #1007, Denver, CO 80202For Sale
 MLS ID #1069681, Jonathan Loewenberg, Compass-Denver. IRES as distributed by MLS GRID
 - $2,275,0002 bd3 ba2.2k sqftMcGregor Square, Denver, CO 80202For SaleMLS ID #6576286, Zac Nelson, Compass - Denver. REcolorado as distributed by MLS GRID
- $2,650,0002 bd3 ba2.7k sqftFour Seasons, Denver, CO 80202For SaleMLS ID #4804280, Stan Kniss, Fantastic Frank Colorado. REcolorado as distributed by MLS GRID
- $1,150,0002 bd3 ba1.6k sqftThe Spire, Denver, CO 80202For SaleMLS ID #8902702, Keegan Sheard, Usaj Realty. REcolorado as distributed by MLS GRID
- $1,250,0002 bd2 ba1.8k sqftPalace Lofts, Denver, CO 80202For SaleMLS ID #8389135, L. Elle Baker, LIV Sotheby's International Realty. REcolorado as distributed by MLS GRID
- $997,0003 bd3 ba2.1k sqftBrooks Tower, Denver, CO 80202For SaleMLS ID #1665076, Mark Trenka, Century 21 Trenka Real Estate. REcolorado as distributed by MLS GRID
- $1,100,0002 bd2 ba1.7k sqft1499 Blake St #6C, Denver, CO 80202For SaleMLS ID #1064915, Margaret Kelly Costello, LIV Sotheby's Intl Realty. IRES as distributed by MLS GRID
- $999,9003 bd4 ba3.5k sqft1020 15th Street #42D, Denver, CO 80202For SaleMLS ID #2668379, Troy Hansford Team, RE/MAX Professionals. REcolorado as distributed by MLS GRID
- $1,499,0002 bd2 ba1.8k sqft1700 Bassett Street #2315, Denver, CO 80202For SaleMLS ID #3277901, Alex Neir, Compass - Denver. REcolorado as distributed by MLS GRID
- $1,250,0002 bd3 ba1.4k sqftMcGregor Square Residences, Denver, CO 80202For SaleMLS ID #3541475, Amy Berglund, Milehimodern. REcolorado as distributed by MLS GRID
- $1,175,0002 bd2 ba2.1k sqft1863 Wazee St #1E, Denver, CO 80202For SaleMLS ID #1056957, Seth Larson, Real. IRES as distributed by MLS GRID
- $1,899,0003 bd4 ba3.6k sqftPolo Club North, Denver, CO 80209For SaleMLS ID #5429730, Jacob Markley, Your Castle Real Estate Inc. REcolorado as distributed by MLS GRID
- $1,120,0002 bd2 ba1.6k sqft1890 Wynkoop Condos, Denver, CO 80202For SaleMLS ID #2374305, Kathleen Shelton, BTT Real Estate. REcolorado as distributed by MLS GRID
