Welcome to a modern oasis nestled in Denver's vibrant and upscale Cherry Creek neighborhood. This updated and spacious 2 bedroom condo also features a versatile office space, workout area, or additional dining area off the private balcony. The unit boasts stylish updates, including bamboo flooring and the unique aesthetic of exposed concrete ceilings, adding an urban, industrial charm. The large island in the kitchen and the open-concept living space is perfect for entertaining. This condo has been extremely well-maintained and the pride of ownership shines through. The secure building also offers a small fitness center and business center, as well as secure underground parking that features electric car charging stations, a separate secure bike storage room, and a play/relief area for pets. The sophistication of the Greenhouse Residences is felt throughout the property and with easy access to Cherry Creek’s premier shopping, dining, and entertainment options, this unit offers the perfect blend of comfort and convenience in one of Denver’s most desirable neighborhoods.
Sold for $470,000
$470,000
275 S Harrison Street #305, Denver, CO 80209
2beds
1,226sqft
Condominium
Built in 2001
-- sqft lot
$449,200 Zestimate®
$383/sqft
$2,753 Estimated rent
Home value
$449,200
$418,000 - $481,000
$2,753/mo
Zestimate® history
Owner options
List your home for rent
$2,753/mo
Rent Zestimate®
Find your next renter with Zillow Rental Manager. Plus, with online applications, you can quickly screen prospective tenants – for free.
$2,753/mo
Rent Zestimate®
Refinance and save
$3,307/mo
Est. payment
Refinancing to a lower rate could help reduce your monthly payments and save thousands over the life of the loan.
$3,307/mo
Est. payment
Explore your selling options
Work with a Zillow partner agent
Leverage their expertise and Zillow's premium Showcase listings to get your home seen by more buyers.
Get startedList with your own agent
Get your home in front of millions of buyers by listing it on Zillow.
Learn how to do itSell it yourself
Take full control of how buyers see your home on Zillow by listing For Sale by Owner (FSBO).
List your homeWhat's special
Stylish updatesPrivate balconyOpen-concept living spaceBamboo flooring
Zillow last checked:
Listing updated:
Listed by:
Katie Northouse 720-352-7356 northouserealty@msn.com,
MB Northouse Realty Inc
Bought with:
Jennifer Steelman, 100027539
RE/MAX of Cherry Creek
Source: REcolorado as distributed by MLS GRID,MLS#: 7188991
Facts & features
Interior
Bedrooms & bathrooms
- Bedrooms: 2
- Bathrooms: 2
- Full bathrooms: 1
- 3/4 bathrooms: 1
- Main level bathrooms: 2
- Main level bedrooms: 2
Primary bedroom
- Level: Main
- Area: 187 Square Feet
- Dimensions: 11 x 17
Bedroom
- Level: Main
- Area: 143 Square Feet
- Dimensions: 11 x 13
Primary bathroom
- Level: Main
Bathroom
- Level: Main
Dining room
- Level: Main
- Area: 104 Square Feet
- Dimensions: 8 x 13
Kitchen
- Level: Main
- Area: 120 Square Feet
- Dimensions: 10 x 12
Laundry
- Description: In Unit Stackable Washer And Dryer
- Level: Main
Living room
- Level: Main
- Area: 224 Square Feet
- Dimensions: 14 x 16
Office
- Description: Currently Being Used As An Additional Eating Area
- Level: Main
- Area: 108 Square Feet
- Dimensions: 9 x 12
Heating
- Forced Air
Cooling
- Central Air
Appliances
- Included: Cooktop, Dishwasher, Disposal, Dryer, Gas Water Heater, Microwave, Oven, Range, Refrigerator, Washer
- Laundry: In Unit
Features
- High Ceilings, No Stairs, Open Floorplan, Primary Suite, Smoke Free
- Flooring: Bamboo, Carpet
- Windows: Window Coverings
- Has basement: No
- Common walls with other units/homes: 2+ Common Walls
Interior area
- Total structure area: 1,226
- Total interior livable area: 1,226 sqft
- Finished area above ground: 1,226
Property
Parking
- Total spaces: 2
- Parking features: Underground
- Garage spaces: 1
- Details: Reserved Spaces: 1
Features
- Levels: One
- Stories: 1
- Patio & porch: Covered, Deck
- Exterior features: Balcony, Elevator
Lot
- Features: Near Public Transit
Details
- Parcel number: 512530050
- Zoning: G-MU-5
- Special conditions: Standard
Construction
Type & style
- Home type: Condo
- Architectural style: Contemporary
- Property subtype: Condominium
- Attached to another structure: Yes
Materials
- Concrete
- Roof: Unknown
Condition
- Year built: 2001
Utilities & green energy
- Water: Public
- Utilities for property: Cable Available, Electricity Connected, Natural Gas Connected, Phone Available
Community & HOA
Community
- Security: Carbon Monoxide Detector(s), Key Card Entry, Secured Garage/Parking, Security Entrance, Smoke Detector(s)
- Subdivision: Cherry Creek
HOA
- Has HOA: Yes
- Amenities included: Business Center, Elevator(s), Fitness Center
- Services included: Insurance, Maintenance Grounds, Maintenance Structure, Recycling, Snow Removal, Trash, Water
- HOA fee: $602 monthly
- HOA name: Weststar Management
- HOA phone: 720-941-9200
Location
- Region: Denver
Financial & listing details
- Price per square foot: $383/sqft
- Tax assessed value: $543,700
- Annual tax amount: $2,537
- Date on market: 9/18/2024
- Listing terms: Cash,Conventional,FHA,VA Loan
- Exclusions: None - Furnishings Negotiable
- Ownership: Corporation/Trust
- Electric utility on property: Yes
Price history
| Date | Event | Price |
|---|---|---|
| 5/5/2025 | Sold | $470,000-2.1%$383/sqft |
Source:  REcolorado as distributed by MLS GRID #7188991 Report a problem REcolorado as distributed by MLS GRID #7188991 Report a problem | ||
| 3/14/2025 | Pending sale | $480,000$392/sqft |
Source: REcolorado as distributed by MLS GRID #7188991 Report a problem | ||
| 1/2/2025 | Price change | $480,000-3.8%$392/sqft |
Source: REcolorado as distributed by MLS GRID #7188991 Report a problem | ||
| 9/18/2024 | Listed for sale | $499,000+78.2%$407/sqft |
Source: REcolorado as distributed by MLS GRID #7188991 Report a problem | ||
| 9/19/2012 | Sold | $280,000-5.1%$228/sqft |
Source: Public Record Report a problem | ||
| 6/29/2012 | Listed for sale | $295,000-5.4%$241/sqft |
Source: Coldwell Banker- Denver Central #1106923 Report a problem | ||
| 6/6/2007 | Sold | $312,000+1.6%$254/sqft |
Source: Public Record Report a problem | ||
| 10/27/2003 | Sold | $307,000$250/sqft |
Source: Public Record Report a problem | ||
Public tax history
| Year | Property taxes | Tax assessment |
|---|---|---|
| 2024 | $2,537 -4.3% | $32,740 -8.5% |
| 2023 | $2,651 +3.6% | $35,770 +7.3% |
| 2022 | $2,559 +13% | $33,330 -2.8% |
| 2021 | $2,264 +2.9% | $34,290 +12.4% |
| 2020 | $2,201 -5.6% | $30,517 -0.7% |
| 2019 | $2,332 | $30,729 +2% |
| 2018 | $2,332 +0.3% | $30,140 |
| 2017 | $2,325 +16.9% | $30,140 +18.4% |
| 2016 | $1,988 +17.2% | $25,450 |
| 2015 | $1,696 0% | $25,450 +24.6% |
| 2014 | $1,697 -14.4% | $20,420 -19.3% |
| 2009 | $1,983 | $25,290 |
Find assessor info on the county website
Neighborhood: Cherry Creek
Nearby homes
- $350,0001 bd1 ba632 sqft275 S Harrison St UNIT 402, Denver, CO 80209Sold
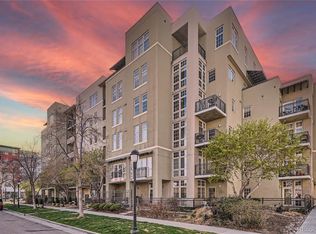
- $649,9992 bd2 ba1.4k sqft275 S Harrison St UNIT 501, Denver, CO 80209For Sale

- $308,9001 bd1 ba654 sqft275 S Harrison St UNIT 102, Denver, CO 80209Off Market

- $356,9001 bd1 ba864 sqft275 S Harrison St UNIT 101, Denver, CO 80209Off Market

- $379,4001 bd1 ba876 sqft275 S Harrison St UNIT 106, Denver, CO 80209Off Market
- $367,0001 bd1 ba842 sqft275 S Harrison St UNIT 108, Denver, CO 80209Off Market
- $301,5001 bd1 ba604 sqft275 S Harrison St UNIT 201, Denver, CO 80209Off Market
- $300,9001 bd1 ba632 sqft275 S Harrison St UNIT 202, Denver, CO 80209Off Market
Nearby schools
GreatSchools rating
- 9/10Steck Elementary SchoolGrades: PK-5Distance: 0.8 mi
- 3/10Hill Campus Of Arts And SciencesGrades: 6-8Distance: 0.9 mi
- 5/10George Washington High SchoolGrades: 9-12Distance: 1.5 mi
Schools provided by the listing agent
- Elementary: Steck
- Middle: Hill
- High: George Washington
- District: Denver 1
Source: REcolorado as distributed by MLS GRID. This data may not be complete. We recommend contacting the local school district to confirm school assignments for this home.
Get a cash offer in 3 minutes
Find out how much your home could sell for in as little as 3 minutes with a no-obligation cash offer.
Estimated market value
$449,200
Get a cash offer in 3 minutes
Find out how much your home could sell for in as little as 3 minutes with a no-obligation cash offer.
Estimated market value
$449,200
- Colorado
- Denver County
- Denver
- 80209
- Cherry Creek
- 275 S Harrison Street Unit 305
Nearby cities
Nearby neighborhoods
Nearby zip codes
Other Denver Topics
