**HUGE PRICE REDUCTION - $475K off original lisit price** - This is possibly the BEST opportunity in Downtown Denver....EVER!!!! Over 5900 square feet of indoor living space and over 1200 square feet of outdoor deck space!! Step into luxury with this extraordinary penthouse at One Wynkoop Plaza. Move right in or add your personal touch.
Meticulously updated and expanded in the early 2000s, this residence featured the finest finishes. As you step off the
elevator into the foyer, you are struck by the outdoor spaces and breathtaking views. Windows galore, showcasing the city
skyline and mountain views, enveloping the space in natural light. With 3 bedrooms and 5 bathrooms - this is a one of kind property. The expansive living areas, featuring a chef's kitchen with a large island and top-of-the-line appliances, including Gaggenau, Bosch and Sub-Zero, elevating the culinary experience. Formal living and dining rooms, complemented by a theater room equipped with a wet bar, provide an abundance of entertaining space. The bedroom area presents three en-suite bedrooms and baths with walk-in closets, a generously sized home office, a workout room, and a convenient laundry room. The primary suite indulges with two walk-in closets. A game room beckons with a wet bar, a bathroom, and a sunroom featuring a hot tub and captivating views of the mountains and Rockies fireworks.
This exceptional penthouse also includes two garage parking spaces conveniently located close to the elevator and an
oversized 650-square-foot personal storage space. An extraordinary opportunity to discover this expansive square footage
and outdoor living in the heart of LoDo. Positioned across the plaza from the new McGregor Square and just blocks from
Union Station, with easy access to light rail to Denver International Airport (DIA) and all the restaurants, groceries, shops
and sporting events downtown has to offer. 2 Heated Garage spaces included - a rarity in the City!
For sale
Price cut: $250K (9/15)
$2,500,000
1735 19th Street #7B, Denver, CO 80202
3beds
5,968sqft
Condominium
Built in 1997
-- sqft lot
$-- Zestimate®
$419/sqft
$4,053/mo HOA
What's special
- 173 days
- 566
- 40
Zillow last checked:
Listing updated:
Listed by:
P. J. Farrell 303-758-7611 PJ.FARRELL@COLORADOHOMES.COM,
Coldwell Banker Global Luxury Denver
Source: REcolorado as distributed by MLS GRID,MLS#: 1566193
Facts & features
Interior
Bedrooms & bathrooms
- Bedrooms: 3
- Bathrooms: 5
- Full bathrooms: 3
- 3/4 bathrooms: 1
- 1/2 bathrooms: 1
- Main level bathrooms: 3
- Main level bedrooms: 2
Bedroom
- Description: En Suite With Full Bath & Access To Exercise Room
- Level: Main
- Area: 247.5 Square Feet
- Dimensions: 15 x 16.5
Bedroom
- Description: En Suite With Doors To Balcony & Full Bath & 6x5 Walk-In
- Level: Main
- Area: 245 Square Feet
- Dimensions: 14 x 17.5
Bedroom
- Description: With Full Bath & A 10.5x7 Walk-In + A 15x7.5 Walk-In
- Features: Primary Suite
- Level: Upper
- Area: 263.5 Square Feet
- Dimensions: 15.5 x 17
Bathroom
- Description: En Suite With Access To Exercise Room
- Level: Main
Bathroom
- Description: En Suite
- Level: Main
Bathroom
- Description: Guest Powder Room
- Level: Main
Bathroom
- Level: Upper
Bathroom
- Description: With Separate Vanities
- Features: Primary Suite
- Level: Upper
- Area: 156 Square Feet
- Dimensions: 12 x 13
Bonus room
- Description: Foyer With Elevator Access & Doors To Balcony
- Level: Main
- Area: 432 Square Feet
- Dimensions: 12 x 36
Bonus room
- Description: Storage Room
- Area: 490.25 Square Feet
- Dimensions: 18.5 x 26.5
Dining room
- Description: With Double Sided Fireplace & Doors To Balcony
- Level: Main
- Area: 266 Square Feet
- Dimensions: 14 x 19
Exercise room
- Description: With Access To Full Bath & Bedroom
- Level: Main
- Area: 189.75 Square Feet
- Dimensions: 11.5 x 16.5
Family room
- Description: With Double Sided Fireplace
- Level: Main
- Area: 264 Square Feet
- Dimensions: 16 x 16.5
Kitchen
- Description: With Center Island Breakfast Bar, Stainless Appliances & Informal Dining Area
- Level: Main
- Area: 280.5 Square Feet
- Dimensions: 16.5 x 17
Living room
- Description: With Fireplace & Doors To Balcony
- Level: Main
- Area: 493 Square Feet
- Dimensions: 17 x 29
Loft
- Description: With A 9.5x8.5 Wet Bar
- Level: Upper
- Area: 305.25 Square Feet
- Dimensions: 16.5 x 18.5
Media room
- Description: With Projector, Large Screen, Wet Bar & Doors To Balcony
- Level: Main
- Area: 308 Square Feet
- Dimensions: 14 x 22
Office
- Description: With Built-Ins & Corner Fireplace
- Level: Main
- Area: 256.25 Square Feet
- Dimensions: 12.5 x 20.5
Sun room
- Description: With Hot Tub & Mountain Views
- Level: Upper
- Area: 406 Square Feet
- Dimensions: 14.5 x 28
Heating
- Hot Water, Steam
Cooling
- Has cooling: Yes
Appliances
- Included: Cooktop, Dishwasher, Disposal, Double Oven, Microwave, Oven, Range, Range Hood, Refrigerator
- Laundry: In Unit
Features
- Built-in Features, Eat-in Kitchen, Entrance Foyer, Five Piece Bath, Granite Counters, High Ceilings, Kitchen Island, Open Floorplan, Pantry, Primary Suite, Sauna, Sound System, Vaulted Ceiling(s), Walk-In Closet(s), Wet Bar
- Flooring: Carpet, Stone, Tile, Wood
- Windows: Double Pane Windows
- Has basement: No
- Number of fireplaces: 3
- Fireplace features: Dining Room, Living Room, Other
- Common walls with other units/homes: End Unit,1 Common Wall
Interior area
- Total structure area: 5,968
- Total interior livable area: 5,968 sqft
- Finished area above ground: 5,968
Video & virtual tour
Property
Parking
- Total spaces: 2
- Parking features: Heated Garage
- Attached garage spaces: 2
Features
- Levels: Two
- Stories: 2
- Entry location: Exterior Access
- Exterior features: Balcony
- Has spa: Yes
- Spa features: Heated
- Has view: Yes
- View description: City, Mountain(s)
Lot
- Features: Historical District, Near Public Transit
Details
- Parcel number: 227916042
- Zoning: PUD
- Special conditions: Standard
Construction
Type & style
- Home type: Condo
- Property subtype: Condominium
- Attached to another structure: Yes
Materials
- Brick, Other
- Roof: Unknown
Condition
- Updated/Remodeled
- Year built: 1997
Utilities & green energy
- Sewer: Public Sewer
- Water: Public
- Utilities for property: Cable Available, Natural Gas Available, Phone Available
Community & HOA
Community
- Security: Carbon Monoxide Detector(s), Key Card Entry, Secured Garage/Parking, Security Entrance, Smoke Detector(s)
- Subdivision: Lodo
HOA
- Has HOA: Yes
- Amenities included: Elevator(s)
- Services included: Gas, Insurance, Maintenance Grounds, Maintenance Structure, Recycling, Sewer, Snow Removal, Trash, Water
- HOA fee: $4,053 monthly
- HOA name: Sopra Communities
- HOA phone: 720-432-4604
Location
- Region: Denver
Financial & listing details
- Price per square foot: $419/sqft
- Tax assessed value: $3,527,400
- Annual tax amount: $18,869
- Date on market: 4/30/2026
- Listing terms: Cash,Conventional,Other,VA Loan
- Exclusions: Sellers Personal Property And Staging Items
- Ownership: Individual
- Electric utility on property: Yes
- Road surface type: Paved
Estimated market value
Not available
Estimated sales range
Not available
Not available
Price history
| Date | Event | Price |
|---|---|---|
| 9/15/2026 | Price change | $2,500,000-9.1%$419/sqft |
Source:  REcolorado as distributed by MLS GRID #1566193 Report a problem REcolorado as distributed by MLS GRID #1566193 Report a problem | ||
| 7/8/2026 | Price change | $2,750,000-7.6%$461/sqft |
Source: REcolorado as distributed by MLS GRID #1566193 Report a problem | ||
| 4/30/2026 | Listed for sale | $2,975,000+147.9%$498/sqft |
Source: REcolorado as distributed by MLS GRID #1566193 Report a problem | ||
| 6/3/1999 | Sold | $1,200,000$201/sqft |
Source: Public Record Report a problem | ||
Public tax history
| Year | Property taxes | Tax assessment |
|---|---|---|
| 2025 | $18,869 +2.2% | $248,680 +4.4% |
| 2024 | $18,460 +27.5% | $238,240 -2.1% |
| 2023 | $14,480 +3.6% | $243,250 +33.6% |
| 2022 | $13,977 +6.9% | $182,080 -2.8% |
| 2021 | $13,072 +2.9% | $187,320 +6.3% |
| 2020 | $12,705 +1.5% | $176,184 -0.7% |
| 2019 | $12,517 | $177,415 +9.7% |
| 2018 | $12,517 +0.3% | $161,790 |
| 2017 | $12,480 +21.7% | $161,790 +23.2% |
| 2016 | $10,257 -11% | $131,290 |
| 2015 | $11,529 0% | $131,290 -5.4% |
| 2014 | $11,534 -2.7% | $138,810 |
| 2013 | $11,849 +17.9% | $138,810 -1.5% |
| 2012 | $10,050 -0.8% | $140,940 |
| 2011 | $10,128 +2.2% | $140,940 -7.3% |
| 2010 | $9,907 +18% | $152,090 |
| 2009 | $8,395 -0.2% | $152,090 +21% |
| 2008 | $8,410 +4.2% | $125,710 |
| 2007 | $8,069 +1.1% | $125,710 +4.3% |
| 2006 | $7,979 -8.6% | $120,530 |
| 2005 | $8,731 | $120,530 |
Find assessor info on the county website
Monthly payment
Est. payment
Payment breakdown
Explore the cost of this home by adjusting the details. Changes won't be saved.Climate risks
Neighborhood: Union Station
Nearby schools
Schools provided by the listing agent
- Elementary: Whittier E-8
- Middle: McAuliffe International
- High: East
- District: Denver 1
Source: REcolorado as distributed by MLS GRID. This data may not be complete. We recommend contacting the local school district to confirm school assignments for this home.
- $1,205,3003 bd2 ba2k sqft1735 19th St UNIT 3C, Denver, CO 80202Off Market
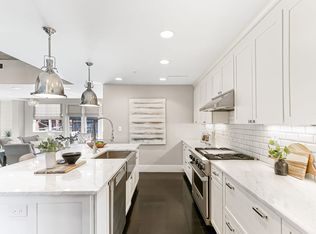
- $816,5002 bd2 ba1.7k sqft1735 19th St UNIT 3D, Denver, CO 80202Off Market

- $3,853,5003 bd5 ba5.1k sqft1735 19th St PENTHOUSE 7A, Denver, CO 80202Off Market

- $1,478,4001 bd1 ba2.4k sqft1735 19th St UNIT 4D, Denver, CO 80202Off Market
Similar homes
- $2,800,0002 bd3 ba4.1k sqftFlour Mill Lofts, Denver, CO 80202For Sale
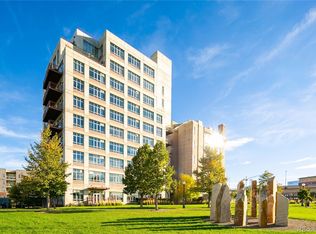
 MLS ID #8978046, Meredith Loux, Corcoran Perry & Co.. REcolorado as distributed by MLS GRID
 - $1,825,0003 bd3 ba3.2k sqftPromenade Lofts, Denver, CO 80202For Sale
 MLS ID #5560493, Kelly Spencer, Keller Williams DTC. REcolorado as distributed by MLS GRID
 - $2,490,0006 bd6 ba4.1k sqft2823 Vallejo Street, Denver, CO 80211For Sale
 MLS ID #3225072, Gearhart Moore Team, MODUS Real Estate. REcolorado as distributed by MLS GRID
 - $1,575,0002 bd3 ba2.9k sqftStreetcar Stables, Denver, CO 80202For Sale
 MLS ID #5598167, Andrew Gonzales, Kentwood Real Estate City Properties. REcolorado as distributed by MLS GRID
 - $2,495,0005 bd5 ba5k sqft2218 S Clayton Street, Denver, CO 80210For SaleMLS ID #4145924, Josh Behr, LIV Sotheby's International Realty. REcolorado as distributed by MLS GRID
- $2,750,0005 bd6 ba6k sqftPolo Club Condos, Denver, CO 80209For SaleMLS ID #8347006, Valerie Skorka Westmark, RE/MAX Alliance. REcolorado as distributed by MLS GRID
- $2,495,0006 bd6 ba6.4k sqft2110 S Cook Street, Denver, CO 80210For SaleMLS ID #4517328, MIKE BURNS TEAM, RE/MAX Professionals. REcolorado as distributed by MLS GRID
- $2,300,0005 bd3 ba4k sqft2000 E 21st Avenue, Denver, CO 80205For SaleMLS ID #8398506, Rick Janson, Compass - Denver. REcolorado as distributed by MLS GRID
- $2,499,0006 bd8 ba6.3k sqft61 N Magnolia Way, Denver, CO 80230For SaleMLS ID #6222100, The Blank and Bingham Team, The Agency - Denver. REcolorado as distributed by MLS GRID
- $1,700,0005 bd4 ba5.3k sqft2800 S University Boulevard #162, Denver, CO 80210For SaleMLS ID #6753951, Jeff Eheart, RE/MAX Leaders. REcolorado as distributed by MLS GRID
- $2,295,0006 bd5 ba6.6k sqft661 N Franklin Street, Denver, CO 80218For SaleMLS ID #4100410, Lucy Jones, HomeSmart Realty. REcolorado as distributed by MLS GRID
- $2,199,0003 bd4 ba3.9k sqftSheffield Townhomes, Denver, CO 80206For SaleMLS ID #4447034, Brandon M Brennick, Kentwood Real Estate DTC, LLC. REcolorado as distributed by MLS GRID
- $1,899,0003 bd4 ba3.6k sqftPolo Club North, Denver, CO 80209For SaleMLS ID #5429730, Jacob Markley, Your Castle Real Estate Inc. REcolorado as distributed by MLS GRID
- $1,999,9004 bd4 ba3.5k sqft3145 Wyandot Street, Denver, CO 80211For SaleMLS ID #9278897, Samantha De Roco, Your Castle Realty LLC. REcolorado as distributed by MLS GRID
- $2,495,0005 bd5 ba6.3k sqft1519 E Maplewood Court, Littleton, CO 80121For SaleMLS ID #9764147, Patrick Shanley, Metro Real Estate. REcolorado as distributed by MLS GRID
- $2,795,0005 bd6 ba5.8k sqft2485 Oak St, Denver, CO 80212For Sale
 MLS ID #1069337, Rachel Gallegos, Compass-Denver. IRES as distributed by MLS GRID
 - $2,230,0005 bd4 ba4.2k sqft2880 E Cedar Avenue, Denver, CO 80209For SaleMLS ID #9188376, Brandt Ellwood, Keller Williams Integrity Real Estate LLC. REcolorado as distributed by MLS GRID
- $2,399,0005 bd6 ba4.5k sqft463 Locust Street, Denver, CO 80220For SaleMLS ID #8202361, Maria Hambrick, Compass - Denver. REcolorado as distributed by MLS GRID
- $2,185,5005 bd5 ba4.2k sqft2368 N Glencoe Street, Denver, CO 80207For SaleMLS ID #8201867, Trent Dimas, Marlex Real Estate Corp. REcolorado as distributed by MLS GRID
- $1,625,0003 bd4 ba4.3k sqft3537 Tejon Street, Denver, CO 80211For SaleMLS ID #5640710, Jill Hodges, Berkshire Hathaway HomeServices Colorado, LLC - Highlands Ranch Real Estate. REcolorado as distributed by MLS GRID
