Rare Western Facing Half-Floor Residence
For the first time in over a half a decade, you now have a chance to own a western facing, half-floor residence near the very top of the Four Seasons Private Residences! With a very limited number of these exclusive units, it has been 6 years since the last one came up for sale. Currently, Residence #3700 is an elegant, sophisticated, modern space that features wide open spaces, easy flow, wonderful natural light from morning to night, and exceptional mountain views that will blow your hair back. At nearly 5300 square feet of interior space, plus two large balconies, you’ll struggle to find its equal. Four ensuite bedrooms (two are considered primary suites) round out the private spaces, while a large kitchen, living room and dining room area anchor the common spaces. A separate media room completes the layout as a space that could be a wonderful theater area, private office, or workout area.
With just a handful of this size of unit, it’s indeed rare for one to come available on the western edge of the building, much less one that doesn’t already have someone else’s vision infused into it. Here is your chance to design and create your own space that feels like “you”. Of course, all of this happens on top of the very best environment for creating your own best life – the Four Seasons. Just below you, and at the touch of a few buttons, are 300 expertly trained Four Seasons staff members that are there to assist and support you in developing a life that suits you. All of this happens in conjunction with an array of services and amenities that are unmatched anywhere in Denver. Here, how you live is just as important as where you live.
For sale
$6,250,000
1133 14th Street #3700, Denver, CO 80202
4beds
5,268sqft
Condominium
Built in 2010
-- sqft lot
$-- Zestimate®
$1,186/sqft
$7,734/mo HOA
What's special
Elegant sophisticated modern spaceExceptional mountain viewsDining roomSeparate media roomTwo large balconiesFour ensuite bedroomsWide open spaces
- 411 days
- 950
- 50
Zillow last checked:
Listing updated:
Listed by:
Stan Kniss stan@fantasticfrank.co,
Fantastic Frank Colorado
Source: REcolorado as distributed by MLS GRID,MLS#: 9621678
Facts & features
Interior
Bedrooms & bathrooms
- Bedrooms: 4
- Bathrooms: 5
- Full bathrooms: 4
- 1/2 bathrooms: 1
- Main level bathrooms: 5
- Main level bedrooms: 4
Bedroom
- Description: Guess Bedroom En-Suite On South Side Of Unit
- Level: Main
Bedroom
- Description: Guess Bedroom En-Suite On West Side Of Unit
- Level: Main
Bathroom
- Description: Powder Bath At Entrance To The Unit
- Level: Main
Bathroom
- Level: Main
Bathroom
- Level: Main
Other
- Level: Main
Other
- Level: Main
Other
- Description: West Facing Primary Suite With 5 Piece Bath, Dual Vanity + Dual Closets
- Level: Main
Other
- Description: South/West Facing Suite With Large Walk In Closet, 5 Piece Bath + Dual Vanity
- Level: Main
Dining room
- Level: Main
Kitchen
- Level: Main
Laundry
- Level: Main
Media room
- Level: Main
Heating
- Natural Gas
Cooling
- Central Air
Appliances
- Included: Dishwasher, Disposal, Freezer, Microwave, Oven, Refrigerator, Self Cleaning Oven, Wine Cooler
Features
- Five Piece Bath, Kitchen Island, No Stairs, Open Floorplan, Primary Suite, Smoke Free, Walk-In Closet(s), Wired for Data
- Flooring: Carpet, Tile, Wood
- Windows: Window Coverings
- Has basement: No
- Number of fireplaces: 1
- Fireplace features: Living Room
- Common walls with other units/homes: End Unit
Interior area
- Total structure area: 5,268
- Total interior livable area: 5,268 sqft
- Finished area above ground: 5,268
Video & virtual tour
Property
Parking
- Total spaces: 2
- Parking features: Heated Garage, Oversized, Oversized Door, Underground
- Attached garage spaces: 2
Features
- Levels: One
- Stories: 1
- Entry location: Corridor Access
- Patio & porch: Covered, Deck, Patio
- Exterior features: Balcony, Elevator
- Has view: Yes
- View description: City, Mountain(s)
Lot
- Features: Corner Lot, Sprinklers In Front, Sprinklers In Rear
Details
- Parcel number: 0234537105105
- Zoning: D-TD
- Special conditions: Standard
Construction
Type & style
- Home type: Condo
- Architectural style: Contemporary
- Property subtype: Condominium
- Attached to another structure: Yes
Materials
- Concrete, Frame
- Roof: Tar/Gravel
Condition
- Year built: 2010
Details
- Builder model: Evans
- Builder name: Swinerton
Utilities & green energy
- Sewer: Public Sewer
- Water: Public
- Utilities for property: Cable Available, Electricity Connected, Internet Access (Wired), Natural Gas Connected, Phone Available, Phone Connected
Community & HOA
Community
- Security: Security Entrance, Smoke Detector(s)
- Subdivision: Downtown
HOA
- Has HOA: Yes
- Amenities included: Concierge, Elevator(s), Fitness Center, Front Desk, Management, Parking, Pool, Spa/Hot Tub
- Services included: Heat, Insurance, Maintenance Grounds, Sewer, Snow Removal, Trash, Water
- HOA fee: $7,734 monthly
- HOA name: Four Seasons
- HOA phone: 303-389-3040
Location
- Region: Denver
Financial & listing details
- Price per square foot: $1,186/sqft
- Tax assessed value: $4,850,900
- Annual tax amount: $28,996
- Date on market: 9/3/2025
- Listing terms: Cash,Jumbo
- Exclusions: None
- Ownership: Builder
- Electric utility on property: Yes
Estimated market value
Not available
Estimated sales range
Not available
Not available
Price history
| Date | Event | Price |
|---|---|---|
| 9/3/2025 | Listed for sale | $6,250,000+108.3%$1,186/sqft |
Source:  REcolorado as distributed by MLS GRID #9621678 Report a problem REcolorado as distributed by MLS GRID #9621678 Report a problem | ||
| 11/5/2012 | Sold | $3,000,000$569/sqft |
Source: Public Record Report a problem | ||
Public tax history
| Year | Property taxes | Tax assessment |
|---|---|---|
| 2025 | $28,997 +2.2% | $341,980 -6.6% |
| 2024 | $28,368 +5.2% | $366,110 -1.7% |
| 2023 | $26,976 +3.6% | $372,360 +9.8% |
| 2022 | $26,041 +18.9% | $339,220 -2.8% |
| 2021 | $21,899 +2.9% | $348,990 +18.2% |
| 2020 | $21,286 -3.3% | $295,159 -0.7% |
| 2019 | $22,013 | $297,223 +4.5% |
| 2018 | $22,013 +0.3% | $284,530 |
| 2017 | $21,947 +16.8% | $284,530 +18.3% |
| 2016 | $18,795 -6.7% | $240,570 |
| 2015 | $20,136 0% | $240,570 -0.8% |
| 2014 | $20,144 | $242,440 |
Find assessor info on the county website
Monthly payment
Est. payment
Payment breakdown
Explore the cost of this home by adjusting the details. Changes won't be saved.Climate risks
Neighborhood: Central Business District
Nearby schools
Schools provided by the listing agent
- Elementary: Greenlee
- Middle: Grant
- High: West
- District: Denver 1
Source: REcolorado as distributed by MLS GRID. This data may not be complete. We recommend contacting the local school district to confirm school assignments for this home.
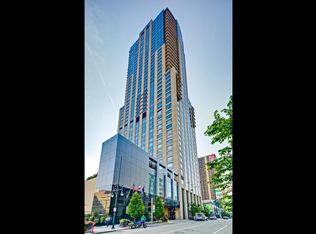
- $1,572,1002 bd3 ba1.8k sqft1133 14th St UNIT 2910, Denver, CO 80202Off Market
- $2,410,0002 bd3 ba2.8k sqft1133 14th St UNIT 1900, Denver, CO 80202Off Market
- $5,047,7003 bd3 ba4.9k sqft1133 14th St UNIT 3750, Denver, CO 80202Off Market
- $1,230,4002 bd2 ba1.7k sqft1133 14th St UNIT 2810, Denver, CO 80202Off Market
Similar homes
- $4,300,0003 bd4 ba3k sqft1133 14th Street #3320, Denver, CO 80202For Sale

 MLS ID #9027225, Karen Brinckerhoff, Kentwood Real Estate DTC, LLC. REcolorado as distributed by MLS GRID
 - $3,950,0004 bd4 ba4k sqft1610 Little Raven Street #PH6, Denver, CO 80202For Sale
 MLS ID #5502627, Nicole Scholle, LIV Sotheby's International Realty. REcolorado as distributed by MLS GRID
 - $4,900,0004 bd7 ba4.8k sqft3011 Lawrence Street, Denver, CO 80205For Sale
 MLS ID #7155853, Celeste Ballerino, Compass - Denver. REcolorado as distributed by MLS GRID
 - $5,400,0005 bd4 ba5.5k sqft101 S Birch Street, Denver, CO 80246For Sale
 MLS ID #2662372, Trish Bragg and Maggie Armstrong, LIV Sotheby's International Realty. REcolorado as distributed by MLS GRID
 - $4,600,0004 bd5 ba4.9k sqft245 Gaylord Street, Denver, CO 80206For SaleMLS ID #5062905, Heather Ehret-Faircloth, Camber Realty, LTD. REcolorado as distributed by MLS GRID
- $4,950,0003 bd3 ba4k sqftHuntington House on Cheesman Park, Denver, CO 80206For SaleMLS ID #6604254, Marilyn Kal-Hagan, Compass - Denver. REcolorado as distributed by MLS GRID
- $5,900,0007 bd7 ba7.8k sqft2821 E Cedar Avenue #2, Denver, CO 80209For SaleMLS ID #8994624, Robin Lake, LIV Sotheby's International Realty. REcolorado as distributed by MLS GRID
- $3,995,0006 bd6 ba5.7k sqft274 Vine St, Denver, CO 80206For Sale
 MLS ID #1069992, Caroline Turner, Keller Williams Integrity RE. IRES as distributed by MLS GRID
 - $7,749,0004 bd6 ba5.5k sqft600 S Franklin Street, Denver, CO 80209For SaleMLS ID #7576398, Helm, Weaver, Helm, Compass - Denver. REcolorado as distributed by MLS GRID
- $4,600,0003 bd4 ba3.5k sqft1650 Fillmore Street #1107, Denver, CO 80206For SaleMLS ID #7779448, Amy Cesario, Compass - Denver. REcolorado as distributed by MLS GRID
- $5,595,0004 bd6 ba5.4k sqftNorth Pointe Ten, Denver, CO 80206New ConstructionMLS ID #3593453, Deviree Vallejo, LIV Sotheby's International Realty. REcolorado as distributed by MLS GRID
- $5,395,0005 bd9 ba7.4k sqft975 S Monroe Street, Denver, CO 80209For SaleMLS ID #8332672, Mallory Hoffman, The Agency - Denver. REcolorado as distributed by MLS GRID
- $4,895,0003 bd5 ba4.8k sqft223 Garfield Street, Denver, CO 80206For SaleMLS ID #5576370, Helm, Weaver, Helm, Compass - Denver. REcolorado as distributed by MLS GRID
- $5,000,0004 bd5 ba7.3k sqft2821 E Cedar Avenue #17, Denver, CO 80209For SaleMLS ID #7618979, Trish Bragg and Maggie Armstrong, LIV Sotheby's International Realty. REcolorado as distributed by MLS GRID
- $3,750,0004 bd6 ba5.4k sqftN POLO CLUB, Denver, CO 80209For SaleMLS ID #6715837, John Jaster, Slifer Smith and Frampton Real Estate. REcolorado as distributed by MLS GRID
- $4,300,0003 bd3 ba3.3k sqft250 Columbine, Denver, CO 80206For SaleMLS ID #6155990, Ian Wolfe, LIV Sotheby's International Realty. REcolorado as distributed by MLS GRID
- $5,850,0003 bd4 ba2.6k sqftWaldorf Astoria Residences Cherry Creek, Denver, CO 80206New ConstructionMLS ID #3815901, Dawn Raymond, Kentwood Real Estate Cherry Creek. REcolorado as distributed by MLS GRID
- $4,900,0007 bd7 ba7.7k sqft199 Lafayette Street, Denver, CO 80218For SaleMLS ID #6833203, Annzo Phelps, Kentwood Real Estate DTC, LLC. REcolorado as distributed by MLS GRID
- $3,875,0004 bd5 ba5.1k sqft310 Jersey Street, Denver, CO 80220For SaleMLS ID #7811363, Gina Lorenzen and Kara Couzens team, Kentwood Real Estate DTC, LLC. REcolorado as distributed by MLS GRID
