A NEW LOOK. A NEW PRICE. AN EXTRAORDINARY OPPORTUNITY IN WASH PARK.
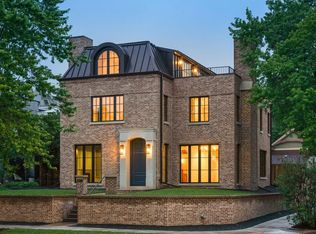
Reintroduced to the market with a fresh new look and compelling new price, this exceptional residence has just completed a total renovation by award-winning Boss Architecture—offering a rare opportunity to own one of Washington Park’s most remarkable homes.
Wake each morning to unobstructed, cinematic views stretching across Smith Lake at Washington Park to the Rocky Mountains beyond. Perfectly positioned to capture some of the finest vantage points in Wash Park, the home offers breathtaking views from all three levels.
Thoughtfully reimagined from the ground up, the residence has undergone a complete interior and exterior transformation by Boss Architecture, where impeccable craftsmanship meets refined, timeless design. No detail has been overlooked. Designer lighting, top-of-the-line appliances, a private elevator, attached three-car garage, and a Bravas smart home system utilizing Control4—fully customizable and paired with a state-of-the-art security system—create an exceptional living experience.
The outdoor spaces are equally compelling. A beautifully landscaped backyard features a saltwater pool, fountain, and outdoor grill, creating an inviting setting for both intimate evenings and elegant entertaining. Above it all, a spectacular rooftop oasis provides an unforgettable retreat for sunset gatherings, framed by sweeping lake and mountain views.
Freshly reintroduced and newly priced, this is a rare opportunity to experience an irreplaceable residence in one of Denver’s most coveted settings.
For sale
$7,795,000
600 S Franklin Street, Denver, CO 80209
4beds
5,558sqft
Single Family Residence
Built in 2017
6,810 Square Feet Lot
$-- Zestimate®
$1,402/sqft
$-- HOA
What's special
- 14 days
- 2,283
- 149
Zillow last checked:
Listing updated:
Listed by:
Helm, Weaver, Helm 720-201-6573 helmweaverhelm@compass.com,
Compass - Denver,
Libby Weaver 303-870-9930,
Compass - Denver
Source: REcolorado as distributed by MLS GRID,MLS#: 7576398
Facts & features
Interior
Bedrooms & bathrooms
- Bedrooms: 4
- Bathrooms: 6
- Full bathrooms: 4
- 1/2 bathrooms: 2
- Main level bathrooms: 1
Bedroom
- Description: 2nd Floor With Mountain Views And Balcony Overlooking Smith Lake
- Features: Primary Suite
- Level: Upper
- Area: 288 Square Feet
- Dimensions: 16 x 18
Bedroom
- Description: 2nd Floor
- Level: Upper
- Area: 189 Square Feet
- Dimensions: 13.5 x 14
Bedroom
- Description: 2nd Floor
- Level: Upper
- Area: 206.25 Square Feet
- Dimensions: 12.5 x 16.5
Bedroom
- Description: 3rd Floor - Currently Being Used As Gym
- Level: Upper
- Area: 193.75 Square Feet
- Dimensions: 12.5 x 15.5
Bathroom
- Description: Entirely Reconfigured, Designer Lighting
- Level: Main
Bathroom
- Description: 5-Piece Bath, Completely Reconfigured And Remodeled, Primary Closet Includes Stackable Washer/Dryer
- Features: Primary Suite
- Level: Upper
- Area: 201.5 Square Feet
- Dimensions: 13 x 15.5
Bathroom
- Description: 2nd Floor
- Level: Upper
Bathroom
- Description: 2nd Floor
- Level: Upper
Bathroom
- Description: 3rd Floor
- Level: Upper
Bathroom
- Description: 3rd Floor
- Level: Upper
Bonus room
- Description: 3rd Floor
- Level: Upper
- Area: 132.25 Square Feet
- Dimensions: 11.5 x 11.5
Dining room
- Level: Main
- Area: 188.5 Square Feet
- Dimensions: 13 x 14.5
Great room
- Description: Large Room With Marble Fireplace Opens To Back Patio, Pool/Spa
- Level: Main
- Area: 529 Square Feet
- Dimensions: 23 x 23
Kitchen
- Description: Wolfe, Sub-Zero And Miele Appliances, Stratus Quartz Island
- Level: Main
- Area: 230 Square Feet
- Dimensions: 11.5 x 20
Laundry
- Description: 2nd Floor
- Level: Upper
- Area: 209.25 Square Feet
- Dimensions: 13.5 x 15.5
Living room
- Description: Opens To Front Patio With Nano Wall Of Glass Doors
- Level: Main
- Area: 456 Square Feet
- Dimensions: 19 x 24
Loft
- Description: 3rd Floor Entertaining Space With Built-In Marble Bar & Opens Up To Rooftop Deck And Spectacular Views
- Level: Upper
- Area: 300 Square Feet
- Dimensions: 15 x 20
Mud room
- Description: With Built-In Storage/Full Cabinets
- Level: Main
- Area: 51.75 Square Feet
- Dimensions: 4.5 x 11.5
Heating
- Forced Air
Cooling
- Central Air
Appliances
- Included: Bar Fridge, Convection Oven, Cooktop, Dishwasher, Microwave, Range, Refrigerator, Wine Cooler
Features
- Built-in Features, Elevator, Five Piece Bath, High Ceilings, Kitchen Island, Open Floorplan, Primary Suite, Quartz Counters, Radon Mitigation System, Sound System, Vaulted Ceiling(s), Walk-In Closet(s), Wet Bar
- Flooring: Wood
- Windows: Double Pane Windows, Window Coverings, Window Treatments
- Basement: Crawl Space
- Common walls with other units/homes: No Common Walls
Interior area
- Total structure area: 5,558
- Total interior livable area: 5,558 sqft
- Finished area above ground: 4,980
Property
Parking
- Total spaces: 3
- Parking features: Garage - Attached
- Attached garage spaces: 3
Features
- Levels: Three Or More
- Entry location: Ground
- Patio & porch: Covered, Deck, Front Porch, Patio, Rooftop
- Exterior features: Balcony, Gas Grill, Lighting, Private Yard, Water Feature
- Pool features: Outdoor Pool
- Has spa: Yes
- Spa features: Spa/Hot Tub
- Fencing: Partial
- Has view: Yes
- View description: City, Lake, Mountain(s)
- Has water view: Yes
- Water view: Lake
Lot
- Size: 6,810 Square Feet
- Features: Borders Public Land, Corner Lot, Landscaped, Level, Many Trees
Details
- Parcel number: 514229001
- Zoning: U-SU-C
- Special conditions: Standard
Construction
Type & style
- Home type: SingleFamily
- Architectural style: Urban Contemporary
- Property subtype: Single Family Residence
Materials
- Concrete, Stone, Stucco
- Roof: Membrane
Condition
- Updated/Remodeled
- Year built: 2017
Utilities & green energy
- Sewer: Public Sewer
- Water: Public
Community & HOA
Community
- Security: Security System, Video Doorbell
- Subdivision: Wash Park
HOA
- Has HOA: No
Location
- Region: Denver
Financial & listing details
- Price per square foot: $1,402/sqft
- Tax assessed value: $5,442,900
- Annual tax amount: $27,775
- Date on market: 9/16/2026
- Listing terms: Cash,Conventional,Jumbo
- Exclusions: Seller's Personal Property.
- Ownership: Individual
Estimated market value
Not available
Estimated sales range
Not available
Not available
Price history
| Date | Event | Price |
|---|---|---|
| 9/16/2026 | Listed for sale | $7,795,000+24.2%$1,402/sqft |
Source:  REcolorado as distributed by MLS GRID #7576398 Report a problem REcolorado as distributed by MLS GRID #7576398 Report a problem | ||
| 7/31/2024 | Sold | $6,275,000+4.6%$1,129/sqft |
Source: REcolorado as distributed by MLS GRID #6097421 Report a problem | ||
| 6/28/2024 | Pending sale | $6,000,000$1,080/sqft |
Source: REcolorado as distributed by MLS GRID #6097421 Report a problem | ||
| 6/20/2024 | Listed for sale | $6,000,000+63.7%$1,080/sqft |
Source: REcolorado as distributed by MLS GRID #6097421 Report a problem | ||
| 8/6/2018 | Sold | $3,665,000+245.8%$659/sqft |
Source: Public Record Report a problem | ||
| 1/3/2017 | Sold | $1,060,000$191/sqft |
Source: Public Record Report a problem | ||
Public tax history
| Year | Property taxes | Tax assessment |
|---|---|---|
| 2025 | $27,775 +2.2% | $383,720 +9.4% |
| 2024 | $27,174 +34.8% | $350,690 -1.7% |
| 2023 | $20,157 +3.6% | $356,790 +40.8% |
| 2022 | $19,457 +19.8% | $253,470 -2.8% |
| 2021 | $16,244 +2.9% | $260,760 +19.1% |
| 2020 | $15,788 +90.8% | $218,933 -0.7% |
| 2019 | $8,277 | $220,464 +106.1% |
| 2018 | $8,277 +59.2% | $106,980 +58.8% |
| 2017 | $5,197 +39.7% | $67,380 +21.3% |
| 2016 | $3,720 -18.9% | $55,570 |
| 2015 | $4,584 0% | $55,570 +0.7% |
| 2014 | $4,586 | $55,190 |
Find assessor info on the county website
Monthly payment
Est. payment
Payment breakdown
Explore the cost of this home by adjusting the details. Changes won't be saved.Climate risks
Neighborhood: Washington Park
Nearby schools
Schools provided by the listing agent
- Elementary: Cory
- Middle: Merrill
- High: South
- District: Denver 1
Source: REcolorado as distributed by MLS GRID. This data may not be complete. We recommend contacting the local school district to confirm school assignments for this home.


Similar homes
- $6,250,0004 bd7 ba6.2k sqft888 S Franklin St, Denver, CO 80209New Construction
 MLS ID #1067621, Erin Susser, Compass-Denver. IRES as distributed by MLS GRID
 - $6,950,0003 bd3 ba5k sqftOne Polo Creek Condo, Denver, CO 80209For Sale

 MLS ID #8564445, John Jaster, Slifer Smith and Frampton Real Estate. REcolorado as distributed by MLS GRID
 - $5,000,0004 bd5 ba7.3k sqft2821 E Cedar Avenue #17, Denver, CO 80209For Sale
 MLS ID #7618979, Trish Bragg and Maggie Armstrong, LIV Sotheby's International Realty. REcolorado as distributed by MLS GRID
 - $4,250,0005 bd6 ba7.3k sqft2111 E Alameda Ave, Denver, CO 80209For Sale By Owner

- $3,985,0005 bd5 ba5.2k sqft482 S Gilpin Street, Denver, CO 80209New ConstructionMLS ID #9781172, Ryan Borger, HomeSmart. REcolorado as distributed by MLS GRID
- $5,900,0007 bd7 ba7.8k sqft2821 E Cedar Avenue #2, Denver, CO 80209For SaleMLS ID #8994624, Robin Lake, LIV Sotheby's International Realty. REcolorado as distributed by MLS GRID
- $5,595,0005 bd9 ba7.4k sqft975 S Monroe Street, Denver, CO 80209For SaleMLS ID #8332672, Mallory Hoffman, The Agency - Denver. REcolorado as distributed by MLS GRID
- $5,895,0004 bd5 ba7.5k sqft2201 S Adams Street, Denver, CO 80210For SaleMLS ID #4134246, Ann Kerr, LIV Sotheby's International Realty. REcolorado as distributed by MLS GRID
- $4,600,0004 bd5 ba4.9k sqft245 Gaylord Street, Denver, CO 80206For SaleMLS ID #5062905, Heather Ehret-Faircloth, Camber Realty, LTD. REcolorado as distributed by MLS GRID
- $4,998,0004 bd5 ba7.8k sqft2821 E Cedar Avenue #18, Denver, CO 80209New ConstructionMLS ID #7107982, Marilyn Dana, Coldwell Banker Global Luxury Denver. REcolorado as distributed by MLS GRID
- $3,999,0005 bd5 ba5.3k sqft250 Ash Street, Denver, CO 80220For SaleMLS ID #4156211, Chriss Bond, Coldwell Banker Global Luxury Denver. REcolorado as distributed by MLS GRID
- $4,250,0006 bd6 ba5.7k sqft274 Vine Street, Denver, CO 80206For SaleMLS ID #5666933, Caroline Turner, Keller Williams Integrity Real Estate LLC. REcolorado as distributed by MLS GRID
- $4,895,0003 bd5 ba4.8k sqft223 Garfield Street, Denver, CO 80206For SaleMLS ID #5576370, Helm, Weaver, Helm, Compass - Denver. REcolorado as distributed by MLS GRID
- $5,400,0005 bd4 ba5.5k sqft101 S Birch Street, Denver, CO 80246For SaleMLS ID #2662372, Trish Bragg and Maggie Armstrong, LIV Sotheby's International Realty. REcolorado as distributed by MLS GRID
- $3,995,0006 bd6 ba6.6k sqft1240 S Elizabeth Street, Denver, CO 80210For SaleMLS ID #3889139, Stephen Berg, 8z Real Estate. REcolorado as distributed by MLS GRID
- $5,595,0004 bd6 ba5.4k sqftNorth Pointe Ten, Denver, CO 80206New ConstructionMLS ID #3593453, Deviree Vallejo, LIV Sotheby's International Realty. REcolorado as distributed by MLS GRID
- $5,700,0006 bd6 ba6.5k sqft111 S Clermont Street, Denver, CO 80246New ConstructionMLS ID #7507954, Amanda Watkins, MODUS Real Estate. REcolorado as distributed by MLS GRID
- $4,900,0004 bd7 ba4.8k sqft3011 Lawrence Street, Denver, CO 80205For SaleMLS ID #7155853, Celeste Ballerino, Compass - Denver. REcolorado as distributed by MLS GRID
- $3,900,0004 bd7 ba7.7k sqft26 Cherry Lane Drive, Cherry Hills Village, CO 80113For SaleMLS ID #6989865, Jen Niederhauser, Camber Realty, LTD. REcolorado as distributed by MLS GRID
- $4,090,0006 bd6 ba7.4k sqft101 S Ash Street, Denver, CO 80246For SaleMLS ID #4765471, Gina Lorenzen and Kara Couzens team, Kentwood Real Estate DTC, LLC. REcolorado as distributed by MLS GRID
