Crowning Cherry Creek's most exclusive addresses, this penthouse offers over 5,000+ square feet where the murmur of the creek below and mature trees along its banks lend unexpected serenity to city living — a home of presence, craftsmanship, and privacy paired with views seldom equaled in Denver. Enter a marble-clad foyer, black herringbone underfoot, light dancing from a trio of sculptural chandeliers. A dramatic double-sided fireplace divides the entrance from the grand living room beyond, where walls of glass rising nearly to the ceiling frame sweeping views of the Denver Country Club golf course, the Front Range, and the city skyline. Three private terraces extend the living experience: one off the primary suite, a room unto itself for quiet mornings and starlit evenings; one off the kitchen and dining area, perfect for al fresco entertaining; and one off the guest suite, blurring indoors and out. The kitchen showcases culinary mastery appliances such as La Cornue range, 2 Cove dishwashers, Subzero refrigerator/freezer/wine cooler and ice makers, Wolf microwave, quartzite countertops, a separate wet bar, sunlit breakfast nook, and a modular island seating six. The adjacent dining room, anchored by a crystal chandelier, sets an elegant tone for gatherings large and small. The expansive primary suite offers a sitting area, couture dressing room, and spa-inspired bath with soaking tub, dual vanities, and steam shower, with a personal gym just off the bedroom. A split wing layout boasts an intimate private guest suite with full ensuite bath and walk-in closet. Steps away, a versatile bonus/bedroom with Murphy bed enhance the residence. The architectural threshold guides you to a bespoke library and executive office. Building amenities include true valet service, 24-hour concierge, manicured gardens, secure underground parking, and on-site car wash. With fairway, city and mountain views as its backdrop, this is a rare opportunity in one of Denver's finest addresses.
For sale
$6,950,000
2400 E Cherry Creek South Drive #701, Denver, CO 80209
3beds
5,033sqft
Condominium
Built in 1996
-- sqft lot
$-- Zestimate®
$1,381/sqft
$3,798/mo HOA
What's special
- 16 days
- 900
- 23
Zillow last checked:
Listing updated:
Listed by:
John Jaster 303-322-6200 johnj@sliferdenver.com,
Slifer Smith and Frampton Real Estate,
Adam Jaster 303-819-6186,
Slifer Smith and Frampton Real Estate
Source: REcolorado as distributed by MLS GRID,MLS#: 8564445
Facts & features
Interior
Bedrooms & bathrooms
- Bedrooms: 3
- Bathrooms: 3
- Full bathrooms: 2
- 1/2 bathrooms: 1
- Main level bathrooms: 3
- Main level bedrooms: 3
Bedroom
- Description: Sprawling Primary With Sitting Area, Ensuite, Custom Couture Style Closet And Boutique Dressing Room, Double French Doors Open To A Wraparound Terrace
- Features: Primary Suite
- Level: Main
Bedroom
- Description: 2nd Bedroom With Ensuite, Walk In Closet And Private Terrace
- Level: Main
Bedroom
- Description: 3rd Bedroom With Disappearing Architectural Millinery Murphy Bed
- Level: Main
Bathroom
- Description: Luxury 5-Piece Bathroom With Boudoir Vanity, Black Marble Flooring, Dual Vanities, Relaxing Soaking Tub And Steam Shower
- Features: En Suite Bathroom
- Level: Main
Bathroom
- Description: En Suite With Large Walk-In Closet
- Features: En Suite Bathroom
- Level: Main
Bathroom
- Description: Guest Powder Room
- Level: Main
Dining room
- Description: Sparkling Crystal Chandelier And Expansive Walls Of Glass Create A Stunning Setting For Elegant Dining.
- Level: Main
Gym
- Description: Privacy Of Your Own Home Gym.
- Level: Main
Kitchen
- Description: This Gourmet Kitchen Anchored By Custom La Cornue Sujet, Subzero Refrigerator/Freezer, Wolf Microwave, 2 Cove Dishwashers, Sub Zero Wine Cooler And Dual Ice Maker
- Level: Main
Laundry
- Description: Samsung High Efficiency Washer And Dryer, Large Dedicated Pantry With Lg Refrigerator/Freezer
- Level: Main
Library
- Description: Floor To Ceiling Glass Sliding Doors Allow Shadows Of Light Across Rich Wood Bookshelves.
- Level: Main
Living room
- Description: Custom Linear Gas Fireplace, Dynamic Views And Natural Light.
- Level: Main
Office
- Description: Private Office
- Level: Main
Heating
- Forced Air
Cooling
- Central Air
Appliances
- Included: Bar Fridge, Dishwasher, Disposal, Dryer, Freezer, Microwave, Range, Refrigerator, Washer, Wine Cooler
- Laundry: In Unit
Features
- Built-in Features, Ceiling Fan(s), Eat-in Kitchen, Elevator, Five Piece Bath, High Ceilings, Kitchen Island, No Stairs, Open Floorplan, Pantry, Primary Suite, Quartz Counters, Walk-In Closet(s)
- Flooring: Carpet, Stone, Wood
- Windows: Double Pane Windows, Skylight(s), Window Treatments
- Has basement: No
- Number of fireplaces: 1
- Fireplace features: Gas, Living Room
- Common walls with other units/homes: 1 Common Wall
Interior area
- Total structure area: 5,033
- Total interior livable area: 5,033 sqft
- Finished area above ground: 5,033
Video & virtual tour
Property
Parking
- Total spaces: 4
- Parking features: Concrete, Heated Garage, Storage, Valet
- Attached garage spaces: 4
Features
- Levels: One
- Stories: 1
- Entry location: Penthouse
- Patio & porch: Covered, Patio
- Exterior features: Balcony, Gas Valve
- Has view: Yes
- View description: City, Golf Course, Mountain(s)
Details
- Parcel number: 512421055
- Zoning: G-MU-12
- Special conditions: Standard
Construction
Type & style
- Home type: Condo
- Property subtype: Condominium
- Attached to another structure: Yes
Materials
- Brick
- Roof: Other,Unknown
Condition
- Year built: 1996
Utilities & green energy
- Electric: 220 Volts
- Sewer: Public Sewer
- Water: Public
- Utilities for property: Cable Available, Natural Gas Connected
Community & HOA
Community
- Security: 24 Hour Security, Carbon Monoxide Detector(s), Secured Garage/Parking, Security Entrance, Security Guard, Smart Security System, Smoke Detector(s)
- Subdivision: N Polo Club
HOA
- Has HOA: Yes
- Services included: Cable TV, Maintenance Grounds, Maintenance Structure, On-Site Check In, Recycling, Security, Sewer, Snow Removal, Trash, Valet Parking, Water
- HOA fee: $3,798 monthly
- HOA name: One Polo Creek Condominium Association
- HOA phone: 303-765-0180
Location
- Region: Denver
Financial & listing details
- Price per square foot: $1,381/sqft
- Tax assessed value: $6,423,200
- Annual tax amount: $30,203
- Date on market: 8/20/2026
- Listing terms: Cash,Conventional,Jumbo
- Exclusions: Sellers Personal Property
- Ownership: Estate
Estimated market value
Not available
Estimated sales range
Not available
Not available
Price history
| Date | Event | Price |
|---|---|---|
| 8/20/2026 | Listed for sale | $6,950,000+98.6%$1,381/sqft |
Source:  REcolorado as distributed by MLS GRID #8564445 Report a problem REcolorado as distributed by MLS GRID #8564445 Report a problem | ||
| 6/29/2020 | Listing removed | $3,500,000$695/sqft |
Source: Liv Sotheby's International Realty #3158958 Report a problem | ||
| 5/28/2020 | Price change | $3,500,000-22.2%$695/sqft |
Source: Liv Sotheby's International Realty #3312924 Report a problem | ||
| 2/28/2020 | Listed for sale | $4,500,000+12.5%$894/sqft |
Source: Liv Sotheby's International Realty #3312924 Report a problem | ||
| 12/10/2019 | Listing removed | $4,000,000$795/sqft |
Source: Kentwood Real Estate Cherry Creek #7036585 Report a problem | ||
| 10/1/2019 | Price change | $4,000,000-17.5%$795/sqft |
Source: Kentwood Real Estate Cherry Creek #7036585 Report a problem | ||
| 8/21/2019 | Price change | $4,850,000-3%$964/sqft |
Source: Kentwood Real Estate Cherry Creek #7036585 Report a problem | ||
| 7/22/2019 | Listed for sale | $5,000,000+46.4%$993/sqft |
Source: Kentwood Real Estate Cherry Creek #7036585 Report a problem | ||
| 1/8/2019 | Sold | $3,415,000+55.3%$679/sqft |
Source: Public Record Report a problem | ||
| 8/1/1997 | Sold | $2,199,366$437/sqft |
Source: Public Record Report a problem | ||
Public tax history
| Year | Property taxes | Tax assessment |
|---|---|---|
| 2025 | $47,602 +65.4% | -- |
| 2024 | $28,787 +28% | $371,510 -3.5% |
| 2023 | $22,490 +32.8% | $385,090 +36.2% |
| 2022 | $16,931 -6.9% | $282,810 +24.6% |
| 2021 | $18,178 +6% | $226,900 -7.4% |
| 2020 | $17,153 +5% | $244,994 -0.7% |
| 2019 | $16,333 | $246,708 +13% |
| 2018 | $16,333 +0.3% | $218,320 |
| 2017 | $16,285 +9.7% | $218,320 +10.3% |
| 2016 | $14,843 -10% | $197,950 |
| 2015 | $16,488 0% | $197,950 -4.1% |
| 2014 | $16,495 | $206,480 |
Find assessor info on the county website
Monthly payment
Est. payment
Payment breakdown
Explore the cost of this home by adjusting the details. Changes won't be saved.Climate risks
Neighborhood: Belcaro
Nearby schools
Schools provided by the listing agent
- Elementary: Cory
- Middle: Merrill
- High: South
- District: Denver 1
Source: REcolorado as distributed by MLS GRID. This data may not be complete. We recommend contacting the local school district to confirm school assignments for this home.
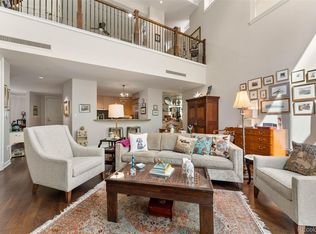
- $1,650,0002 bd2 ba2.3k sqft2400 E Cherry Creek South Dr UNIT 105, Denver, CO 80209Sold
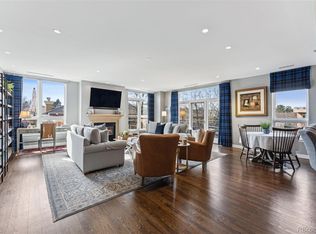
- $1,500,0002 bd2 ba1.7k sqft2400 E Cherry Creek South Dr UNIT 304, Denver, CO 80209Sold
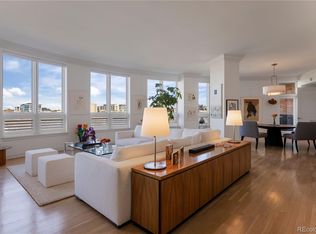
- $3,950,0003 bd6 ba4.9k sqft2400 E Cherry Creek South Dr UNIT 508, Denver, CO 80209Sold
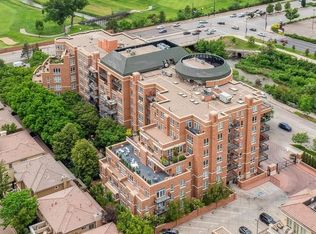
- $1,750,0002 bd3 ba2.7k sqft2400 E Cherry Creek South Dr UNIT 207, Denver, CO 80209Sold
Similar homes
- $3,750,0004 bd6 ba5.4k sqftN POLO CLUB, Denver, CO 80209For Sale

 MLS ID #6715837, John Jaster, Slifer Smith and Frampton Real Estate. REcolorado as distributed by MLS GRID
 - $6,325,0004 bd7 ba6.2k sqft888 S Franklin St, Denver, CO 80209New Construction
 MLS ID #1067621, Erin Susser, Compass-Denver. IRES as distributed by MLS GRID
 - $4,250,0005 bd6 ba7.3k sqft2111 E Alameda Ave, Denver, CO 80209For Sale By Owner

- $5,000,0004 bd5 ba7.3k sqft2821 E Cedar Avenue #17, Denver, CO 80209For Sale
 MLS ID #7618979, Trish Bragg and Maggie Armstrong, LIV Sotheby's International Realty. REcolorado as distributed by MLS GRID
 - $4,900,0004 bd5 ba4.9k sqft245 Gaylord Street, Denver, CO 80206For SaleMLS ID #5062905, Heather Ehret-Faircloth, Camber Realty, LTD. REcolorado as distributed by MLS GRID
- $5,950,0005 bd9 ba7.4k sqft975 S Monroe Street, Denver, CO 80209For SaleMLS ID #8332672, Mallory Hoffman, The Agency - Denver. REcolorado as distributed by MLS GRID
- $4,250,0006 bd6 ba5.7k sqft274 Vine Street, Denver, CO 80206For SaleMLS ID #5666933, Caroline Turner, Keller Williams Integrity Real Estate LLC. REcolorado as distributed by MLS GRID
- $4,300,0003 bd3 ba3.3k sqft250 Columbine, Denver, CO 80206For SaleMLS ID #6155990, Ian Wolfe, LIV Sotheby's International Realty. REcolorado as distributed by MLS GRID
- $4,950,0002 bd3 ba4k sqftHuntington House on Cheesman Park, Denver, CO 80206For SaleMLS ID #6604254, Marilyn Kal-Hagan, Compass - Denver. REcolorado as distributed by MLS GRID
- $5,400,0005 bd4 ba5.5k sqft101 S Birch Street, Denver, CO 80246For SaleMLS ID #2662372, Trish Bragg and Maggie Armstrong, LIV Sotheby's International Realty. REcolorado as distributed by MLS GRID
- $3,775,0002 bd3 ba2.9k sqftNorthCreek, Denver, CO 80206For SaleMLS ID #8490966, Dawn Raymond, Kentwood Real Estate Cherry Creek. REcolorado as distributed by MLS GRID
- $4,395,0006 bd6 ba7.4k sqft101 S Ash Street, Denver, CO 80246For SaleMLS ID #4765471, Gina Lorenzen and Kara Couzens team, Kentwood Real Estate DTC, LLC. REcolorado as distributed by MLS GRID
- $4,600,0003 bd4 ba3.5k sqft1650 Fillmore Street #1107, Denver, CO 80206For SaleMLS ID #7779448, Amy Cesario, Compass - Denver. REcolorado as distributed by MLS GRID
- $6,250,0004 bd5 ba5.2k sqftFour Seasons Private Residences, Denver, CO 80202For SaleMLS ID #9621678, Stan Kniss, Fantastic Frank Colorado. REcolorado as distributed by MLS GRID
- $5,950,0006 bd6 ba6.5k sqft111 S Clermont Street, Denver, CO 80246New ConstructionMLS ID #7507954, Amanda Watkins, MODUS Real Estate. REcolorado as distributed by MLS GRID
- $5,595,0004 bd6 ba5.4k sqftNorth Pointe Ten, Denver, CO 80206New ConstructionMLS ID #3593453, Deviree Vallejo, LIV Sotheby's International Realty. REcolorado as distributed by MLS GRID
- $5,150,0005 bd6 ba5.9k sqft2120 E Grand Avenue, Cherry Hills Village, CO 80113For SaleMLS ID #3750854, Bridget Marx, Kentwood Real Estate DTC, LLC. REcolorado as distributed by MLS GRID
- $4,250,0003 bd4 ba5.5k sqft418 Steele St, Denver, CO 80206For Sale
 MLS ID #9247006, Kimberly Hunstiger GRI CRS CDPE AHWD ABR , REMAX PROPERTIES. elevateMLS
 - $5,850,0003 bd4 ba2.6k sqftWaldorf Astoria Residences Cherry Creek, Denver, CO 80206New ConstructionMLS ID #3815901, Dawn Raymond, Kentwood Real Estate Cherry Creek. REcolorado as distributed by MLS GRID
- $3,500,0004 bd5 ba7k sqft2175 S Monroe Street, Denver, CO 80210For SaleMLS ID #9995173, Todd L Crosbie, LIV Sotheby's International Realty. REcolorado as distributed by MLS GRID
