Skip main navigation
Sold for $1,620,000
  • $1,620,000

    2400 E Cherry Creek South Drive #209, Denver, CO 80209

    2beds
    2,145sqft
    Condominium
    Built in 1996
    -- sqft lot
    $1,538,000 Zestimate®
    $755/sqft
    $4,131 Estimated rent

    Home value

    $1,538,000

    $1.43M - $1.66M

    $4,131/mo

    Zestimate® history
    Loading
    Loading...

    Owner options

    List your home for rent

    $4,131/mo

    Rent Zestimate®

    Find your next renter with Zillow Rental Manager. Plus, with online applications, you can quickly screen prospective tenants – for free.

    Learn more

    $4,131/mo

    Rent Zestimate®

    Refinance and save

    $9,345/mo

    Est. payment

    Refinancing to a lower rate could help reduce your monthly payments and save thousands over the life of the loan.

    See today's rates

    $9,345/mo

    Est. payment

    Explore your selling options

    Work with a Zillow partner agent

    Leverage their expertise and Zillow's premium Showcase listings to get your home seen by more buyers.

    Get started

    List with your own agent

    Get your home in front of millions of buyers by listing it on Zillow.

    Learn how to do it

    Sell it yourself

    Take full control of how buyers see your home on Zillow by listing For Sale by Owner (FSBO).

    List your home

    What's special

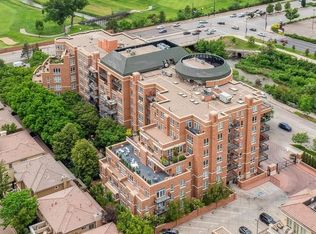
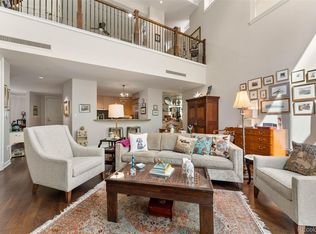
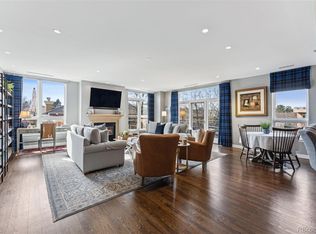
    Experience an exquisitely remodeled, turnkey condo located at One Polo Creek - Cherry Creek's premier luxury boutique residences. This elegant condo has an open floor plan that harmoniously blends timeless, sophisticated design with modern convenience + comfort. Expansive windows showcase stunning mountain and downtown views. It is flooded in natural light, soaring high ceilings and gleaming hardwood floors. The chef's kitchen features quartzite counters, abundant custom cabinetry, Sub-Zero refrigerator, Wolf double oven, Wolf cooktop, and 2 Cove dishwashers. The spacious, oversized primary suite includes a beautiful spa inspired 5 piece bathroom, extra large closet + massive flex space that can be converted into a closet. A generous second bedroom provides a versatile space which can be used for a home office or guest room. One Polo Creek sets the standard for refined living with a spectacular lobby, state-of-the-art fitness center, conference/board room, game room, sitting areas, dedicated storage unit, guest suites and meticulously maintained private gardens with inviting conversation areas. Two deeded parking spaces in the heated, secure underground garage provide ultimate convenience and safety. Residents enjoy 24/7 unsurpassed concierge attention, valet parking, and vigilant security. Located in an unbeatable, prime Cherry Creek location, this condo offers easy access to the city's finest dining, shopping, and entertainment options. This condo is special! Plus, an exceptional opportunity that doesn’t often come on the market for sale.

    Zillow last checked:

    Listing updated:

    Listed by:

    Wendy Glazer 303-906-9000 BDGLAZ@AOL.COM,

    Kentwood Real Estate DTC, LLC

    Bought with:

    Steve Bonnett, 040006603

    Parkway Real Estate Co LLC

    Source: REcolorado as distributed by MLS GRID,MLS#: 3264053MLS Logo

    Facts & features

    Interior

    Bedrooms & bathrooms
    • Bedrooms: 2
    • Bathrooms: 2
    • Full bathrooms: 1
    • 3/4 bathrooms: 1
    • Main level bathrooms: 2
    • Main level bedrooms: 2
    Primary bedroom
    • Description: Oversized W/ Fabulous Mountain + City Views, Expansive Closet + Flex Space That Can Be Converted Into A Massive Closet
    • Level: Main
    Bedroom
    • Description: Large Room W/ Attached Bath + Sizable Closet
    • Level: Main
    Primary bathroom
    • Description: Spa Inspired Luxurious 5 Piece
    • Level: Main
    Bathroom
    • Description: Adjacent To Bedroom, Shower Can Be Closed Off From Half Bath
    • Level: Main
    Dining room
    • Description: Very Spacious + Gorgeous Chandelier
    • Level: Main
    Great room
    • Description: Expansive Living/Dining Area Open To Kitchen. Walkout To Private Patio Off Living Room.
    • Level: Main
    Kitchen
    • Description: Top End Appliances, Abundant Cabinetry With Backlit Shelves - Spectacular
    • Level: Main
    Laundry
    • Description: Adjacent To Kitchen With Sink, Cabinets And Counter Space
    • Level: Main
    Heating
    • Forced Air, Heat Pump, Natural Gas
    Cooling
    • Central Air
    Appliances
    • Included: Cooktop, Dishwasher, Disposal, Dryer, Refrigerator, Washer
    Features
    • Concrete Counters, Elevator, Entrance Foyer, Five Piece Bath, No Stairs, Open Floorplan, Pantry, Primary Suite, Walk-In Closet(s)
    • Flooring: Carpet, Tile, Wood
    • Windows: Window Coverings, Window Treatments
    • Has basement: No
    • Number of fireplaces: 1
    • Fireplace features: Great Room
    • Common walls with other units/homes: 2+ Common Walls
    Interior area
    • Total structure area: 2,145
    • Total interior livable area: 2,145 sqft
    • Finished area above ground: 2,145

    Property

    Parking
    • Total spaces: 2
    • Parking features: Heated Garage, Valet
    • Attached garage spaces: 2
    Accessibility
    • Accessibility features: Accessible Approach with Ramp
    Features
    • Levels: One
    • Stories: 1
    • Patio & porch: Patio
    • Exterior features: Balcony, Garden
    • Fencing: Full
    Lot
    • Size: 2.13 Acres
    Details
    • Parcel number: 512421018
    • Zoning: G-MU-12
    • Special conditions: Standard

    Construction

    Type & style
    • Home type: Condo
    • Property subtype: Condominium
    • Attached to another structure: Yes
    Materials
    • Brick
    • Roof: Other
    Condition
    • Year built: 1996

    Utilities & green energy

    • Sewer: Public Sewer
    • Water: Public
    • Utilities for property: Electricity Connected, Internet Access (Wired)

    Community & HOA

    Community
    • Security: 24 Hour Security, Carbon Monoxide Detector(s), Secured Garage/Parking, Security Entrance, Smoke Detector(s)
    • Subdivision: One Polo Creek
    HOA
    • Has HOA: Yes
    • Amenities included: Clubhouse, Concierge, Elevator(s), Fitness Center, Front Desk, Gated, Management, Park, Parking
    • Services included: Cable TV, Gas, Heat, Insurance, Maintenance Grounds, Maintenance Structure, Sewer, Snow Removal, Trash, Valet Parking, Water
    • HOA fee: $1,835 monthly
    • HOA name: One Polo Creek
    • HOA phone: 303-765-0180
    Location
    • Region: Denver

    Financial & listing details

    • Price per square foot: $755/sqft
    • Tax assessed value: $1,322,300
    • Annual tax amount: $4,764
    • Date on market: 2/11/2025
    • Listing terms: Cash,Conventional
    • Exclusions: Staging Items
    • Ownership: Individual
    • Electric utility on property: Yes

    Price history

    DateEventPrice
    2/28/2025Sold$1,620,000$755/sqft
    Source: REcolorado as distributed by MLS GRID #3264053 Report a problem
    2/11/2025Pending sale$1,620,000$755/sqft
    Source: REcolorado as distributed by MLS GRID #3264053 Report a problem
    2/7/2025Listed for sale$1,620,000+91.7%$755/sqft
    Source: REcolorado as distributed by MLS GRID #3264053 Report a problem
    10/13/2020Sold$845,000-2.9%$394/sqft
    Source: Public Record Report a problem
    9/8/2020Pending sale$869,900$406/sqft
    Source: Homesmart Cherry Creek #3601939 Report a problem
    8/20/2020Price change$869,900-3.3%$406/sqft
    Source: Homesmart Cherry Creek #3601939 Report a problem
    7/9/2020Listed for sale$899,900-4.2%$420/sqft
    Source: Homesmart Cherry Creek #3601939 Report a problem
    9/20/2019Listing removed$939,000$438/sqft
    Source: LIV Sotheby's International Realty #3234541 Report a problem
    7/9/2019Price change$939,000-5.7%$438/sqft
    Source: LIV Sotheby's International Realty #3234541 Report a problem
    5/29/2019Listed for sale$995,500+103.4%$464/sqft
    Source: LIV Sotheby's International Realty #3234541 Report a problem
    9/7/2000Sold$489,500$228/sqft
    Source: Public Record Report a problem

    Public tax history

    YearProperty taxesTax assessment
    2025-- --
    2024$4,764 +4.7%$61,480 -5.1%
    2023$4,550 +3.6%$64,770 +13.2%
    2022$4,393 -9.9%$57,220 -2.8%
    2021$4,874 +2.9%$58,870 -10.4%
    2020$4,737 -7.2%$65,687 -0.7%
    2019$5,102 $66,146 +0.3%
    2018$5,102 +0.3%$65,950
    2017$5,087 +16%$65,950 +17.5%
    2016$4,385 +3.7%$56,130
    2015$4,230 0%$56,130 +10.2%
    2014$4,232 -6.8%$50,930 -17.3%
    2013$4,538 +17.9%$61,580 +14.1%
    2012$3,849 -14.6%$53,980 +0.4%
    2011$4,506 +2.2%$53,780 -20.5%
    2010$4,407 -4.8%$67,660
    2009$4,630 -0.2%$67,660 -2.4%
    2008$4,638 +41.8%$69,330
    2007$3,272 +1.1%$69,330 +41.9%
    2006$3,235 +9.4%$48,870
    2005$2,956 $48,870
    Find assessor info on the county website

    Neighborhood: Belcaro

    Nearby schools

    GreatSchools rating
    Schools provided by the listing agent
    • Elementary: Cory
    • Middle: Merrill
    • High: South
    • District: Denver 1

    Source: REcolorado as distributed by MLS GRID. This data may not be complete. We recommend contacting the local school district to confirm school assignments for this home.

    Get a cash offer in 3 minutes
    Find out how much your home could sell for in as little as 3 minutes with a no-obligation cash offer.
    Estimated market value
    $1,538,000
    Get a cash offer in 3 minutes
    Find out how much your home could sell for in as little as 3 minutes with a no-obligation cash offer.
    Estimated market value
    $1,538,000