Skip main navigation
Sold for $1,650,000
  • $1,650,000

    2400 E Cherry Creek South Drive #105, Denver, CO 80209

    2beds
    2,364sqft
    Condominium
    Built in 1996
    -- sqft lot
    $1,670,600 Zestimate®
    $698/sqft
    $4,363 Estimated rent

    Home value

    $1,670,600

    $1.52M - $1.84M

    $4,363/mo

    Zestimate® history
    Loading
    Loading...

    Owner options

    List your home for rent

    $4,363/mo

    Rent Zestimate®

    Find your next renter with Zillow Rental Manager. Plus, with online applications, you can quickly screen prospective tenants – for free.

    Learn more

    $4,363/mo

    Rent Zestimate®

    Refinance and save

    $9,687/mo

    Est. payment

    Refinancing to a lower rate could help reduce your monthly payments and save thousands over the life of the loan.

    See today's rates

    $9,687/mo

    Est. payment

    Explore your selling options

    Work with a Zillow partner agent

    Leverage their expertise and Zillow's premium Showcase listings to get your home seen by more buyers.

    Get started

    List with your own agent

    Get your home in front of millions of buyers by listing it on Zillow.

    Learn how to do it

    Sell it yourself

    Take full control of how buyers see your home on Zillow by listing For Sale by Owner (FSBO).

    List your home

    What's special

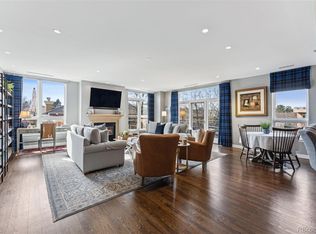
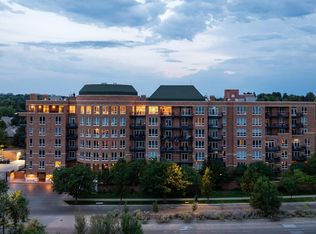
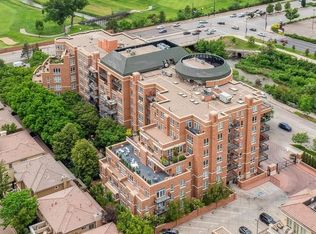
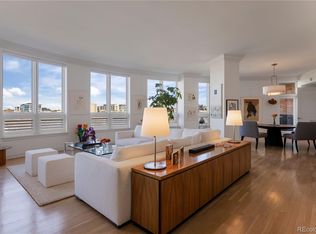
    Indulge in the epitome of luxury living at One Polo Creek, where opulence meets unparalleled convenience in the heart of Cherry Creek. This exclusive two-story residence, the only one of its kind in this prestigious building, exudes sophistication and grandeur at every turn. With a prime south-facing orientation, this home offers a seamless connection to the outdoors. No detail has been overlooked in this 2-bedroom, 2-bathroom sanctuary. Immerse yourself in the high-end finishes and meticulous craftsmanship that define every corner of this home. Entertain guests in style in the formal dining room or unwind in the inviting ambiance of the cozy yet dramatic living room. With its own private patio, this residence invites you to savor Colorado's four seasons in true indoor-outdoor fashion, creating an idyllic retreat for relaxation and enjoyment. The main level boasts a convenient bedroom suite, complete with a custom Murphy bed and a generously-sized full bathroom, offering flexibility and convenience for guests or family members. Upstairs, a sun-drenched loft space awaits, offering endless possibilities for customization, along with a dreamy laundry and storage area for added convenience. Finally, enjoy the primary suite, where courtyard views provide a picturesque backdrop to a haven of tranquility. Revel in the spacious custom closet and luxuriate in the five-piece ensuite bathroom, where every amenity has been thoughtfully curated for your comfort. With two deeded parking spaces in the heated garage, ample storage, and full amenities including 24/7 concierge service, One Polo Creek offers a lifestyle of unparalleled luxury and convenience. Welcome home to a world of refined elegance and effortless sophistication. Welcome to One Polo Creek.

    Zillow last checked:

    Listing updated:

    Listed by:

    Kate Otto 303-915-7310 kate.otto@porchlightgroup.com,

    Porchlight Real Estate Group,

    Kimberly Beaumund 734-578-8521,

    Porchlight Real Estate Group

    Bought with:

    Jennifer Anderson, 100054675

    RE/MAX Professionals

    Source: REcolorado as distributed by MLS GRID,MLS#: 8789691MLS Logo

    Facts & features

    Interior

    Bedrooms & bathrooms
    • Bedrooms: 2
    • Bathrooms: 2
    • Full bathrooms: 1
    • 3/4 bathrooms: 1
    • Main level bathrooms: 1
    • Main level bedrooms: 1
    Primary bedroom
    • Description: Plus Walk-In Closet 9x12
    • Level: Upper
    • Area: 234 Square Feet
    • Dimensions: 18 x 13
    Bedroom
    • Description: Custom-Built Murphy Bed, Raw Oak Hardwood Floors, Opens Out Onto The Private Patio
    • Level: Main
    • Area: 195 Square Feet
    • Dimensions: 15 x 13
    Primary bathroom
    • Description: Five Piece Bathroom With Tile Surround
    • Level: Upper
    • Area: 144 Square Feet
    • Dimensions: 16 x 9
    Bathroom
    • Description: Tile Surround, Frameless Shower
    • Level: Main
    • Area: 60 Square Feet
    • Dimensions: 12 x 5
    Dining room
    • Description: Raw Oak Hardwood Floors
    • Level: Main
    • Area: 180 Square Feet
    • Dimensions: 15 x 12
    Kitchen
    • Description: Raw Oak Hardwood Floors, Kitchen-Aid Appliances, New Vent Hood And Tile Backsplash
    • Level: Main
    • Area: 154 Square Feet
    • Dimensions: 14 x 11
    Laundry
    • Description: Ample Storage And Shelving, Side-By-Side Washer And Dryer
    • Level: Upper
    • Area: 98 Square Feet
    • Dimensions: 14 x 7
    Living room
    • Description: Double-Height Windows
    • Level: Main
    • Area: 506 Square Feet
    • Dimensions: 23 x 22
    Loft
    • Description: Custom Built-Ins, Versatile Space
    • Level: Upper
    • Area: 196 Square Feet
    • Dimensions: 14 x 14
    Heating
    • Forced Air
    Cooling
    • Central Air
    Appliances
    • Included: Cooktop, Dishwasher, Disposal, Dryer, Microwave, Oven, Refrigerator, Washer, Wine Cooler
    • Laundry: In Unit
    Features
    • Ceiling Fan(s), Eat-in Kitchen, Five Piece Bath, Granite Counters, High Ceilings, High Speed Internet, Open Floorplan, Primary Suite, Walk-In Closet(s)
    • Flooring: Tile, Wood
    • Windows: Double Pane Windows, Window Coverings, Window Treatments
    • Has basement: No
    • Number of fireplaces: 1
    • Fireplace features: Living Room
    • Common walls with other units/homes: No One Below,2+ Common Walls
    Interior area
    • Total structure area: 2,364
    • Total interior livable area: 2,364 sqft
    • Finished area above ground: 2,364

    Property

    Parking
    • Total spaces: 2
    • Parking features: Guest, Heated Garage, Storage, Valet
    • Garage spaces: 2
    Features
    • Levels: Two
    • Stories: 2
    • Patio & porch: Patio
    • Exterior features: Private Yard
    Details
    • Parcel number: 512421004
    • Zoning: G-MU-12
    • Special conditions: Standard

    Construction

    Type & style
    • Home type: Condo
    • Property subtype: Condominium
    • Attached to another structure: Yes
    Materials
    • Brick, Concrete, Frame
    • Roof: Unknown
    Condition
    • Year built: 1996

    Utilities & green energy

    • Sewer: Public Sewer
    • Water: Public

    Community & HOA

    Community
    • Security: 24 Hour Security, Secured Garage/Parking, Security Entrance
    • Subdivision: One Polo Creek
    HOA
    • Has HOA: Yes
    • HOA fee: $2,038 monthly
    • HOA name: One Polo Creek Condo Association
    • HOA phone: 303-765-0180
    Location
    • Region: Denver

    Financial & listing details

    • Price per square foot: $698/sqft
    • Tax assessed value: $1,561,300
    • Annual tax amount: $6,143
    • Date on market: 4/17/2024
    • Listing terms: Cash,Conventional
    • Exclusions: Chandelier Above The Kitchen Counter, Seller's Personal Property, Including Outdoor Furniture
    • Ownership: Individual

    Price history

    DateEventPrice
    5/15/2024Sold$1,650,000-2.7%$698/sqft
    Source: REcolorado as distributed by MLS GRID #8789691 Report a problem
    5/6/2024Pending sale$1,695,000$717/sqft
    Source: REcolorado as distributed by MLS GRID #8789691 Report a problem
    4/17/2024Listed for sale$1,695,000+67%$717/sqft
    Source: REcolorado as distributed by MLS GRID #8789691 Report a problem
    9/25/2019Sold$1,015,000-7.3%$429/sqft
    Source: Agent Provided Report a problem
    8/8/2019Pending sale$1,095,000-8.4%$463/sqft
    Source: LIV Sotheby's International Realty #2498061 Report a problem
    4/17/2019Listed for sale$1,195,000+83.8%$505/sqft
    Source: LIV Sotheby's International Realty #2498061 Report a problem
    3/17/2014Sold$650,000-73.5%$275/sqft
    Source: Public Record Report a problem
    1/26/2014Listed for sale$2,450,000+337.5%$1,036/sqft
    Source: Fuller Sotheby's International Realty #1232965 Report a problem
    10/10/2001Sold$560,000-19.4%$237/sqft
    Source: Public Record Report a problem
    3/25/1998Sold$694,530$294/sqft
    Source: Public Record Report a problem

    Public tax history

    YearProperty taxesTax assessment
    2025$6,402 +2.2%--
    2024$6,263 +2%$80,830 -4.1%
    2023$6,143 +3.6%$84,310 +9.1%
    2022$5,930 -18.7%$77,250 -2.8%
    2021$7,293 +2.9%$79,470 -19.1%
    2020$7,088 +6.6%$98,284 -0.7%
    2019$6,650 $98,971 +15.1%
    2018$6,650 +0.3%$85,950
    2017$6,630 +42.1%$85,950 +44%
    2016$4,664 -20.1%$59,700 -17.8%
    2015$5,838 0%$72,650 +3.4%
    2014$5,840 +14.2%$70,290
    2013$5,113 +17.9%$70,290 +15.6%
    2012$4,337 -24.8%$60,820 +0%
    2011$5,767 +2.2%$60,818 -29.8%
    2010$5,642 +16.8%$86,610
    2009$4,831 -0.2%$86,610 +19.7%
    2008$4,839 +52.9%$72,340
    2007$3,165 +1.1%$72,340 +53%
    2006$3,130 +3.1%$47,280
    2005$3,037 $47,280
    Find assessor info on the county website

    Neighborhood: Belcaro

    Nearby schools

    GreatSchools rating
    Schools provided by the listing agent
    • Elementary: Cory
    • Middle: Merrill
    • High: South
    • District: Denver 1

    Source: REcolorado as distributed by MLS GRID. This data may not be complete. We recommend contacting the local school district to confirm school assignments for this home.

    Get a cash offer in 3 minutes
    Find out how much your home could sell for in as little as 3 minutes with a no-obligation cash offer.
    Estimated market value
    $1,670,600
    Get a cash offer in 3 minutes
    Find out how much your home could sell for in as little as 3 minutes with a no-obligation cash offer.
    Estimated market value
    $1,670,600