Skip main navigation
Sold for $3,950,000
  • $3,950,000

    2400 E Cherry Creek South Drive #508, Denver, CO 80209

    3beds
    4,992sqft
    Condominium
    Built in 1996
    -- sqft lot
    $4,019,400 Zestimate®
    $791/sqft
    $6,261 Estimated rent

    Home value

    $4,019,400

    $3.62M - $4.46M

    $6,261/mo

    Zestimate® history
    Loading
    Loading...

    Owner options

    List your home for rent

    $6,261/mo

    Rent Zestimate®

    Find your next renter with Zillow Rental Manager. Plus, with online applications, you can quickly screen prospective tenants – for free.

    Learn more

    $6,261/mo

    Rent Zestimate®

    Refinance and save

    $22,358/mo

    Est. payment

    Refinancing to a lower rate could help reduce your monthly payments and save thousands over the life of the loan.

    See today's rates

    $22,358/mo

    Est. payment

    Explore your selling options

    Work with a Zillow partner agent

    Leverage their expertise and Zillow's premium Showcase listings to get your home seen by more buyers.

    Get started

    List with your own agent

    Get your home in front of millions of buyers by listing it on Zillow.

    Learn how to do it

    Sell it yourself

    Take full control of how buyers see your home on Zillow by listing For Sale by Owner (FSBO).

    List your home

    What's special

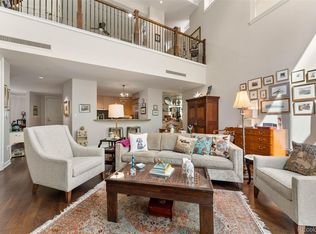
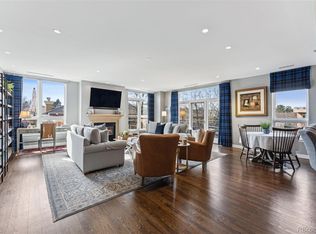
    Welcome to this stunning turnkey home located in the heart of Denver in one of the most prized buildings. Situated next to the Cherry Creek Trail path, this 3-bedroom, 4.5+ bathroom home offers the perfect blend of modern design and convenience. Step inside and be greeted by the timeless elegance of this residence, featuring white oak floors that seamlessly flow throughout. With its large artwork walls, this space is an art lover's dream, providing the perfect backdrop for your personal collection. As you enter the home, you'll immediately notice the high-end features and attention to detail. The top-level Monogram appliances will delight any home chef, while the plentiful counter space and cabinets galore provide exceptional storage. The huge pantry, with its custom cabinetry, is a dream come true for those who love to stay organized. The open floor plan of this home allows for multiple eating and sitting areas, perfect for entertaining guests or simply enjoying quality time with loved ones. The living room is a cozy haven, with a large format marble tile surrounding the fireplace, creating a focal point that is both elegant and inviting. The white oak floors create a warm and inviting atmosphere. The primary suite is a true retreat, complete with generous dual closets and a private deck where you can unwind and enjoy the excellent mountain and city views. The en-suite office, featuring contemporary built-ins, is perfect for those who work from home or need a quiet space to focus. One of the standout features of this home is the 3 outdoor decks, providing plenty of opportunities to enjoy the fresh air and soak up the sunshine. With 6 deeded parking spaces and 3 large additional storage spaces within the building, you'll have plenty of room for all your belongings.

    Zillow last checked:

    Listing updated:

    Listed by:

    Steve Blank 303-893-3200 sblank@livsothebysrealty.com,

    LIV Sotheby's International Realty,

    Molly Weiss 303-229-0652,

    LIV Sotheby's International Realty

    Bought with:

    Wendy Glazer, 40040907

    Kentwood Real Estate Cherry Creek

    Source: REcolorado as distributed by MLS GRID,MLS#: 2302066MLS Logo

    Facts & features

    Interior

    Bedrooms & bathrooms
    • Bedrooms: 3
    • Bathrooms: 6
    • Full bathrooms: 2
    • 3/4 bathrooms: 2
    • 1/2 bathrooms: 2
    • Main level bathrooms: 6
    • Main level bedrooms: 3
    Primary bedroom
    • Description: His/Her Walk-In Closets
    • Level: Main
    Bedroom
    • Level: Main
    Bedroom
    • Level: Main
    Primary bathroom
    • Level: Main
    Bathroom
    • Level: Main
    Bathroom
    • Description: 5-Piece Bath
    • Level: Main
    Bathroom
    • Description: 5-Piece Bath
    • Level: Main
    Bathroom
    • Level: Main
    Bathroom
    • Level: Main
    Den
    • Description: Media Area Off Of Primary Bedroom
    • Level: Main
    Laundry
    • Level: Main
    Office
    • Description: Built-Ins Will Stay
    • Level: Main
    Utility room
    • Level: Main
    Heating
    • Forced Air
    Cooling
    • Central Air
    Appliances
    • Included: Cooktop, Dishwasher, Disposal, Dryer, Microwave, Oven, Range Hood, Refrigerator, Self Cleaning Oven, Washer, Wine Cooler
    • Laundry: In Unit
    Features
    • Built-in Features, Elevator, Five Piece Bath, High Ceilings, High Speed Internet, No Stairs, Open Floorplan, Pantry, Primary Suite, Smoke Free, Solid Surface Counters, Stone Counters, Walk-In Closet(s)
    • Flooring: Tile, Wood
    • Has basement: No
    • Number of fireplaces: 1
    • Fireplace features: Living Room
    Interior area
    • Total structure area: 4,992
    • Total interior livable area: 4,992 sqft
    • Finished area above ground: 4,992

    Property

    Parking
    • Total spaces: 6
    • Parking features: Guest, Storage, Underground, Valet
    • Garage spaces: 6
    Features
    • Levels: One
    • Stories: 1
    • Patio & porch: Covered, Deck
    • Exterior features: Balcony
    • Has view: Yes
    • View description: City, Golf Course, Mountain(s)
    Details
    • Parcel number: 512421061
    • Zoning: G-MU-12
    • Special conditions: Standard

    Construction

    Type & style
    • Home type: Condo
    • Architectural style: Contemporary
    • Property subtype: Condominium
    • Attached to another structure: Yes
    Materials
    • Brick, Concrete, Frame
    • Roof: Other
    Condition
    • Year built: 1996

    Utilities & green energy

    • Sewer: Public Sewer
    • Water: Public
    • Utilities for property: Cable Available, Electricity Connected, Internet Access (Wired)

    Community & HOA

    Community
    • Security: 24 Hour Security, Secured Garage/Parking, Security Entrance, Security Guard, Smoke Detector(s)
    • Subdivision: One Polo Creek
    HOA
    • Has HOA: Yes
    • Amenities included: Bike Storage, Business Center, Concierge, Elevator(s), Fitness Center
    • Services included: Cable TV, Gas, Internet, Maintenance Grounds, Maintenance Structure, On-Site Check In, Security, Sewer, Snow Removal, Trash, Valet Parking, Water
    • HOA fee: $4,046 monthly
    • HOA name: One Polo Creek Condo Association
    • HOA phone: 303-765-0180
    Location
    • Region: Denver

    Financial & listing details

    • Price per square foot: $791/sqft
    • Tax assessed value: $3,972,200
    • Annual tax amount: $19,345
    • Date on market: 11/30/2023
    • Listing terms: Cash,Conventional
    • Exclusions: Seller's Personal Property, White Light Fixture Hanging Over The Dinette Set And Artwork. 3 Of The 4 Tvs That Are Attached Will Stay.
    • Ownership: Individual
    • Electric utility on property: Yes
    • Road surface type: Paved

    Price history

    DateEventPrice
    1/3/2024Sold$3,950,000$791/sqft
    Source: REcolorado as distributed by MLS GRID #2302066 Report a problem
    12/4/2023Pending sale$3,950,000$791/sqft
    Source: REcolorado as distributed by MLS GRID #2302066 Report a problem
    11/30/2023Listed for sale$3,950,000+316.2%$791/sqft
    Source: REcolorado as distributed by MLS GRID #2302066 Report a problem
    7/30/2015Sold$949,000-28.4%$190/sqft
    Source: Public Record Report a problem
    7/11/2014Sold$1,325,000$265/sqft
    Source: Public Record Report a problem

    Public tax history

    YearProperty taxesTax assessment
    2025$22,013 +2.2%--
    2024$21,536 +11.3%$277,930 -1.9%
    2023$19,345 +3.6%$283,330 +16.5%
    2022$18,674 +6.9%$243,260 -5.2%
    2021$17,472 +2.9%$256,650 +9%
    2020$16,983 +16.9%$235,485 -15.6%
    2019$14,521 +72.6%$278,914 +156.5%
    2018$8,413 +0.3%$108,750
    2017$8,388 +28.4%$108,750 +30%
    2016$6,535 -11.7%$83,640
    2015$7,403 0%$83,640 -6.2%
    2014$7,407 +17.1%$89,140 -5.8%
    2013$6,326 +17.9%$94,620 +25.8%
    2012$5,365 -22.8%$75,240 +36.2%
    2011$6,951 -6.2%$55,238 -47.1%
    2010$7,411 +5.6%$104,390 -8.2%
    2009$7,016 -0.2%$113,770 +8.3%
    2008$7,028 +41.9%$105,050
    2007$4,951 +1.1%$105,050 +42%
    2006$4,896 +13.6%$73,960
    2005$4,308 $73,960
    Find assessor info on the county website

    Neighborhood: Belcaro

    Nearby schools

    GreatSchools rating
    Schools provided by the listing agent
    • Elementary: Cory
    • Middle: Merrill
    • High: South
    • District: Denver 1

    Source: REcolorado as distributed by MLS GRID. This data may not be complete. We recommend contacting the local school district to confirm school assignments for this home.

    Get a cash offer in 3 minutes
    Find out how much your home could sell for in as little as 3 minutes with a no-obligation cash offer.
    Estimated market value
    $4,019,400
    Get a cash offer in 3 minutes
    Find out how much your home could sell for in as little as 3 minutes with a no-obligation cash offer.
    Estimated market value
    $4,019,400