Skip main navigation
Sold for $1,500,000
  • $1,500,000

    2400 E Cherry Creek South Drive #304, Denver, CO 80209

    2beds
    1,786sqft
    Condominium
    Built in 1996
    -- sqft lot
    $1,426,500 Zestimate®
    $840/sqft
    $3,433 Estimated rent

    Home value

    $1,426,500

    $1.33M - $1.54M

    $3,433/mo

    Zestimate® history
    Loading
    Loading...

    Owner options

    List your home for rent

    $3,433/mo

    Rent Zestimate®

    Find your next renter with Zillow Rental Manager. Plus, with online applications, you can quickly screen prospective tenants – for free.

    Learn more

    $3,433/mo

    Rent Zestimate®

    Refinance and save

    $8,674/mo

    Est. payment

    Refinancing to a lower rate could help reduce your monthly payments and save thousands over the life of the loan.

    See today's rates

    $8,674/mo

    Est. payment

    Explore your selling options

    Work with a Zillow partner agent

    Leverage their expertise and Zillow's premium Showcase listings to get your home seen by more buyers.

    Get started

    List with your own agent

    Get your home in front of millions of buyers by listing it on Zillow.

    Learn how to do it

    Sell it yourself

    Take full control of how buyers see your home on Zillow by listing For Sale by Owner (FSBO).

    List your home

    What's special

    Stone and gas-log fireplaceTwo pantriesCalico corners draperiesWest-facing balconyCustom built-insUpgraded appliancesQuartz countertops
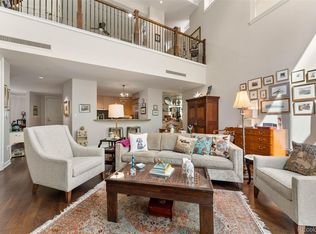
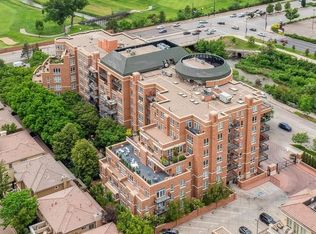
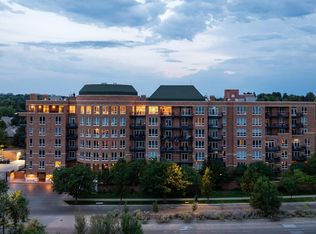
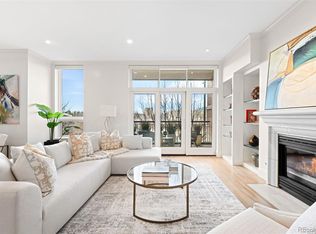
    Welcome to the perfect home in Cherry Creek's highly coveted One Polo Creek. Located on the third floor in the uber-quiet "cul-de-sac" on the southeast side of the building, this is one of the only floor plans that features TWO outdoor spaces. The west-facing balcony overlooks the gorgeous courtyard, perfect for enjoying tranquil mornings or breathtaking sunsets, and the expansive south-facing terrace is the definition of outdoor living. Both the balcony and terrace are also equipped with remote-controlled awnings for added convenience. Inside, a combination of sophistication and style creates a luxurious yet comfortable home. Enjoy one-floor, open-concept living in the kitchen featuring upgraded appliances, Baccarat lighting, quartz countertops, a breakfast bar, and two pantries. Relax or entertain in the lovingly curated great room centered on a gorgeous stone and gas-log fireplace. Then retire to a completely renovated primary bedroom showcasing custom-made Calico Corners curtains and shades, Hunter Douglas blinds, and two bespoke California Closet systems. The second bedroom has also been extensively renovated, complete with custom built-ins and Calico Corners draperies. Residents of One Polo Creek enjoy access to 24/7 concierge, valet services, indoor & outdoor gathering spaces, an indoor fitness center, conference/board room, and guest suites. With so much to love in one home, this is a true must-see property.

    Zillow last checked:

    Listing updated:

    Listed by:

    Kate Otto 303-915-7310 kate.otto@porchlightgroup.com,

    Porchlight Real Estate Group

    Bought with:

    Christopher Bouc, 100031115

    LIV Sotheby's International Realty

    Source: REcolorado as distributed by MLS GRID,MLS#: 9848150MLS Logo

    Facts & features

    Interior

    Bedrooms & bathrooms
    • Bedrooms: 2
    • Bathrooms: 2
    • Full bathrooms: 1
    • 3/4 bathrooms: 1
    • Main level bathrooms: 2
    • Main level bedrooms: 2
    Primary bedroom
    • Description: Beautifully Remodeled With Two Custom California Closet Systems, Custom Draperies And Large South-Facing Windows
    • Level: Main
    • Area: 260.26 Square Feet
    • Dimensions: 14.3 x 18.2
    Bedroom
    • Description: Expertly Crafted With Custom Built-In Shelving And Custom Draperies
    • Level: Main
    • Area: 166.16 Square Feet
    • Dimensions: 13.4 x 12.4
    Primary bathroom
    • Description: Five Piece Primary Bath With Oversized Shower And Large Spa Tub
    • Level: Main
    • Area: 187.33 Square Feet
    • Dimensions: 14.3 x 13.1
    Bathroom
    • Description: Oversized Shower And Large Vanity With Granite Countertops
    • Level: Main
    • Area: 83.9 Square Feet
    • Dimensions: 11.8 x 7.11
    Dining room
    • Description: Built-In Hutch Cabinetry
    • Level: Main
    • Area: 232 Square Feet
    • Dimensions: 23.2 x 10
    Great room
    • Description: Spectacular. Raw Oak Hardwood Floors Throughout, Traditional Stone Gas Fireplace, Roller Shades, South And West Facing Windows Opening Onto The Terrace And Courtyard-Facing Balcony
    • Level: Main
    • Area: 461.68 Square Feet
    • Dimensions: 23.2 x 19.9
    Kitchen
    • Description: All Kitchen Aid Applicances. Refrigerator And Dishwasher Are Brand-New. Two Pantries. Quartz Countertops
    • Level: Main
    • Area: 234.32 Square Feet
    • Dimensions: 23.2 x 10.1
    Laundry
    • Description: Stackable Washer/Dryer With Extra Storage Space. Coax And Cat6 Wiring For The Entire Home
    • Level: Main
    Heating
    • Forced Air
    Cooling
    • Central Air
    Appliances
    • Included: Convection Oven, Cooktop, Dishwasher, Disposal, Dryer, Microwave, Oven, Range, Refrigerator, Trash Compactor, Washer
    Features
    • Five Piece Bath, Granite Counters, High Ceilings, High Speed Internet, Kitchen Island, No Stairs, Open Floorplan, Pantry, Primary Suite, Quartz Counters, Walk-In Closet(s)
    • Flooring: Carpet, Tile, Wood
    • Windows: Window Coverings
    • Has basement: No
    • Number of fireplaces: 1
    • Fireplace features: Gas Log, Great Room
    • Common walls with other units/homes: End Unit
    Interior area
    • Total structure area: 1,786
    • Total interior livable area: 1,786 sqft
    • Finished area above ground: 1,786

    Property

    Parking
    • Total spaces: 2
    • Parking features: Concrete, Heated Garage, Storage, Tandem, Valet
    • Garage spaces: 2
    Features
    • Levels: One
    • Stories: 1
    • Patio & porch: Patio
    • Exterior features: Balcony
    Details
    • Parcel number: 512421023
    • Zoning: G-MU-12
    • Special conditions: Standard

    Construction

    Type & style
    • Home type: Condo
    • Property subtype: Condominium
    • Attached to another structure: Yes
    Materials
    • Brick
    • Roof: Rolled/Hot Mop
    Condition
    • Year built: 1996

    Utilities & green energy

    • Electric: 220 Volts
    • Sewer: Public Sewer
    • Water: Public

    Community & HOA

    Community
    • Security: 24 Hour Security, Secured Garage/Parking
    • Subdivision: One Polo Creek
    HOA
    • Has HOA: Yes
    • HOA fee: $1,720 monthly
    • HOA name: One Polo Creek Condo Association
    • HOA phone: 303-765-0180
    Location
    • Region: Denver

    Financial & listing details

    • Price per square foot: $840/sqft
    • Tax assessed value: $1,272,000
    • Annual tax amount: $4,844
    • Date on market: 2/12/2025
    • Listing terms: Cash,Conventional
    • Exclusions: Tvs & Mounts (Negotiable), Ralph Lauren Tartan Curtains In The Living Room, Kitchen And Second Bedroom, Seller's Personal Property Including All Outdoor Furniture
    • Ownership: Individual

    Price history

    DateEventPrice
    3/27/2025Sold$1,500,000+0%$840/sqft
    Source: REcolorado as distributed by MLS GRID #9848150 Report a problem
    2/21/2025Pending sale$1,499,999$840/sqft
    Source: REcolorado as distributed by MLS GRID #9848150 Report a problem
    2/12/2025Listed for sale$1,499,999+54.9%$840/sqft
    Source: REcolorado as distributed by MLS GRID #9848150 Report a problem
    7/22/2019Sold$968,500-3.1%$542/sqft
    Source: Agent Provided Report a problem
    6/26/2019Pending sale$999,000$559/sqft
    Source: Keller Williams Realty DTC LLC #9426295 Report a problem
    6/2/2019Price change$999,000-6.6%$559/sqft
    Source: Keller Williams Realty DTC LLC #9426295 Report a problem
    4/22/2019Price change$1,070,000-10.8%$599/sqft
    Source: Keller Williams Realty DTC LLC #9426295 Report a problem
    2/4/2019Listed for sale$1,199,500+38.7%$672/sqft
    Source: Keller Williams DTC #4475869 Report a problem
    5/13/2005Sold$865,000+68.1%$484/sqft
    Source: Public Record Report a problem
    6/15/2000Sold$514,500$288/sqft
    Source: Public Record Report a problem

    Public tax history

    YearProperty taxesTax assessment
    2025$4,952 +2.2%--
    2024$4,844 -2.6%$62,520 -5%
    2023$4,976 +3.6%$65,830 +5.2%
    2022$4,803 -12.8%$62,570 -2.8%
    2021$5,505 +2.9%$64,370 -13.2%
    2020$5,351 +3.1%$74,196 -0.7%
    2019$5,190 $74,714 +11.4%
    2018$5,190 +0.3%$67,080
    2017$5,174 +21.2%$67,080 +22.7%
    2016$4,270 -6%$54,660
    2015$4,543 0%$54,660 -0.1%
    2014$4,545 +10.2%$54,700
    2013$4,124 +17.9%$54,700 +11.5%
    2012$3,498 -20.9%$49,050
    2011$4,422 +2.2%$49,050 -26.1%
    2010$4,326 -10.9%$66,410
    2009$4,856 -0.2%$66,410 -8.7%
    2008$4,865 +57%$72,720
    2007$3,098 +1.1%$72,720 +57.1%
    2006$3,064 +17.9%$46,280
    2005$2,599 $46,280
    Find assessor info on the county website

    Neighborhood: Belcaro

    Nearby schools

    GreatSchools rating
    Schools provided by the listing agent
    • Elementary: Cory
    • Middle: Merrill
    • High: South
    • District: Denver 1

    Source: REcolorado as distributed by MLS GRID. This data may not be complete. We recommend contacting the local school district to confirm school assignments for this home.

    Get a cash offer in 3 minutes
    Find out how much your home could sell for in as little as 3 minutes with a no-obligation cash offer.
    Estimated market value
    $1,426,500
    Get a cash offer in 3 minutes
    Find out how much your home could sell for in as little as 3 minutes with a no-obligation cash offer.
    Estimated market value
    $1,426,500