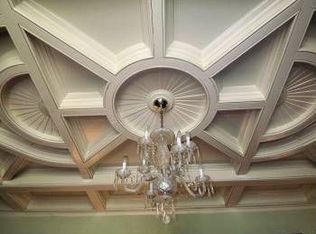
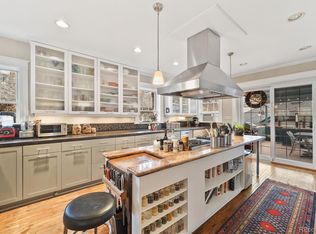
Steeped in history, exuding century-old charm with modern, thoughtful updates, 929 N Pearl is nothing short of spectacular. This turn-of-the-century Victorian mansion sits on three lots and features six bedrooms, five bathrooms, and 5,244 finished square feet. With rich tones, high ceilings, five fireplaces, hardwood floors, a carved wooden staircase, and original built-ins, the home preserves its old-world character while seamlessly supporting modern living. The bright, open kitchen has a large island with marble countertops and a one-of-a-kind brass backsplash. Breakfast nook doors with motorized shutters open to the expansive yard, extending gathering spaces outdoors, while a mudroom provides convenient access from the detached garage. The dining room built-ins and ceiling details elegantly hearken back to a bygone era. The front living room, grand staircase, and entryway enchant visitors and are a source of pride for the owners. On the main floor, a flex space sits adjacent to a powder room with a rare pillbox toilet and a staircase leading to the basement. Upstairs, the primary bedroom includes a sitting room with a windowed alcove and en-suite bathroom. Three large bedrooms, a full bathroom, utility room, and a deck complete the second floor. The third floor offers a huge loft, clever storage solutions, a beautiful sunlit ¾ bathroom and fifth bedroom with exposed brick. The newly finished permitted basement is accessed via the flex space stairwell or from a private entrance in the backyard. Designed as private quarters, it has a bedroom, full bathroom, theatre, exercise room, and under-stair storage. Located in the Historic District of Capitol Hill, one of the special notes of this home is that all renovations were completed for the owners, as they planned for it to be their forever home; the result is enduring quality, timeless design, and exceptional attention to detail throughout. Own a piece of Denver history with this charming, unique, and classic home.
For sale
Price cut: $100K (9/29)
$2,500,000
929 N Pearl Street, Denver, CO 80203
6beds
5,270sqft
Single Family Residence
Built in 1892
9,375 Square Feet Lot
$-- Zestimate®
$474/sqft
$-- HOA
What's special
- 120 days
- 715
- 87
Zillow last checked:
Listing updated:
Listed by:
Rachel Simring 303-910-5225 rachel@rachelsimring.com,
Milehimodern
Source: REcolorado as distributed by MLS GRID,MLS#: 4892489
Facts & features
Interior
Bedrooms & bathrooms
- Bedrooms: 6
- Bathrooms: 5
- Full bathrooms: 3
- 3/4 bathrooms: 1
- 1/2 bathrooms: 1
- Main level bathrooms: 1
Bedroom
- Features: Primary Suite
- Level: Upper
Bedroom
- Level: Upper
Bedroom
- Level: Upper
Bedroom
- Level: Upper
Bedroom
- Level: Upper
Bedroom
- Level: Basement
Bathroom
- Level: Main
Bathroom
- Features: En Suite Bathroom, Primary Suite
- Level: Upper
Bathroom
- Level: Upper
Bathroom
- Level: Upper
Bathroom
- Level: Basement
Dining room
- Level: Main
Kitchen
- Level: Main
Living room
- Level: Main
Mud room
- Level: Main
Office
- Level: Main
Sun room
- Level: Main
Heating
- Natural Gas, Radiant
Cooling
- Evaporative Cooling
Appliances
- Included: Cooktop, Dishwasher, Disposal, Double Oven, Range Hood, Refrigerator
Features
- Built-in Features, Ceiling Fan(s), Eat-in Kitchen, Entrance Foyer, Kitchen Island, Marble Counters, Pantry
- Flooring: Carpet, Tile, Wood
- Windows: Window Coverings
- Basement: Cellar,Finished,Partial
- Number of fireplaces: 5
- Fireplace features: Bedroom, Dining Room, Family Room, Living Room, Other
Interior area
- Total structure area: 5,270
- Total interior livable area: 5,270 sqft
- Finished area above ground: 4,169
- Finished area below ground: 1,101
Video & virtual tour
Property
Parking
- Total spaces: 3
- Parking features: Garage
- Garage spaces: 3
Features
- Levels: Three Or More
- Patio & porch: Covered, Deck, Front Porch, Patio
- Exterior features: Fire Pit, Lighting, Private Yard, Rain Gutters
- Fencing: Full
Lot
- Size: 9,375 Square Feet
- Features: Landscaped, Level
Details
- Parcel number: 503816046
- Zoning: G-MU-3
- Special conditions: Standard
Construction
Type & style
- Home type: SingleFamily
- Architectural style: Victorian
- Property subtype: Single Family Residence
Materials
- Brick
- Roof: Composition
Condition
- Updated/Remodeled
- Year built: 1892
Utilities & green energy
- Sewer: Public Sewer
- Water: Public
- Utilities for property: Cable Available, Electricity Connected, Internet Access (Wired), Natural Gas Connected, Phone Available
Community & HOA
Community
- Subdivision: Emerys Capitol Hill
HOA
- Has HOA: No
Location
- Region: Denver
Financial & listing details
- Price per square foot: $474/sqft
- Tax assessed value: $1,166,600
- Annual tax amount: $6,965
- Date on market: 6/18/2026
- Listing terms: Cash,Conventional,Other
- Exclusions: Seller's Personal Property + All Staging Items
- Ownership: Individual
- Electric utility on property: Yes
- Road surface type: Paved
Estimated market value
Not available
Estimated sales range
Not available
Not available
Price history
| Date | Event | Price |
|---|---|---|
| 9/29/2026 | Price change | $2,500,000-3.8%$474/sqft |
Source:  REcolorado as distributed by MLS GRID #4892489 Report a problem REcolorado as distributed by MLS GRID #4892489 Report a problem | ||
| 8/12/2026 | Price change | $2,600,000-7.1%$493/sqft |
Source: REcolorado as distributed by MLS GRID #4892489 Report a problem | ||
| 6/18/2026 | Listed for sale | $2,800,000+241.5%$531/sqft |
Source: REcolorado as distributed by MLS GRID #4892489 Report a problem | ||
| 2/12/2015 | Sold | $820,000+44.5%$156/sqft |
Source: Public Record Report a problem | ||
| 12/1/1999 | Sold | $567,500+60.4%$108/sqft |
Source: Public Record Report a problem | ||
| 5/2/1997 | Sold | $353,900+50%$67/sqft |
Source: Public Record Report a problem | ||
| 4/27/1995 | Sold | $235,900$45/sqft |
Source: Public Record Report a problem | ||
Public tax history
| Year | Property taxes | Tax assessment |
|---|---|---|
| 2025 | $6,965 +2.2% | $82,240 -6.5% |
| 2024 | $6,814 +15.9% | $87,940 -3.9% |
| 2023 | $5,882 +3.6% | $91,500 +23.7% |
| 2022 | $5,678 +17.5% | $73,960 -2.8% |
| 2021 | $4,833 +2.9% | $76,090 +16.8% |
| 2020 | $4,698 +3.1% | $65,136 -4.3% |
| 2019 | $4,556 | $68,054 +15.6% |
| 2018 | $4,556 +0.3% | $58,890 |
| 2017 | $4,542 -8.1% | $58,890 -6.9% |
| 2016 | $4,941 +24.7% | $63,240 |
| 2015 | $3,963 0% | $63,240 +32.5% |
| 2014 | $3,965 -5.8% | $47,720 |
| 2013 | $4,210 +17.9% | $47,720 -4.7% |
| 2012 | $3,571 -6.2% | $50,080 +0.4% |
| 2011 | $3,806 +2.2% | $49,878 -12.7% |
| 2010 | $3,723 +0.5% | $57,160 |
| 2009 | $3,703 -0.2% | $57,160 +3.1% |
| 2008 | $3,709 +1.6% | $55,450 -16.4% |
| 2007 | $3,652 +1.1% | $66,300 +21.5% |
| 2006 | $3,611 +2.9% | $54,550 |
| 2005 | $3,509 -0.6% | $54,550 -2.6% |
| 2003 | $3,530 +1.9% | $55,990 -5.1% |
| 2002 | $3,464 | $58,970 +65.2% |
| 2001 | -- | $35,700 |
Find assessor info on the county website
Monthly payment
Est. payment
Payment breakdown
Explore the cost of this home by adjusting the details. Changes won't be saved.Climate risks
Neighborhood: Capitol Hill
Nearby schools
Schools provided by the listing agent
- Elementary: Dora Moore
- Middle: Morey
- High: East
- District: Denver 1
Source: REcolorado as distributed by MLS GRID. This data may not be complete. We recommend contacting the local school district to confirm school assignments for this home.
Similar homes
- $2,550,0005 bd4 ba5k sqft3045 Ohm Way, Denver, CO 80209For Sale

 MLS ID #3723838, Shannon Tiger, LIV Sotheby's International Realty. REcolorado as distributed by MLS GRID
 - $2,295,0005 bd5 ba4.3k sqft777 N Williams Street, Denver, CO 80218For Sale
 MLS ID #6654129, Rachel Sartin, Corken + Company Real Estate Group, LLC. REcolorado as distributed by MLS GRID
 - $2,490,0006 bd6 ba4.1k sqft2823 Vallejo Street, Denver, CO 80211For Sale
 MLS ID #3225072, Gearhart Moore Team, MODUS Real Estate. REcolorado as distributed by MLS GRID
 - $2,295,0006 bd5 ba6.6k sqft661 N Franklin Street, Denver, CO 80218For Sale
 MLS ID #4100410, Lucy Jones, HomeSmart Realty. REcolorado as distributed by MLS GRID
 - $2,600,0004 bd4 ba5.3k sqft351 Lafayette Street, Denver, CO 80218For SaleMLS ID #3133669, Kathleen Staker, Banyan Real Estate LLC. REcolorado as distributed by MLS GRID
- $2,300,0005 bd3 ba4k sqft2000 E 21st Avenue, Denver, CO 80205For SaleMLS ID #8398506, Rick Janson, Compass - Denver. REcolorado as distributed by MLS GRID
- $2,475,0004 bd4 ba5.4k sqft960 S High Street, Denver, CO 80209For SaleMLS ID #8075209, Shannon Tiger, LIV Sotheby's International Realty. REcolorado as distributed by MLS GRID
- $1,700,0005 bd4 ba5k sqft1307 Josephine Street, Denver, CO 80206For SaleMLS ID #2576260, Timothy Layne, MY Denver Real Estate. REcolorado as distributed by MLS GRID
- $2,750,0005 bd5 ba5.6k sqft850 S St Paul Street, Denver, CO 80209For SaleMLS ID #8016751, Alison Savant Kahn, Douglas Elliman Real Estate. REcolorado as distributed by MLS GRID
- $1,850,0007 bd4 ba5.4k sqft1121 N Humboldt St, Denver, CO 80218For Sale
 MLS ID #1066882, Kacey Bingham, The Agency - Boulder. IRES as distributed by MLS GRID
 - $2,595,0005 bd5 ba4.6k sqft1150 S Gilpin Street, Denver, CO 80210For SaleMLS ID #2764368, Lea Van Schaack, LIV Sotheby's International Realty. REcolorado as distributed by MLS GRID
- $1,994,0006 bd5 ba4.8k sqft1275 N Franklin Street, Denver, CO 80218For SaleMLS ID #5677338, Lori Abbey, Compass - Denver. REcolorado as distributed by MLS GRID
- $2,399,0005 bd6 ba4.5k sqft463 Locust Street, Denver, CO 80220For SaleMLS ID #8202361, Maria Hambrick, Compass - Denver. REcolorado as distributed by MLS GRID
- $2,150,0006 bd5 ba5.8k sqft230 S Dexter Street, Denver, CO 80246For SaleMLS ID #8254449, Christopher Nairn, HomeSmart Realty. REcolorado as distributed by MLS GRID
- $1,495,0006 bd3 ba4.5k sqft684 N Downing Street, Denver, CO 80218For SaleMLS ID #5797695, Cynthia Dorroh, HomeSmart. REcolorado as distributed by MLS GRID
- $2,195,0005 bd5 ba3.7k sqft201 S Lafayette Street, Denver, CO 80209For SaleMLS ID #2325592, Andrew Abrams, Guide Real Estate. REcolorado as distributed by MLS GRID
- $2,475,0005 bd5 ba3.7k sqft178 Ash Street, Denver, CO 80220For SaleMLS ID #9999990, Marilyn Dana, Coldwell Banker Global Luxury Denver. REcolorado as distributed by MLS GRID
- $1,375,0007 bd4 ba3.4k sqft915 N Clarkson Street, Denver, CO 80218For SaleMLS ID #8428129, Leigh Wilbanks, Compass - Denver. REcolorado as distributed by MLS GRID
- $2,295,0006 bd6 ba5.9k sqft2370 S Columbine Street, Denver, CO 80210For SaleMLS ID #2356286, Michael T. Mahoney, Compass - Denver. REcolorado as distributed by MLS GRID
- $2,950,0006 bd6 ba6.2k sqft1811 Bellaire Street, Denver, CO 80220For SaleMLS ID #2098378, Geula Resnick, Metro Home Services LLC. REcolorado as distributed by MLS GRID
