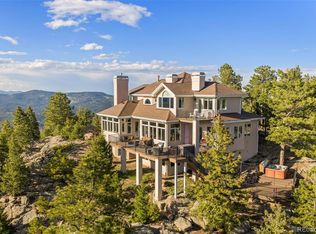
Breathtaking views of the Continental Divide! Welcome home to 315 Humphrey Drive — a fully reimagined and renovated mountain-luxury estate in the heart of Evergreen, Colorado.
Every inch of this 5-bed, 6-bath residence has been meticulously renovated inside and out, blending refined East Coast transitional design with the serenity of Colorado’s high country. High-end, floor-to-ceiling finishes elevate every room, creating a sophisticated yet inviting atmosphere perfect for both quiet living and grand entertaining.
Set on a premium horse property within a coveted equestrian-friendly community, residents enjoy direct access to scenic riding trails and acres of open space. Inside, the home showcases impeccable craftsmanship, designer materials, and thoughtful architectural enhancements that highlight the dramatic setting. Expansive windows frame breathtaking, unobstructed views of the Continental Divide, flooding each space with natural light and year-round beauty.
Outdoors, the newly renovated exterior integrates harmoniously with the surrounding landscape, offering multiple patios and vantage points to take in Colorado’s iconic sunsets. The property’s location is unmatched—just minutes from parks, local shopping, restaurants, and Evergreen’s charming town center, while still providing quick, easy access to world-class ski resorts and Denver International Airport.
A rare opportunity to own a turn-key, luxury mountain residence with equestrian amenities—where Colorado living meets timeless East Coast elegance.
For sale
$3,890,000
315 Humphrey Drive, Evergreen, CO 80439
5beds
4,772sqft
:
Get pre-qualified$24,541/mo
Single Family Residence
Built in 1991
11.57 Acres Lot
$3,626,400 Zestimate®
$815/sqft
$46/mo HOA
What's special
- 216 days |
- 393 |
- 14 |
Zillow last checked:
Listing updated:
Listed by:
Gary Carlson 303-798-4300,
Realty One Group Premier
Source: Altitude Realtors,MLS#: S1065748 Originating MLS: Summit Association of Realtors
Originating MLS: Summit Association of RealtorsFacts & features
Interior
Bedrooms & bathrooms
- Bedrooms: 5
- Bathrooms: 6
- Full bathrooms: 3
- 3/4 bathrooms: 2
- 1/2 bathrooms: 1
Bedroom
- Level: Main
Bedroom
- Level: Main
Bedroom
- Level: Basement
Bedroom
- Level: Basement
Bedroom
- Level: Basement
Den
- Level: Main
Dining room
- Level: Main
Family room
- Level: Basement
Other
- Level: Main
Other
- Level: Main
Other
- Level: Basement
Half bath
- Level: Main
Kitchen
- Level: Main
Laundry
- Level: Main
Living room
- Level: Main
Other
- Level: Basement
Other
- Level: Basement
Heating
- Forced Air, Radiant
Cooling
- 1 Unit
Appliances
- Included: Dishwasher, Gas Cooktop, Disposal, Humidifier, Microwave, Oven, Refrigerator, Self Cleaning Oven, Water Softener, Tankless Water Heater, Water Purifier
- Laundry: Main Level
Features
- Wet Bar, Built-in Features, Five Piece Bathroom, Fireplace, Granite Counters, Kitchen Island, Primary Suite, Pantry, Smoke Free, Smart Thermostat, Vaulted Ceiling(s), Walk-In Closet(s)
- Flooring: Wood
- Basement: Finished,Sump Pump
- Has fireplace: Yes
- Fireplace features: Gas
Interior area
- Total interior livable area: 4,772 sqft
Video & virtual tour
Property
Parking
- Total spaces: 3
- Parking features: Garage
- Garage spaces: 3
Features
- Levels: Two
- Has view: Yes
- View description: Meadow, Mountain(s), Trees/Woods
Lot
- Size: 11.57 Acres
- Features: Landscaped, Many Trees, Sloped, See Remarks
Details
- Additional structures: Barn(s)
- Parcel number: 171934
- Zoning description: Agricultural
Construction
Type & style
- Home type: SingleFamily
- Property subtype: Single Family Residence
Materials
- Stone, Stucco
- Roof: Metal
Condition
- Resale
- Year built: 1991
Utilities & green energy
- Sewer: Septic Tank
- Water: Well
- Utilities for property: Electricity Available, Natural Gas Available, Propane, Septic Available
Community & HOA
Community
- Features: See Remarks
- Subdivision: No Defined Development
HOA
- Has HOA: Yes
- HOA fee: $550 annually
Location
- Region: Evergreen
Financial & listing details
- Price per square foot: $815/sqft
- Tax assessed value: $1,932,145
- Annual tax amount: $12,285
- Date on market: 1/6/2026
- Exclusions: No
- Road surface type: Paved
Estimated market value
$3,626,400
$3.45M - $3.81M
$7,838/mo
Price history
| Date | Event | Price |
|---|---|---|
| 12/12/2025 | Listed for sale | $3,890,000+229.1%$815/sqft |
Source:  REcolorado as distributed by MLS GRID #4802898 Report a problem REcolorado as distributed by MLS GRID #4802898 Report a problem | ||
| 2/26/2020 | Sold | $1,182,000-3.5%$248/sqft |
Source: Public Record Report a problem | ||
| 1/3/2020 | Pending sale | $1,225,000$257/sqft |
Source: LIV Sotheby's International Realty #3407530 Report a problem | ||
| 1/2/2020 | Listed for sale | $1,225,000$257/sqft |
Source: LIV Sotheby's International Realty #3407530 Report a problem | ||
| 12/16/2019 | Pending sale | $1,225,000$257/sqft |
Source: LIV Sotheby's International Realty #3407530 Report a problem | ||
| 12/12/2019 | Listed for sale | $1,225,000+81.5%$257/sqft |
Source: LIV Sotheby's International Realty #3407530 Report a problem | ||
| 1/11/2010 | Sold | $675,000$141/sqft |
Source: Public Record Report a problem | ||
| 11/25/2009 | Price change | $675,000-18.6%$141/sqft |
Source: RE/MAX Alliance #830047 Report a problem | ||
| 11/1/2009 | Price change | -- |
Source: foreclosure.com Report a problem | ||
| 10/11/2009 | Price change | $829,000-12.6%$174/sqft |
Source: Rocky Mountain Real Estate Group #721951 Report a problem | ||
| 9/19/2009 | Price change | $948,500+6.8%$199/sqft |
Source: Rocky Mountain Real Estate Group #721951 Report a problem | ||
| 7/30/2009 | Price change | $888,500+1.1%$186/sqft |
Source: Rocky Mountain Real Estate Group #721951 Report a problem | ||
| 6/22/2009 | Price change | $879,050-2.2%$184/sqft |
Source: Rocky Mountain Real Estate Group #721951 Report a problem | ||
| 6/2/2009 | Price change | $899,050-0.1%$188/sqft |
Source: Rocky Mountain Real Estate Group #721951 Report a problem | ||
| 2/1/2009 | Price change | $899,950-10%$189/sqft |
Source: Listhub #721951 Report a problem | ||
| 11/20/2008 | Listed for sale | $999,950+117.4%$210/sqft |
Source: Listhub #721951 Report a problem | ||
| 8/18/1994 | Sold | $460,000$96/sqft |
Source: Public Record Report a problem | ||
Public tax history
| Year | Property taxes | Tax assessment |
|---|---|---|
| 2025 | $12,286 -0.3% | $120,759 -10.1% |
| 2024 | $12,317 +27.8% | $134,306 |
| 2023 | $9,638 -1% | $134,306 +31.7% |
| 2022 | $9,737 +12.4% | $102,012 -2.8% |
| 2021 | $8,662 | $104,948 +13.3% |
| 2020 | $8,662 +1.4% | $92,641 |
| 2019 | $8,541 -2.5% | $92,641 +0.8% |
| 2018 | $8,762 | $91,924 |
| 2017 | $8,762 +35.1% | $91,924 +28.2% |
| 2016 | $6,484 | $71,698 |
| 2015 | $6,484 -14.2% | $71,698 -9.2% |
| 2014 | $7,561 +8.9% | $78,995 -3% |
| 2013 | $6,943 +1.8% | $81,457 +10.9% |
| 2012 | $6,819 -20.6% | $73,423 -29% |
| 2011 | $8,588 +0.1% | $103,476 +11% |
| 2010 | $8,579 +1.2% | $93,260 |
| 2009 | $8,480 +0.2% | $93,260 +1.4% |
| 2008 | $8,459 +37.1% | $91,980 |
| 2007 | $6,171 -0.5% | $91,980 +38.4% |
| 2006 | $6,205 +10.7% | $66,470 +8% |
| 2005 | $5,603 +9.3% | $61,540 |
| 2004 | $5,126 -14.1% | $61,540 |
| 2003 | $5,970 +4.3% | $61,540 -12.7% |
| 2002 | $5,726 +9.5% | $70,530 +21.4% |
| 2001 | $5,232 +2.5% | $58,100 |
| 2000 | $5,106 | $58,100 |
Find assessor info on the county website
Monthly payment
Est. payment
Payment breakdown
Explore the cost of this home by adjusting the details. Changes won't be saved.Climate risks
Neighborhood: 80439
Nearby schools
GreatSchools rating
- 8/10Bergen Valley Intermediate SchoolGrades: PK-5Distance: 1.2 mi
- 8/10Evergreen Middle SchoolGrades: 6-8Distance: 2 mi
- 9/10Evergreen High SchoolGrades: 9-12Distance: 6 mi
- $3,295,0005 bd7 ba8.1k sqft524 Humphrey Dr, Evergreen, CO 80439For Sale

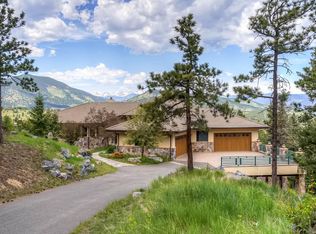
- $3,475,1005 bd7 ba7.5k sqft414 Humphrey Dr, Evergreen, CO 80439Off Market
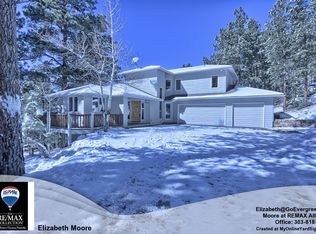
- $1,417,6004 bd3 ba3.1k sqft304 Humphrey Dr, Evergreen, CO 80439Off Market
- $215,152-- bd-- ba709 sqft630 S Soda Creek Rd, Evergreen, CO 80439Off Market
- $1,895,400-- bd1 ba1.3k sqft630 S Soda Creek Rd, Evergreen, CO 80439Off Market
- $2,420,1005 bd6 ba6.6k sqft484 Humphrey Dr, Evergreen, CO 80439Off Market
- $1,914,6003 bd4 ba4.6k sqft444 Humphrey Dr, Evergreen, CO 80439Off Market
- $2,074,8003 bd3 ba3.8k sqft554 Humphrey Dr, Evergreen, CO 80439Off Market
A local agent can set up tours, give advice and negotiate with sellers.
Similar homes
- $3,599,9995 bd5 ba6.5k sqft1551 Snyder Gulch Road, Evergreen, CO 80439For Sale

 MLS ID #5474884, Erica Dufford, Coldwell Banker Realty 24. REcolorado as distributed by MLS GRID
 - $1,995,0006 bd5 ba6.7k sqft34066 Ranchero Road, Evergreen, CO 80439For Sale
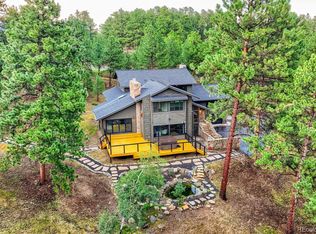 MLS ID #4417370, Chad Hartmann, The Old Country Real Estate Group LLC. REcolorado as distributed by MLS GRID
 - $2,250,0005 bd4 ba5.1k sqft1086 County Road 65, Evergreen, CO 80439For Sale
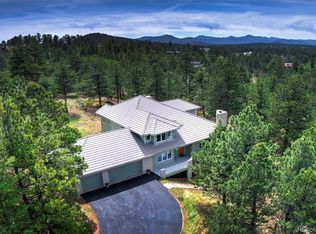 MLS ID #7123597, Tracy Molleur, Compass - Denver. REcolorado as distributed by MLS GRID
 - $2,800,0006 bd6 ba5.3k sqft26344 Independence Trail, Evergreen, CO 80439For Sale
 MLS ID #2216712, Scott Matthias, Madison & Company Properties. REcolorado as distributed by MLS GRID
 - $2,995,0004 bd6 ba6.9k sqft1733 Swede Gulch Road, Evergreen, CO 80439For SaleMLS ID #6150608, Mary Haling, LIV Sotheby's International Realty. REcolorado as distributed by MLS GRID
- $3,150,0005 bd7 ba5.3k sqft6056 Stone Creek Drive, Evergreen, CO 80439For SaleMLS ID #8486559, Kay Bohan, LIV Sotheby's International Realty. REcolorado as distributed by MLS GRID
- $2,850,0003 bd4 ba4.1k sqft34393 Upper Bear Creek Road, Evergreen, CO 80439For SaleMLS ID #4114307, Kelli Anderson, Berkshire Hathaway HomeServices Elevated Living RE. REcolorado as distributed by MLS GRID
- $2,245,0004 bd4 ba4k sqft1922 Baldy Lane, Evergreen, CO 80439For SaleMLS ID #5214287, Pandora John Properties, Madison & Company Properties. REcolorado as distributed by MLS GRID
- $3,195,0004 bd4 ba6.4k sqft4331 Hilltop Road, Evergreen, CO 80439New ConstructionMLS ID #1856870, Tracy Molleur, Compass - Denver. REcolorado as distributed by MLS GRID
- $2,175,0004 bd4 ba4k sqft32042 Horseshoe Drive, Evergreen, CO 80439For SaleMLS ID #7009087, Pandora Erlandson, Madison & Company Properties. REcolorado as distributed by MLS GRID
- $4,450,0006 bd8 ba7k sqft1082 W Meadow Road, Evergreen, CO 80439For SaleMLS ID #6030202, Heather Graham and Sean Endsley, LIV Sotheby's International Realty. REcolorado as distributed by MLS GRID
- $2,875,0005 bd6 ba5.4k sqft3344 Timbergate Trail, Evergreen, CO 80439For SaleMLS ID #6637713, Tupper's Team, Madison & Company Properties. REcolorado as distributed by MLS GRID
- $2,500,0005 bd4 ba5k sqft5396 Bear Mountain, Evergreen, CO 80439For SaleMLS ID #6178631, Zaida Nunez, Coldwell Banker Realty 28. REcolorado as distributed by MLS GRID
- $2,299,0004 bd5 ba6.2k sqft32106 Fox Run Lane, Evergreen, CO 80439For SaleMLS ID #7296495, Linda Ireland, Berkshire Hathaway HomeServices Elevated Living RE. REcolorado as distributed by MLS GRID
- $3,295,0005 bd5 ba6.1k sqft6273 Little Cub Creek Road, Evergreen, CO 80439For SaleMLS ID #2992934, Kevin Freadhoff, Berkshire Hathaway HomeServices Elevated Living RE. REcolorado as distributed by MLS GRID
- $2,195,0005 bd4 ba4.5k sqft4989 S Elk Ridge Road, Evergreen, CO 80439For SaleMLS ID #3940676, Kevin Freadhoff, Berkshire Hathaway HomeServices Elevated Living RE. REcolorado as distributed by MLS GRID
- $4,000,0005 bd6 ba5.8k sqftBell Park Estates, Evergreen, CO 80439New ConstructionMLS ID #7632755, Lyubov Kee, Realty Kee. REcolorado as distributed by MLS GRID
- $1,995,0004 bd4 ba4.6k sqft261 Whiskey Jay Hill Road, Evergreen, CO 80439For SaleMLS ID #7121326, Tripp Howell, Compass - Denver. REcolorado as distributed by MLS GRID
- $2,775,0004 bd4 ba4.8k sqft4446 Songbird Lane, Evergreen, CO 80439For SaleMLS ID #8048258, Tupper's Team, Madison & Company Properties. REcolorado as distributed by MLS GRID
- $2,150,0004 bd4 ba5.1k sqft7260 S Frog Hollow Lane, Evergreen, CO 80439For SaleMLS ID #5127056, Nicholas Melzer, Compass - Denver. REcolorado as distributed by MLS GRID
