Welcome to majestic Cub Creek Ranch! The feeling of living in the middle of a National Park, surrounded by abundant wildlife and mountain views out of every window. Your search for perfection is over! Step into this custom built turn key ready home. Mountain and modern elegance and natural beauty perched perfectly on 4.68 acres in a private gated community in Evergreen. Entertain in style with a gourmet kitchen equipped with a gas stove top, double ovens, 2 luxury refrigerators 1-Sub Zero and 1-Thermador. Enjoy the spectacular deck that is located right off the kitchen and great room! The main floor features a primary bedroom suite with a steam shower, setting the stage in this tranquil estate. This amazing home also features an additional upper level primary suite plus 2 additional junior suites. Every detail of this home was careful crafted. The mountain modern design is complemented by high-end finishes, high wood beams, two fireplaces (1 wood burning with catalytic converter, 1 gas) and a remarkable whole-house filtration system. The outdoor space is equally impressive, with a saltwater hot tub, fire pit, and patio heaters, creating an inviting ambiance and spectacular views for gatherings. For the car enthusiast, a 4-car garage oversized with an RV spot and a Tesla Charger provides ample space. The property also includes a whole house generator, electric fence, security system and room by room A/C units. Enjoy the convenience of two laundry rooms, a dedicated gym, and a fantastic wrapping station in the main floor laundry room. Multiple wildflower gardens and beautiful natural landscaping throughout the property.
For sale
$3,150,000
6056 Stone Creek Drive, Evergreen, CO 80439
5beds
5,320sqft
Single Family Residence
Built in 2015
4.67 Acres Lot
$3,004,600 Zestimate®
$592/sqft
$250/mo HOA
What's special
Electric fenceMultiple wildflower gardensFire pitDedicated gymSaltwater hot tubGas stove topDouble ovens
- 219 days |
- 529 |
- 16 |
Zillow last checked:
Listing updated:
Listed by:
Kay Bohan 303-915-1563 kaybohansothebys@gmail.com,
LIV Sotheby's International Realty
Source: REcolorado as distributed by MLS GRID,MLS#: 8486559
Facts & features
Interior
Bedrooms & bathrooms
- Bedrooms: 5
- Bathrooms: 7
- Full bathrooms: 5
- 1/2 bathrooms: 2
- Main level bathrooms: 3
- Main level bedrooms: 1
Bedroom
- Features: Primary Suite
- Level: Main
Bedroom
- Features: Primary Suite
- Level: Upper
Bedroom
- Level: Upper
Bedroom
- Level: Upper
Bedroom
- Description: Lower Level Bedroom/Used As Workout Room
- Features: Primary Suite
- Level: Basement
Bathroom
- Features: Primary Suite
- Level: Main
Bathroom
- Features: En Suite Bathroom
- Level: Main
Bathroom
- Level: Main
Bathroom
- Features: Primary Suite
- Level: Upper
Bathroom
- Features: En Suite Bathroom
- Level: Upper
Bathroom
- Features: En Suite Bathroom
- Level: Basement
Bathroom
- Features: En Suite Bathroom
- Level: Upper
Bonus room
- Description: Butler Pantry
- Level: Main
Dining room
- Level: Main
Dining room
- Level: Main
Exercise room
- Level: Basement
Great room
- Level: Main
Kitchen
- Level: Main
- Area: 273 Square Feet
- Dimensions: 13 x 21
Laundry
- Description: Oversized Wrapping Paper Station
- Level: Main
Laundry
- Level: Upper
Office
- Level: Main
Utility room
- Level: Basement
Heating
- Natural Gas, Radiant, Radiant Floor
Cooling
- Air Conditioning-Room
Appliances
- Included: Bar Fridge, Convection Oven, Cooktop, Dishwasher, Disposal, Double Oven, Dryer, Gas Water Heater, Microwave, Oven, Range, Range Hood, Refrigerator, Self Cleaning Oven, Washer, Wine Cooler
Features
- Built-in Features, Ceiling Fan(s), Eat-in Kitchen, Entrance Foyer, Five Piece Bath, Granite Counters, High Ceilings, High Speed Internet, Kitchen Island, Open Floorplan, Pantry, Primary Suite, Smoke Free, Vaulted Ceiling(s), Walk-In Closet(s), Wet Bar
- Flooring: Carpet, Tile, Wood
- Windows: Double Pane Windows, Window Coverings
- Basement: Finished,Partial,Walk-Out Access
- Number of fireplaces: 2
- Fireplace features: Gas, Great Room, Living Room
Interior area
- Total structure area: 5,320
- Total interior livable area: 5,320 sqft
- Finished area above ground: 4,709
- Finished area below ground: 611
Property
Parking
- Total spaces: 4
- Parking features: Asphalt, Dry Walled, Electric Vehicle Charging Station(s), Exterior Access Door, Floor Coating, Heated Garage, Insulated Garage, Oversized, Storage
- Attached garage spaces: 4
Features
- Levels: Two
- Stories: 2
- Patio & porch: Covered, Deck, Front Porch, Patio
- Exterior features: Balcony, Private Yard, Rain Gutters
- Has spa: Yes
- Spa features: Spa/Hot Tub, Heated
- Fencing: None
- Has view: Yes
- View description: Mountain(s)
Lot
- Size: 4.67 Acres
- Features: Cul-De-Sac, Fire Mitigation, Foothills, Landscaped, Level, Secluded
- Residential vegetation: Grassed, Partially Wooded, Xeriscaping
Details
- Parcel number: 449235
- Zoning: P-D
- Special conditions: Standard
Construction
Type & style
- Home type: SingleFamily
- Architectural style: Mountain Contemporary
- Property subtype: Single Family Residence
Materials
- Frame, Wood Siding
- Foundation: Slab
- Roof: Composition
Condition
- Year built: 2015
Utilities & green energy
- Electric: 110V, 220 Volts, 220 Volts in Garage
- Utilities for property: Cable Available, Electricity Connected, Natural Gas Connected, Phone Connected
Community & HOA
Community
- Security: Carbon Monoxide Detector(s), Security Entrance
- Subdivision: Cub Creek Ranch
HOA
- Has HOA: Yes
- Amenities included: Gated
- Services included: Road Maintenance, Snow Removal
- HOA fee: $3,000 annually
- HOA name: Cub Creek Ranch
- HOA phone: 303-420-4433
Location
- Region: Evergreen
Financial & listing details
- Price per square foot: $592/sqft
- Tax assessed value: $2,628,597
- Annual tax amount: $15,360
- Date on market: 1/15/2026
- Listing terms: Cash,Conventional,Jumbo
- Exclusions: Sellers Personal Property
- Ownership: Individual
- Electric utility on property: Yes
- Road surface type: Paved
Estimated market value
$3,004,600
$2.85M - $3.15M
$7,707/mo
Price history
| Date | Event | Price |
|---|---|---|
| 6/26/2026 | Listed for sale | $3,150,000$592/sqft |
Source:  REcolorado as distributed by MLS GRID #8486559 Report a problem REcolorado as distributed by MLS GRID #8486559 Report a problem | ||
| 6/4/2026 | Pending sale | $3,150,000$592/sqft |
Source: REcolorado as distributed by MLS GRID #8486559 Report a problem | ||
| 1/15/2026 | Listed for sale | $3,150,000+5%$592/sqft |
Source: REcolorado as distributed by MLS GRID #8486559 Report a problem | ||
| 7/17/2024 | Sold | $3,000,000-7.7%$564/sqft |
Source:  IRES as distributed by MLS GRID #1002987 Report a problem IRES as distributed by MLS GRID #1002987 Report a problem | ||
| 4/17/2024 | Pending sale | $3,250,000$611/sqft |
Source: REcolorado as distributed by MLS GRID #2321687 Report a problem | ||
| 2/15/2024 | Listed for sale | $3,250,000+43.2%$611/sqft |
Source: IRES as distributed by MLS GRID #1002987 Report a problem | ||
| 2/24/2020 | Sold | $2,270,000-5.2%$427/sqft |
Source: Public Record Report a problem | ||
| 1/8/2020 | Pending sale | $2,395,000$450/sqft |
Source: RE/MAX Cherry Creek #8430521 Report a problem | ||
| 8/16/2019 | Listed for sale | $2,395,000$450/sqft |
Source: RE/MAX Cherry Creek #7777310 Report a problem | ||
| 8/8/2019 | Pending sale | $2,395,000$450/sqft |
Source: RE/MAX Cherry Creek #7777310 Report a problem | ||
| 6/1/2019 | Listed for sale | $2,395,000+69.9%$450/sqft |
Source: RE/MAX Cherry Creek #7777310 Report a problem | ||
| 12/28/2015 | Sold | $1,410,000+286.3%$265/sqft |
Source: Public Record Report a problem | ||
| 7/18/2013 | Listing removed | $365,000$69/sqft |
Source: Fuller Sotheby's International Realty #1185698 Report a problem | ||
| 5/12/2013 | Listed for sale | $365,000+58.7%$69/sqft |
Source: Fuller Sotheby's International Realty #1185698 Report a problem | ||
| 10/14/2011 | Sold | $230,000-8%$43/sqft |
Source: Public Record Report a problem | ||
| 9/15/2011 | Price change | $249,900-4.3%$47/sqft |
Source: RE/MAX Alliance #1030151 Report a problem | ||
| 7/19/2011 | Price change | $261,250-5%$49/sqft |
Source: foreclosure.com Report a problem | ||
| 5/18/2011 | Price change | $275,000-5.1%$52/sqft |
Source: foreclosure.com Report a problem | ||
| 4/2/2011 | Listed for sale | $289,900-40.2%$54/sqft |
Source: foreclosure.com Report a problem | ||
| 6/4/2007 | Sold | $485,000$91/sqft |
Source: Public Record Report a problem | ||
Public tax history
| Year | Property taxes | Tax assessment |
|---|---|---|
| 2025 | $15,360 -0.3% | $164,287 -2.2% |
| 2024 | $15,400 +43.9% | $167,918 |
| 2023 | $10,701 -1% | $167,918 +48.2% |
| 2022 | $10,811 +32.5% | $113,268 -2.8% |
| 2021 | $8,160 | $116,527 +33.5% |
| 2020 | $8,160 +1.4% | $87,267 |
| 2019 | $8,045 +10.4% | $87,267 +14.1% |
| 2018 | $7,290 | $76,484 |
| 2017 | $7,290 +48.2% | $76,484 +16% |
| 2016 | $4,920 +100% | $65,956 +21.2% |
| 2015 | $2,460 -73.3% | $54,408 -43.4% |
| 2014 | $9,209 +74.2% | $96,210 |
| 2013 | $5,285 +1.8% | $96,210 +72.1% |
| 2012 | $5,191 -49.2% | $55,889 |
| 2011 | $10,213 +0.1% | $55,889 -49.6% |
| 2010 | $10,203 +56.3% | $110,910 |
| 2009 | $6,529 +5.8% | $110,910 +56.6% |
| 2008 | $6,173 +119.9% | $70,820 +5.5% |
| 2007 | $2,807 | $67,120 +122% |
| 2006 | -- | $30,240 |
Find assessor info on the county website
Monthly payment
Est. payment
Payment breakdown
Explore the cost of this home by adjusting the details. Changes won't be saved.Climate risks
Neighborhood: 80439
Getting around
0 / 100
Car-DependentNearby schools
GreatSchools rating
- 9/10Wilmot Elementary SchoolGrades: PK-5Distance: 2.2 mi
- 8/10Evergreen Middle SchoolGrades: 6-8Distance: 5.9 mi
- 10/10Evergreen High SchoolGrades: 9-12Distance: 2 mi
Schools provided by the listing agent
- Elementary: Wilmot
- Middle: Evergreen
- High: Evergreen
- District: Jefferson County R-1
Source: REcolorado as distributed by MLS GRID. This data may not be complete. We recommend contacting the local school district to confirm school assignments for this home.
- $2,472,0003 bd6 ba6k sqft6096 Stone Creek Dr, Evergreen, CO 80439Off Market
- $2,800,0004 bd4 ba5.5k sqft6016 Stone Creek Dr, Evergreen, CO 80439Sold

- $551,3002 bd1 ba1k sqft6242 Little Cub Creek Rd, Evergreen, CO 80439Off Market
- $500-- sqft6242 Little Cub Creek Rd, Evergreen, CO 80439Off Market
- $---- sqft6242 Little Cub Creek Rd, Evergreen, CO 80439Off Market
- $970,5003 bd4 ba2.3k sqft6192 Little Cub Creek Rd, Evergreen, CO 80439Off Market
- $2,875,0004 bd5 ba6.5k sqft6136 Stone Creek Dr, Evergreen, CO 80439Sold
- $383,8002 bd1 ba986 sqft6222 Little Cub Creek Rd, Evergreen, CO 80439Off Market
A local agent can set up tours, give advice and negotiate with sellers.
Similar homes
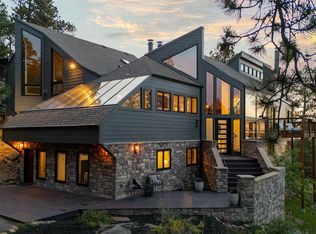
- $3,195,0004 bd4 ba6.4k sqft4331 Hilltop Road, Evergreen, CO 80439New Construction

 MLS ID #1856870, Tracy Molleur, Compass - Denver. REcolorado as distributed by MLS GRID
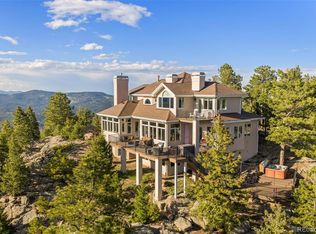
 - $2,500,0005 bd4 ba5k sqft5396 Bear Mountain, Evergreen, CO 80439For Sale
 MLS ID #6178631, Zaida Nunez, Coldwell Banker Realty 28. REcolorado as distributed by MLS GRID
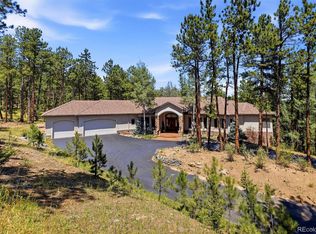
 - $2,800,0006 bd6 ba5.3k sqft26344 Independence Trail, Evergreen, CO 80439For Sale
 MLS ID #2216712, Scott Matthias, Madison & Company Properties. REcolorado as distributed by MLS GRID
 - $2,295,0005 bd4 ba6.1k sqft31354 Morning Star Drive, Evergreen, CO 80439For Sale
 MLS ID #1757854, Angela Beldy, Kentwood Real Estate City Properties. REcolorado as distributed by MLS GRID
 - $2,495,0004 bd4 ba4.1k sqft26427 Bell Park Drive, Evergreen, CO 80439For SaleMLS ID #3564148, Tracy Molleur, Compass - Denver. REcolorado as distributed by MLS GRID
- $2,875,0005 bd6 ba5.4k sqft28248 Lone Elk Trail, Evergreen, CO 80439New ConstructionMLS ID #6959680, Lark Stewart, LIV Sotheby's International Realty. REcolorado as distributed by MLS GRID
- $3,499,9995 bd5 ba6.5k sqft1551 Snyder Gulch Road, Evergreen, CO 80439For SaleMLS ID #5474884, Erica Dufford, Coldwell Banker Realty 24. REcolorado as distributed by MLS GRID
- $2,850,0003 bd4 ba4.1k sqft34393 Upper Bear Creek Road, Evergreen, CO 80439For SaleMLS ID #4114307, Kelli Anderson, Berkshire Hathaway HomeServices Elevated Living RE. REcolorado as distributed by MLS GRID
- $2,850,0005 bd5 ba5.2k sqft28158 Lone Elk Trail, Evergreen, CO 80439New ConstructionMLS ID #8891109, Sarah Nolan, Compass - Denver. REcolorado as distributed by MLS GRID
- $2,450,0004 bd4 ba4.4k sqft571 Sundown Lane, Evergreen, CO 80439For SaleMLS ID #8360645, Nicole Reyes, LIV Sotheby's International Realty. REcolorado as distributed by MLS GRID
- $2,175,0004 bd4 ba4k sqft32042 Horseshoe Drive, Evergreen, CO 80439For SaleMLS ID #7009087, Pandora Erlandson, Madison & Company Properties. REcolorado as distributed by MLS GRID
- $1,800,0005 bd4 ba6k sqft5129 S Elk Ridge Road, Evergreen, CO 80439For SaleMLS ID #1956372, Lynn Westfall, LIV Sotheby's International Realty. REcolorado as distributed by MLS GRID
- $2,850,0003 bd3 ba3.2k sqft338 Red Lily Place, Evergreen, CO 80439For SaleMLS ID #9063733, Dawn Zalfa, Coldwell Banker Realty 28. REcolorado as distributed by MLS GRID
- $2,250,0006 bd5 ba4.7k sqft22196 Boar Head Road, Indian Hills, CO 80454For SaleMLS ID #7106628, EmpowerHome Team Colorado, Keller Williams Realty Northern Colorado. REcolorado as distributed by MLS GRID
- $2,195,0005 bd4 ba4.5k sqft4989 S Elk Ridge Road, Evergreen, CO 80439For SaleMLS ID #3940676, Kevin Freadhoff, Berkshire Hathaway HomeServices Elevated Living RE. REcolorado as distributed by MLS GRID
- $2,245,0004 bd4 ba4k sqft1922 Baldy Lane, Evergreen, CO 80439For SaleMLS ID #5214287, Pandora John Properties, Madison & Company Properties. REcolorado as distributed by MLS GRID
- $3,250,0004 bd5 ba5.8k sqft12461 Richmond Court, Conifer, CO 80433For SaleMLS ID #6897487, Dawn Zalfa, Coldwell Banker Realty 28. REcolorado as distributed by MLS GRID
- $1,635,0003 bd4 ba3k sqft25504 Mountain Moss Court, Evergreen, CO 80439For SaleMLS ID #2253516, Michele Lewis, HomeSmart. REcolorado as distributed by MLS GRID
- $1,998,0004 bd6 ba6k sqft494 Thunder Road, Evergreen, CO 80439For SaleMLS ID #4671398, Nicole Scholle, LIV Sotheby's International Realty. REcolorado as distributed by MLS GRID
- $3,890,0005 bd6 ba4.7k sqft315 Humphrey Drive, Evergreen, CO 80439For Sale
 MLS ID #S1065748, Gary Carlson, Realty One Group Premier. Altitude Realtors
