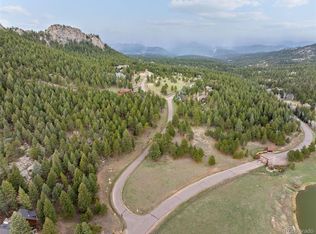
Positioned in the exclusive gated community of Cub Creek Ranch, this extraordinary luxury mountain estate offers the perfect blend of refined living, privacy, and breathtaking Colorado scenery on 3.82 pristine acres in the Evergreen foothills. Ideally located just minutes from downtown Evergreen and within easy access to Denver, this custom retreat delivers the sought-after Colorado lifestyle buyers are searching for in the Denver metro foothills.
Designed to capture mountain views from nearly every room, the home showcases timeless mountain architecture with soaring ceilings, expansive walls of windows, exposed wood beams, and exceptional natural light throughout. The open-concept floor plan seamlessly connects the grand great room, elegant dining area, and gourmet chef’s kitchen, creating an ideal setting for luxury entertaining, and everyday comfort.
A stunning outdoor courtyard and expansive decks invite year-round indoor-outdoor living, offering peaceful spaces to relax, entertain, and enjoy the serenity of the Evergreen mountains. The main-floor primary suite serves as a private retreat with a cozy fireplace, spa-inspired bath, soaking tub, and direct deck access to take in the spectacular foothills views. A dedicated main-level office provides flexibility for remote work or executive home office needs.
The walkout lower level is thoughtfully designed for entertaining and guest accommodations, featuring a spacious family room, custom wet bar, fitness area, and three private guest suites that provide exceptional comfort and privacy for family and visitors alike.
Surrounded by professionally landscaped grounds and mature natural beauty, this rare Evergreen luxury home offers the ideal combination of secluded mountain living, upscale design, and convenient access to Denver amenities, world-class recreation, hiking trails, and top-rated schools. A true Colorado mountain retreat in one of Evergreen’s most desirable gated communities.
Sold for $2,875,000
$2,875,000
6136 Stone Creek Drive, Evergreen, CO 80439
4beds
6,510sqft
Single Family Residence
Built in 2009
3.8 Acres Lot
$2,851,500 Zestimate®
$442/sqft
$7,689 Estimated rent
Home value
$2,851,500
$2.68M - $3.02M
$7,689/mo
Zestimate® history
Owner options
List your home for rent
$7,689/mo
Rent Zestimate®
Find your next renter with Zillow Rental Manager. Plus, with online applications, you can quickly screen prospective tenants – for free.
$7,689/mo
Rent Zestimate®
Refinance and save
$18,376/mo
Est. payment
Refinancing to a lower rate could help reduce your monthly payments and save thousands over the life of the loan.
$18,376/mo
Est. payment
Explore your selling options
Work with a Zillow partner agent
Leverage their expertise and Zillow's premium Showcase listings to get your home seen by more buyers.
Get startedList with your own agent
Get your home in front of millions of buyers by listing it on Zillow.
Learn how to do itSell it yourself
Take full control of how buyers see your home on Zillow by listing For Sale by Owner (FSBO).
List your homeWhat's special
Zillow last checked:
Listing updated:
Listed by:
Sarah Scott 303-250-5323 sarah.scottwilson@compass.com,
Compass - Denver,
Infinity Pros 303-250-5323,
Compass - Denver
Bought with:
Shad Phillips, 100066473
Real Broker, LLC DBA Real
Source: REcolorado as distributed by MLS GRID,MLS#: 4749211
Facts & features
Interior
Bedrooms & bathrooms
- Bedrooms: 4
- Bathrooms: 5
- Full bathrooms: 3
- 3/4 bathrooms: 2
- Main level bathrooms: 2
- Main level bedrooms: 1
Bedroom
- Features: Primary Suite
- Level: Main
Bedroom
- Level: Basement
Bedroom
- Level: Basement
Bedroom
- Level: Basement
Bathroom
- Features: En Suite Bathroom, Primary Suite
- Level: Main
Bathroom
- Description: En Suite To Office
- Features: En Suite Bathroom
- Level: Main
Bathroom
- Features: En Suite Bathroom
- Level: Basement
Bathroom
- Features: En Suite Bathroom
- Level: Basement
Bathroom
- Features: En Suite Bathroom
- Level: Basement
Great room
- Level: Main
Gym
- Description: Nook In Basement
- Level: Basement
Kitchen
- Level: Main
Laundry
- Level: Main
Living room
- Level: Basement
Office
- Level: Main
Heating
- Forced Air
Cooling
- None
Appliances
- Included: Dishwasher, Disposal, Double Oven, Dryer, Gas Water Heater, Microwave, Range, Range Hood, Refrigerator, Washer
- Laundry: In Unit
Features
- Ceiling Fan(s), Eat-in Kitchen, Entrance Foyer, Five Piece Bath, Granite Counters, High Ceilings, High Speed Internet, Open Floorplan, Pantry, Primary Suite, Radon Mitigation System, Vaulted Ceiling(s), Walk-In Closet(s), Wet Bar
- Flooring: Carpet, Tile, Wood
- Windows: Double Pane Windows
- Basement: Exterior Entry,Finished,Walk-Out Access
- Number of fireplaces: 3
- Fireplace features: Basement, Gas, Great Room, Living Room, Master Bedroom
Interior area
- Total structure area: 6,510
- Total interior livable area: 6,510 sqft
- Finished area above ground: 3,376
- Finished area below ground: 3,134
Property
Parking
- Total spaces: 4
- Parking features: Garage - Attached
- Attached garage spaces: 4
Features
- Levels: One
- Stories: 1
- Entry location: Ground
- Patio & porch: Deck, Front Porch, Patio
- Fencing: None
- Has view: Yes
- View description: Mountain(s)
Lot
- Size: 3.8 Acres
- Features: Cul-De-Sac, Foothills, Landscaped, Level, Mountainous, Rock Outcropping, Sprinklers In Front, Sprinklers In Rear
- Residential vegetation: Grassed, Partially Wooded, Wooded
Details
- Parcel number: 527522
- Special conditions: Standard
Construction
Type & style
- Home type: SingleFamily
- Architectural style: Mountain Contemporary
- Property subtype: Single Family Residence
Materials
- Frame
- Foundation: Slab
- Roof: Composition
Condition
- Year built: 2009
Utilities & green energy
- Water: Well
- Utilities for property: Electricity Connected, Natural Gas Connected
Community & HOA
Community
- Security: Carbon Monoxide Detector(s)
- Subdivision: Cub Creek Ranch
HOA
- Has HOA: Yes
- Amenities included: Gated, Trail(s)
- Services included: Road Maintenance, Snow Removal
- HOA fee: $5,000 annually
- HOA name: Cub Creek Ranch
Location
- Region: Evergreen
Financial & listing details
- Price per square foot: $442/sqft
- Tax assessed value: $2,695,412
- Annual tax amount: $17,049
- Date on market: 4/24/2026
- Listing terms: Cash,Conventional,Jumbo,Other,VA Loan
- Exclusions: Personal Property And Staging Items
- Ownership: Individual
- Electric utility on property: Yes
- Road surface type: Paved
Price history
| Date | Event | Price |
|---|---|---|
| 6/17/2026 | Sold | $2,875,000-10.9%$442/sqft |
Source:  REcolorado as distributed by MLS GRID #4749211 Report a problem REcolorado as distributed by MLS GRID #4749211 Report a problem | ||
| 5/27/2026 | Pending sale | $3,225,000$495/sqft |
Source: REcolorado as distributed by MLS GRID #4749211 Report a problem | ||
| 4/24/2026 | Listed for sale | $3,225,000+3.2%$495/sqft |
Source: REcolorado as distributed by MLS GRID #4749211 Report a problem | ||
| 5/30/2024 | Sold | $3,125,000-2.3%$480/sqft |
Source: Public Record Report a problem | ||
| 4/20/2024 | Pending sale | $3,200,000$492/sqft |
Source: REcolorado as distributed by MLS GRID #2921810 Report a problem | ||
| 3/4/2024 | Listed for sale | $3,200,000+120.7%$492/sqft |
Source: REcolorado as distributed by MLS GRID #2921810 Report a problem | ||
| 9/19/2012 | Sold | $1,450,000-18%$223/sqft |
Source: Public Record Report a problem | ||
| 1/30/2011 | Listed for sale | $1,769,000-11.5%$272/sqft |
Source: Fuller Sotheby's International Realty #964137 Report a problem | ||
| 10/22/2010 | Listing removed | $1,998,500$307/sqft |
Source: Fuller Sotheby's International Realty #721322 Report a problem | ||
| 9/1/2009 | Listed for sale | $1,998,500+329.8%$307/sqft |
Source: Fuller Sotheby's International Realty #721322 Report a problem | ||
| 7/18/2007 | Sold | $465,000$71/sqft |
Source: Public Record Report a problem | ||
Public tax history
| Year | Property taxes | Tax assessment |
|---|---|---|
| 2025 | $13,171 | $168,463 |
| 2024 | -- | -- |
| 2023 | $13,223 -1% | $189,824 +35.6% |
| 2022 | $13,359 +19.7% | $139,961 -2.8% |
| 2021 | $11,165 | $143,988 +20.6% |
| 2020 | $11,165 +1.4% | $119,402 |
| 2019 | $11,008 +2.2% | $119,402 +5.6% |
| 2018 | $10,776 | $113,056 |
| 2017 | $10,776 -14.1% | $113,056 -18.5% |
| 2016 | $12,550 | $138,771 |
| 2015 | $12,550 +9.9% | $138,771 +16.4% |
| 2014 | $11,414 +8.9% | $119,250 +22.2% |
| 2013 | $10,479 +1.8% | $97,557 -12% |
| 2012 | $10,292 -10.4% | $110,812 |
| 2011 | $11,492 +56.1% | $110,812 -11.2% |
| 2010 | $7,363 +12.8% | $124,800 +55.9% |
| 2009 | $6,529 +5.8% | $80,040 +13% |
| 2008 | $6,173 +119.9% | $70,820 +5.5% |
| 2007 | $2,807 | $67,120 |
Find assessor info on the county website
Neighborhood: 80439
Nearby homes
- $--4.15 Acres6186 Stone Creek Dr, Evergreen, CO 80439Off Market
- $2,481,2003 bd6 ba6k sqft6096 Stone Creek Dr, Evergreen, CO 80439Off Market
- $665,0004.15 Acres6186 Stone Creek Dr LOT 35, Evergreen, CO 80439Sold
- $567,6002 bd1 ba1k sqft6242 Little Cub Creek Rd, Evergreen, CO 80439Off Market
- $500-- sqft6242 Little Cub Creek Rd, Evergreen, CO 80439Off Market
- $---- sqft6242 Little Cub Creek Rd, Evergreen, CO 80439Off Market
- $3,150,0005 bd7 ba5.3k sqft6056 Stone Creek Dr, Evergreen, CO 80439For Sale
- $3,215,0005 bd5 ba6.8k sqft6169 Flat Creek Dr, Evergreen, CO 80439Sold
Nearby schools
GreatSchools rating
- 7/10Wilmot Elementary SchoolGrades: PK-5Distance: 2.3 mi
- 8/10Evergreen Middle SchoolGrades: 6-8Distance: 6 mi
- 9/10Evergreen High SchoolGrades: 9-12Distance: 2.1 mi
Schools provided by the listing agent
- Elementary: Wilmot
- Middle: Evergreen
- High: Evergreen
- District: Jefferson County R-1
Source: REcolorado as distributed by MLS GRID. This data may not be complete. We recommend contacting the local school district to confirm school assignments for this home.
Get a cash offer in 3 minutes
Find out how much your home could sell for in as little as 3 minutes with a no-obligation cash offer.
Estimated market value
$2,851,500
Get a cash offer in 3 minutes
Find out how much your home could sell for in as little as 3 minutes with a no-obligation cash offer.
Estimated market value
$2,851,500
- Colorado
- Jefferson County
- Evergreen
- 80439
- 6136 Stone Creek Drive
Nearby cities
Nearby neighborhoods
Nearby zip codes
Other Evergreen Topics
