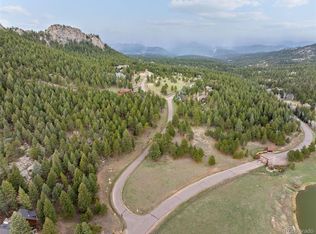
Nestled within the exclusive, gated community of Cub Creek Ranch, this luxurious Colorado residence sits on an expansive 5.28-acre lot, offering sweeping, breathtaking views of the snow-capped mountains. The home is designed to immerse you in its natural surroundings, with vast windows framing stunning vistas from nearly every room and allowing natural light to flood the space throughout the day.
The open floor plan blends elegance with functionality, boasting fine finishes at every turn. On the main level, you’ll find beautiful hardwood floors that flow seamlessly through the living areas, complemented by rich alder wood cabinetry and trim. The spacious kitchen serves as the heart of the home, offering high-end appliances, ample counter space, and direct access to a large deck, perfect for entertaining or simply taking in the views of the surrounding landscape. Upstairs, the Primary Suite is a true sanctuary, with large picture windows framing the majestic mountain views. The suite is accompanied by a tranquil 5-piece bathroom, ideal for relaxing after a day of adventure. Two additional bedrooms, each with ensuite bathrooms, continue the home’s theme of refined luxury and attention to detail. The walk-out lower level is designed for both relaxation and entertainment. A large recreation room with a wet bar provides the perfect space to host guests, while outdoor access leads to a cozy outdoor fireplace, serene water feature, and inviting hot tub, allowing you to enjoy the Colorado outdoors in every season. The lower level also includes a guest bedroom and gym area (or 5th bedroom), adding versatility and comfort to the home. Despite its private and serene setting, this retreat is just a short 5-minute drive from downtown Evergreen, providing easy access to the town’s charming shops and restaurants. Whether you’re seeking a peaceful sanctuary or a space to entertain, this home offers the best of both worlds in one of Colorado’s most desirable locations.
Sold for $3,215,000
$3,215,000
6169 Flat Creek Drive, Evergreen, CO 80439
5beds
6,855sqft
Single Family Residence
Built in 2007
5.28 Acres Lot
$3,074,700 Zestimate®
$469/sqft
$7,740 Estimated rent
Home value
$3,074,700
$2.86M - $3.29M
$7,740/mo
Zestimate® history
Owner options
List your home for rent
$7,740/mo
Rent Zestimate®
Find your next renter with Zillow Rental Manager. Plus, with online applications, you can quickly screen prospective tenants – for free.
$7,740/mo
Rent Zestimate®
Refinance and save
$23,704/mo
Est. payment
Refinancing to a lower rate could help reduce your monthly payments and save thousands over the life of the loan.
$23,704/mo
Est. payment
Explore your selling options
Work with a Zillow partner agent
Leverage their expertise and Zillow's premium Showcase listings to get your home seen by more buyers.
Get startedList with your own agent
Get your home in front of millions of buyers by listing it on Zillow.
Learn how to do itSell it yourself
Take full control of how buyers see your home on Zillow by listing For Sale by Owner (FSBO).
List your homeWhat's special
Outdoor fireplaceFine finishesLarge deckGym areaInviting hot tubGuest bedroomSpacious kitchen
Zillow last checked:
Listing updated:
Listed by:
Heather Graham and Sean Endsley 303-895-4663 HeatherSeanTeam@gmail.com,
LIV Sotheby's International Realty
Bought with:
Luke Corbitt, 100053075
Slifer Smith and Frampton Real Estate
Source: REcolorado as distributed by MLS GRID,MLS#: 5655145
Facts & features
Interior
Bedrooms & bathrooms
- Bedrooms: 5
- Bathrooms: 5
- Full bathrooms: 3
- 3/4 bathrooms: 1
- 1/2 bathrooms: 1
- Main level bathrooms: 1
Primary bedroom
- Level: Upper
Bedroom
- Level: Upper
Bedroom
- Level: Upper
Bedroom
- Level: Basement
Bedroom
- Level: Basement
Primary bathroom
- Level: Upper
Bathroom
- Level: Main
Bathroom
- Level: Upper
Bathroom
- Level: Upper
Bathroom
- Level: Basement
Dining room
- Level: Main
Family room
- Level: Basement
Game room
- Level: Basement
Great room
- Level: Main
Kitchen
- Level: Main
Laundry
- Level: Main
Mud room
- Level: Main
Office
- Level: Main
Heating
- Forced Air
Cooling
- None
Appliances
- Included: Bar Fridge, Cooktop, Dishwasher, Disposal, Microwave, Oven, Range Hood, Refrigerator
Features
- Built-in Features, Ceiling Fan(s), Eat-in Kitchen, Entrance Foyer, Five Piece Bath, Granite Counters, High Ceilings, High Speed Internet, Kitchen Island, Open Floorplan, Pantry, Vaulted Ceiling(s), Walk-In Closet(s), Wet Bar
- Flooring: Carpet, Tile, Wood
- Windows: Double Pane Windows
- Basement: Finished,Full
- Number of fireplaces: 3
- Fireplace features: Basement, Gas, Great Room, Master Bedroom
Interior area
- Total structure area: 6,855
- Total interior livable area: 6,855 sqft
- Finished area above ground: 4,376
- Finished area below ground: 1,859
Property
Parking
- Total spaces: 4
- Parking features: Dry Walled, Oversized
- Attached garage spaces: 4
Features
- Levels: Two
- Stories: 2
- Patio & porch: Covered, Deck, Front Porch, Patio
- Exterior features: Fire Pit, Garden, Lighting, Water Feature
- Has spa: Yes
- Spa features: Spa/Hot Tub, Heated
Lot
- Size: 5.28 Acres
- Features: Foothills, Landscaped
Details
- Parcel number: 216373
- Special conditions: Standard
Construction
Type & style
- Home type: SingleFamily
- Architectural style: Mountain Contemporary
- Property subtype: Single Family Residence
Materials
- EIFS, Frame
- Foundation: Slab
- Roof: Composition
Condition
- Year built: 2007
Utilities & green energy
- Water: Well
- Utilities for property: Cable Available, Electricity Connected, Natural Gas Connected
Community & HOA
Community
- Subdivision: Cub Creek Ranch
HOA
- Has HOA: Yes
- HOA fee: $5,000 annually
- HOA name: MSI, HOA
- HOA phone: 303-420-4433
Location
- Region: Evergreen
Financial & listing details
- Price per square foot: $469/sqft
- Tax assessed value: $2,866,003
- Annual tax amount: $17,610
- Date on market: 3/13/2025
- Listing terms: Cash,Conventional
- Exclusions: Sellers Personal Property
- Ownership: Individual
- Electric utility on property: Yes
- Road surface type: Paved
Price history
| Date | Event | Price |
|---|---|---|
| 5/16/2025 | Sold | $3,215,000-1.8%$469/sqft |
Source:  REcolorado as distributed by MLS GRID #5655145 Report a problem REcolorado as distributed by MLS GRID #5655145 Report a problem | ||
| 4/7/2025 | Pending sale | $3,275,000$478/sqft |
Source: REcolorado as distributed by MLS GRID #5655145 Report a problem | ||
| 3/13/2025 | Listed for sale | $3,275,000+77%$478/sqft |
Source: REcolorado as distributed by MLS GRID #5655145 Report a problem | ||
| 8/5/2008 | Sold | $1,850,000+259.2%$270/sqft |
Source: Public Record Report a problem | ||
| 8/30/2006 | Sold | $515,000$75/sqft |
Source: Public Record Report a problem | ||
Public tax history
| Year | Property taxes | Tax assessment |
|---|---|---|
| 2025 | -- | -- |
| 2024 | $17,610 +42.2% | $192,023 |
| 2023 | $12,381 -1% | $192,023 +46.5% |
| 2022 | $12,508 +13.9% | $131,047 -2.8% |
| 2021 | $10,978 | $134,819 +14.8% |
| 2020 | $10,978 +1.4% | $117,403 |
| 2019 | $10,824 +7.4% | $117,403 +11% |
| 2018 | $10,080 | $105,752 |
| 2017 | $10,080 -14.3% | $105,752 -18.7% |
| 2016 | $11,760 | $130,037 |
| 2015 | -- | $130,037 +26% |
| 2011 | $10,906 +11.6% | $103,200 -12.9% |
| 2010 | $9,772 -2.1% | $118,440 +11.5% |
| 2009 | $9,982 +62.1% | $106,220 -1.9% |
| 2008 | $6,159 +119.4% | $108,270 +61.7% |
| 2007 | $2,807 | $66,970 |
Find assessor info on the county website
Neighborhood: 80439
Nearby homes
- $3,089,5005 bd7 ba4.4k sqft6129 Flat Creek Dr, Evergreen, CO 80439Off Market
- $665,0004.15 acres6186 Stone Creek Dr LOT 35, Evergreen, CO 80439Sold
- $--4.15 acres6186 Stone Creek Dr, Evergreen, CO 80439Off Market
- $2,300,2002 bd5 ba2.2k sqft6243 Little Cub Creek Rd, Evergreen, CO 80439Off Market
- $2,875,0004 bd5 ba6.5k sqft6136 Stone Creek Dr, Evergreen, CO 80439Sold
- $--5.46 acres6187 Stone Creek Dr, Evergreen, CO 80439Off Market
- $2,472,0003 bd6 ba6k sqft6096 Stone Creek Dr, Evergreen, CO 80439Off Market
- $3,875,4005 bd7 ba7.2k sqft6089 Flat Creek Dr, Evergreen, CO 80439Off Market
Nearby schools
GreatSchools rating
- 9/10Wilmot Elementary SchoolGrades: PK-5Distance: 2.3 mi
- 8/10Evergreen Middle SchoolGrades: 6-8Distance: 6 mi
- 10/10Evergreen High SchoolGrades: 9-12Distance: 2.1 mi
Schools provided by the listing agent
- Elementary: Wilmot
- Middle: Evergreen
- High: Evergreen
- District: Jefferson County R-1
Source: REcolorado as distributed by MLS GRID. This data may not be complete. We recommend contacting the local school district to confirm school assignments for this home.
Get a cash offer in 3 minutes
Find out how much your home could sell for in as little as 3 minutes with a no-obligation cash offer.
Estimated market value
$3,074,700
Get a cash offer in 3 minutes
Find out how much your home could sell for in as little as 3 minutes with a no-obligation cash offer.
Estimated market value
$3,074,700
- Colorado
- Jefferson County
- Evergreen
- 80439
- 6169 Flat Creek Drive
Nearby cities
Nearby neighborhoods
Nearby zip codes
Other Evergreen Topics
