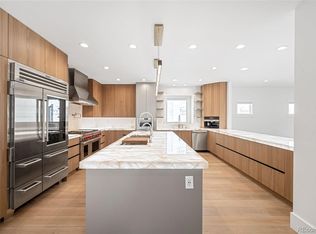

Anticipated completion November 2026! Experience elevated modern living in the heart of Cherry Creek North, one of Denver’s most desirable and walkable neighborhoods, just moments from premier restaurants, boutiques, coffee shops, galleries, fitness studios and the best of Cherry Creek shopping and dining. This striking new-construction residence is thoughtfully designed across four finished levels with 4 bedrooms, 5 bathrooms, a private elevator, multiple entertaining spaces and rooftop terrace. The open-concept main level brings together the great room, dining area and chef-inspired kitchen with a generous island, 48-inch Wolf range with hood, Sub-Zero refrigerator, pantry cabinetry, double sink, dishwasher and gas fireplace anchoring the living space. Large windows and contemporary architecture create a bright interior with seamless access to the rear outdoor living area. Upstairs, the private owner’s retreat offers a spa-inspired bath with freestanding soaking tub, oversized mud-set shower, generous walk-in closet and separate water closet, while a secondary bedroom with full bath and walk-in closet sits nearby along with a dedicated laundry room. The finished lower level creates a second entertaining destination with an additional bedroom, full bath, recreation and game areas, secondary wet bar/kitchenette with sink, dishwasher and microwave, plus a dedicated area ready for a custom wine room or wine cellar. The top terrace level adds exceptional flexibility with a fourth bedroom/study, full bath, loft and interior wet bar opening directly to the rooftop terrace with multiple outdoor living areas and room for dining and lounge seating. A private elevator connects all levels for effortless everyday living. Exceptional new construction in a prime Cherry Creek North location offering sophisticated design, flexible living spaces and incredible indoor-outdoor entertaining.
New construction
$2,975,000
364 Adams Street, Denver, CO 80206
4beds
3,658sqft
Townhouse
Built in 2026
3,125 Square Feet Lot
$-- Zestimate®
$813/sqft
$-- HOA
What's special
- 8 days
- 532
- 31
Zillow last checked:
Listing updated:
Listed by:
Diona Gouker 720-220-8853 diona@urbanluxerealestate.com,
Urban Luxe Real Estate
Source: REcolorado as distributed by MLS GRID,MLS#: 7044265
Facts & features
Interior
Bedrooms & bathrooms
- Bedrooms: 4
- Bathrooms: 5
- Full bathrooms: 3
- 3/4 bathrooms: 1
- 1/2 bathrooms: 1
- Main level bathrooms: 1
Bedroom
- Features: Primary Suite
- Level: Upper
Bedroom
- Level: Upper
Bedroom
- Level: Upper
Bedroom
- Level: Basement
Bathroom
- Level: Main
Bathroom
- Features: En Suite Bathroom
- Level: Upper
Bathroom
- Features: En Suite Bathroom
- Level: Upper
Bathroom
- Features: En Suite Bathroom
- Level: Upper
Bathroom
- Level: Basement
Dining room
- Level: Main
Kitchen
- Level: Main
Laundry
- Level: Upper
Living room
- Level: Main
Media room
- Level: Basement
Heating
- Forced Air
Cooling
- Air Conditioning-Room
Appliances
- Included: Bar Fridge, Convection Oven, Cooktop, Dishwasher, Disposal, Microwave, Range, Refrigerator
Features
- Ceiling Fan(s), Eat-in Kitchen, Elevator, High Ceilings, Kitchen Island, Open Floorplan, Wet Bar
- Basement: Finished,Full
- Number of fireplaces: 1
- Fireplace features: Living Room
- Common walls with other units/homes: End Unit
Interior area
- Total structure area: 3,658
- Total interior livable area: 3,658 sqft
- Finished area above ground: 2,673
- Finished area below ground: 985
Property
Parking
- Total spaces: 2
- Parking features: Concrete, Dry Walled
- Garage spaces: 2
Features
- Levels: Three Or More
- Patio & porch: Front Porch, Rooftop
- Exterior features: Elevator
Lot
- Size: 3,125 Square Feet
Details
- Parcel number: 512110017
- Special conditions: Standard
Construction
Type & style
- Home type: Townhouse
- Architectural style: Contemporary
- Property subtype: Townhouse
- Attached to another structure: Yes
Materials
- Brick, Stucco
- Roof: Membrane
Condition
- New Construction
- New construction: Yes
- Year built: 2026
Utilities & green energy
- Sewer: Public Sewer
- Water: Public
Community & HOA
Community
- Subdivision: Cherry Creek North
HOA
- Has HOA: No
Location
- Region: Denver
Financial & listing details
- Price per square foot: $813/sqft
- Annual tax amount: $8,327
- Date on market: 9/17/2026
- Listing terms: Cash,Conventional,Jumbo,VA Loan
- Exclusions: Sellers Personal Property, Staging Items.
- Ownership: Builder
Estimated market value
Not available
Estimated sales range
Not available
Not available
Price history
| Date | Event | Price |
|---|---|---|
| 9/17/2026 | Listed for sale | $2,975,000$813/sqft |
Source:  REcolorado as distributed by MLS GRID #7044265 Report a problem REcolorado as distributed by MLS GRID #7044265 Report a problem | ||
Public tax history
Tax history is unavailable.
Monthly payment
Est. payment
Payment breakdown
Explore the cost of this home by adjusting the details. Changes won't be saved.Climate risks
Neighborhood: Cherry Creek
Nearby schools
Schools provided by the listing agent
- Elementary: Steck
- Middle: Hill
- High: George Washington
- District: Denver 1
Source: REcolorado as distributed by MLS GRID. This data may not be complete. We recommend contacting the local school district to confirm school assignments for this home.

Similar homes
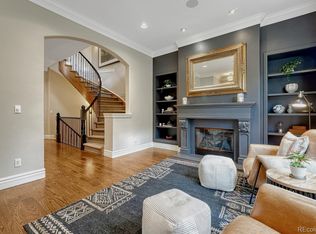
- $1,779,0003 bd4 ba4k sqft117 Jackson Street, Denver, CO 80206For Sale
 MLS ID #6982176, Jennifer Mell, Realty One Group Elevations, LLC. REcolorado as distributed by MLS GRID
 - $2,295,0005 bd5 ba4.3k sqft777 N Williams Street, Denver, CO 80218For Sale
 MLS ID #6654129, Rachel Sartin, Corken + Company Real Estate Group, LLC. REcolorado as distributed by MLS GRID
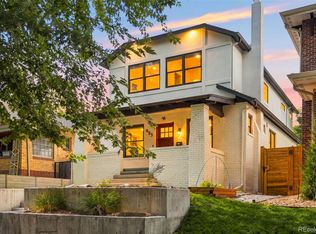
 - $1,575,0004 bd4 ba2.7k sqft953 N Fillmore Street, Denver, CO 80206For Sale
 MLS ID #9830813, Adam Larkey, The Larkey Brokerage Company. REcolorado as distributed by MLS GRID
 - $1,549,0004 bd4 ba3.3k sqft966 Saint Paul Street, Denver, CO 80206For Sale
 MLS ID #2857943, Sean Kelly, Kentwood Real Estate DTC, LLC. REcolorado as distributed by MLS GRID
 - $1,650,0005 bd4 ba3.4k sqft1031 Fillmore Street, Denver, CO 80206For SaleMLS ID #1857171, Stephanie Lepard, Kentwood Real Estate DTC, LLC. REcolorado as distributed by MLS GRID
- $3,000,0005 bd5 ba4.9k sqft5130 S Kearney Court, Greenwood Village, CO 80111For SaleMLS ID #8086778, Janis Carey, Compass - Denver. REcolorado as distributed by MLS GRID
- $2,300,0005 bd3 ba4k sqft2000 E 21st Avenue, Denver, CO 80205For SaleMLS ID #8398506, Rick Janson, Compass - Denver. REcolorado as distributed by MLS GRID
- $2,399,0005 bd6 ba4.5k sqft463 Locust Street, Denver, CO 80220For SaleMLS ID #8202361, Maria Hambrick, Compass - Denver. REcolorado as distributed by MLS GRID
- $2,230,0005 bd4 ba4.2k sqft2880 E Cedar Avenue, Denver, CO 80209For SaleMLS ID #9188376, Brandt Ellwood, Keller Williams Integrity Real Estate LLC. REcolorado as distributed by MLS GRID
- $3,245,0006 bd5 ba4.8k sqft6 Carriage Lane, Cherry Hills Village, CO 80121For SaleMLS ID #1643121, Lacy Caudel, Milehimodern. REcolorado as distributed by MLS GRID
- $2,195,0006 bd5 ba4k sqft2324 S Columbine Street, Denver, CO 80210For SaleMLS ID #9005470, Shannon Tiger, LIV Sotheby's International Realty. REcolorado as distributed by MLS GRID
- $1,550,0004 bd3 ba2.4k sqft430 S Gilpin Street, Denver, CO 80209For SaleMLS ID #9801704, Brandon Svitak, Madison & Company Properties. REcolorado as distributed by MLS GRID
- $2,895,0005 bd4 ba4.8k sqft1 Middle Road, Cherry Hills Village, CO 80113For SaleMLS ID #1504551, Amy Tomlan, Apricus Realty. REcolorado as distributed by MLS GRID
- $1,850,0004 bd3 ba4k sqft626 N Franklin Street, Denver, CO 80218For SaleMLS ID #8981261, Susie Warta, Coldwell Banker Realty 24. REcolorado as distributed by MLS GRID
- $2,600,0006 bd5 ba5.3k sqft1418 S Milwaukee Street, Denver, CO 80210For SaleMLS ID #2797775, Mckinze Casey, LIV Sotheby's International Realty. REcolorado as distributed by MLS GRID
- $1,895,0004 bd5 ba4.1k sqft401 N High Street, Denver, CO 80218For SaleMLS ID #8236290, Brittney Vernon, eXp Realty, LLC. REcolorado as distributed by MLS GRID
- $2,800,0005 bd5 ba5.1k sqft1083 S University Boulevard, Denver, CO 80209New ConstructionMLS ID #4481441, Yuliya Strizhenko, Coldwell Banker Realty 24. REcolorado as distributed by MLS GRID
- $1,750,0004 bd4 ba3.1k sqft966 S York Street, Denver, CO 80209For SaleMLS ID #3767587, Olivia Monday, Berkshire Hathaway HomeServices Colorado Real Estate, LLC. REcolorado as distributed by MLS GRID
- $2,275,0004 bd4 ba3.6k sqft3072 Mountain Shadows Drive, Wheat Ridge, CO 80215For SaleMLS ID #6319121, Rhonda Haglund, Keller Williams Advantage Realty LLC. REcolorado as distributed by MLS GRID
