Located on a prime block in the heart of Cherry Creek North, 360 Adams Street is a beautifully remodeled home with a clean, contemporary interior and a thoughtful floorplan. With a full stud-down rebuild in 2016, the home has been meticulously cared for by the Sellers.
The main level centers around the kitchen and family room, with hardwood floors, a wall of windows, and large sliding doors opening to the backyard. The kitchen is designed for both cooking and entertaining, with a large island and direct connection to the dining and living areas. The sliding doors extend the living space to the patio and an amazing, landscaped yard.
A main-level study with a 3/4 bathroom provides an excellent private office. The adjoining flex space can be used as a main-level bedroom, second office, or den. A large mud room connects the interior with the oversized three-car garage.
Upstairs, the primary suite is set apart from the additional bedrooms and features vaulted ceilings, a beautiful primary bathroom, and a large walk-in closet. Two additional upstairs bedrooms share a full bathroom, with a spacious laundry room conveniently located on the same level.
The backyard is an exceptional size for Cherry Creek North, offering a depth and scale rarely found among nearby properties. A large, multi-level patio provides space for outdoor dining and entertaining, with generous lawn space for kids or pets. A remarkable tree anchors the front yard, while carefully maintained landscaping carries throughout the property and complements the architecture of the home.
Just blocks from the restaurants, boutiques, galleries, and cafes of Cherry Creek North, the location offers easy access to the neighborhood while remaining on a quiet residential street. A complete 2016 renovation, four bedrooms, three-car garage, and beautiful outdoor space make 360 Adams Street a distinctive Cherry Creek North residence.
Accepting backups
Price cut: $75K (9/17)
$2,550,000
360 Adams Street, Denver, CO 80206
4beds
3,570sqft
Single Family Residence
Built in 1890
6,250 Square Feet Lot
$-- Zestimate®
$714/sqft
$-- HOA
What's special
- 48 days
- 695
- 62
Zillow last checked:
Listing updated:
Listed by:
Josh Horwitz 303-204-4464 josh@capitalpropgroup.com,
Capital Property Group LLC
Source: REcolorado as distributed by MLS GRID,MLS#: 2883186
Facts & features
Interior
Bedrooms & bathrooms
- Bedrooms: 4
- Bathrooms: 4
- Full bathrooms: 1
- 3/4 bathrooms: 2
- 1/2 bathrooms: 1
- Main level bathrooms: 2
- Main level bedrooms: 1
Bedroom
- Description: Office Or Non Conforming Bedroom With En Suite Bathroom
- Level: Main
Bedroom
- Features: Primary Suite
- Level: Upper
Bedroom
- Level: Upper
Bedroom
- Level: Upper
Bathroom
- Level: Main
Bathroom
- Features: En Suite Bathroom
- Level: Main
Bathroom
- Features: Primary Suite
- Level: Upper
Bathroom
- Level: Upper
Dining room
- Level: Main
Family room
- Level: Main
Kitchen
- Level: Main
Living room
- Level: Main
Mud room
- Level: Main
Heating
- Forced Air, Natural Gas
Cooling
- Central Air
Appliances
- Included: Dishwasher, Disposal, Dryer, Microwave, Oven, Range, Range Hood, Refrigerator, Washer
Features
- Eat-in Kitchen, Granite Counters, High Ceilings, Kitchen Island, Open Floorplan, Walk-In Closet(s)
- Flooring: Carpet, Wood
- Basement: Crawl Space
Interior area
- Total structure area: 3,570
- Total interior livable area: 3,570 sqft
- Finished area above ground: 3,570
Property
Parking
- Total spaces: 3
- Parking features: Garage - Attached
- Attached garage spaces: 3
Features
- Levels: Two
- Stories: 2
- Patio & porch: Front Porch, Patio
- Exterior features: Dog Run, Private Yard
Lot
- Size: 6,250 Square Feet
- Features: Level
Details
- Parcel number: 512110002
- Zoning: G-RH-3
- Special conditions: Standard
Construction
Type & style
- Home type: SingleFamily
- Property subtype: Single Family Residence
Materials
- Brick, Stucco
- Roof: Composition
Condition
- Updated/Remodeled
- Year built: 1890
Utilities & green energy
- Sewer: Public Sewer
Community & HOA
Community
- Subdivision: Cherry Creek North
HOA
- Has HOA: No
Location
- Region: Denver
Financial & listing details
- Price per square foot: $714/sqft
- Tax assessed value: $2,778,500
- Annual tax amount: $14,986
- Date on market: 8/20/2026
- Listing terms: 1031 Exchange,Cash,Conventional,FHA,Jumbo
- Exclusions: Staging Items
- Ownership: Individual
Estimated market value
Not available
Estimated sales range
Not available
Not available
Price history
| Date | Event | Price |
|---|---|---|
| 9/21/2026 | Pending sale | $2,550,000$714/sqft |
Source:  REcolorado as distributed by MLS GRID #2883186 Report a problem REcolorado as distributed by MLS GRID #2883186 Report a problem | ||
| 9/17/2026 | Price change | $2,550,000-2.9%$714/sqft |
Source: REcolorado as distributed by MLS GRID #2883186 Report a problem | ||
| 8/20/2026 | Listed for sale | $2,625,000+38.2%$735/sqft |
Source: REcolorado as distributed by MLS GRID #2883186 Report a problem | ||
| 6/22/2018 | Sold | $1,900,000$532/sqft |
Source: Agent Provided Report a problem | ||
| 2/26/2018 | Sold | $1,900,000-4.8%$532/sqft |
Source: Public Record Report a problem | ||
| 12/31/2017 | Pending sale | $1,995,000$559/sqft |
Source: LIV Sotheby's International Realty #6658335 Report a problem | ||
| 10/23/2017 | Price change | $1,995,000-4.8%$559/sqft |
Source: LIV Sotheby's International Realty #6658335 Report a problem | ||
| 10/9/2017 | Price change | $2,095,000-4.7%$587/sqft |
Source: LIV Sotheby's International Realty #6658335 Report a problem | ||
| 9/4/2017 | Price change | $2,199,000-5.4%$616/sqft |
Source: LIV Sotheby's International Realty #6658335 Report a problem | ||
| 8/11/2017 | Price change | $2,325,000-6.1%$651/sqft |
Source: LIV Sotheby's International Realty #6658335 Report a problem | ||
| 8/7/2017 | Listed for sale | $2,475,000+106.3%$693/sqft |
Source: LIV Sotheby's International Realty #6658335 Report a problem | ||
| 4/17/2014 | Listing removed | $4,250$1/sqft |
Source: Prop. Manager Report a problem | ||
| 4/6/2014 | Listed for rent | $4,250$1/sqft |
Source: Prop. Manager Report a problem | ||
| 1/10/2011 | Listing removed | $1,200,000$336/sqft |
Source: Keller Williams RealtyDTC #830328 Report a problem | ||
| 12/24/2009 | Listed for sale | $1,200,000$336/sqft |
Source: Pamela Kiker #830328 Report a problem | ||
| 11/21/2009 | Listing removed | $1,200,000$336/sqft |
Source: Keller Williams Realty DTC #830328 Report a problem | ||
| 11/19/2009 | Listed for sale | $1,200,000+44.6%$336/sqft |
Source: Keller Williams Realty DTC #830328 Report a problem | ||
| 7/12/2004 | Sold | $830,000$232/sqft |
Source: Public Record Report a problem | ||
Public tax history
| Year | Property taxes | Tax assessment |
|---|---|---|
| 2025 | $13,723 +2.2% | $195,890 +13.1% |
| 2024 | $13,425 +28% | $173,260 -20.5% |
| 2023 | $10,491 +3.6% | $217,930 +65.2% |
| 2022 | $10,126 -1.5% | $131,920 -2.8% |
| 2021 | $10,280 +2.9% | $135,710 -2% |
| 2020 | $9,992 +68% | $138,545 -9.3% |
| 2019 | $5,949 | $152,806 +98.7% |
| 2018 | $5,949 +0.3% | $76,890 |
| 2017 | $5,931 +6.3% | $76,890 +7.6% |
| 2016 | $5,581 -6.9% | $71,430 |
| 2015 | $5,994 0% | $71,430 -1% |
| 2014 | $5,997 +7.8% | $72,170 |
| 2013 | $5,565 +17.9% | $72,170 +9% |
| 2012 | $4,720 -8.8% | $66,190 |
| 2011 | $5,173 +2.2% | $66,190 -14.8% |
| 2010 | $5,060 +10.1% | $77,680 |
| 2009 | $4,597 +1.9% | $77,680 +12.9% |
| 2008 | $4,512 -5% | $68,830 +2% |
| 2007 | $4,751 +1.1% | $67,450 -5% |
| 2006 | $4,698 +33.9% | $70,970 |
| 2005 | $3,509 +1.2% | $70,970 +26.7% |
| 2003 | $3,469 +1.9% | $56,000 -3.4% |
| 2002 | $3,405 | $57,960 +10.8% |
| 2001 | -- | $52,330 |
Find assessor info on the county website
Monthly payment
Est. payment
Payment breakdown
Explore the cost of this home by adjusting the details. Changes won't be saved.Climate risks
Neighborhood: Cherry Creek
Nearby schools
Schools provided by the listing agent
- Elementary: Steck
- Middle: Hill
- High: George Washington
- District: Denver 1
Source: REcolorado as distributed by MLS GRID. This data may not be complete. We recommend contacting the local school district to confirm school assignments for this home.
Similar homes
- $2,550,0005 bd4 ba5k sqft3045 Ohm Way, Denver, CO 80209For Sale

 MLS ID #3723838, Shannon Tiger, LIV Sotheby's International Realty. REcolorado as distributed by MLS GRID
 - $2,375,0004 bd6 ba4.2k sqft514 Cook Street, Denver, CO 80206For Sale
 MLS ID #9229015, Elizabeth Richards, LIV Sotheby's International Realty. REcolorado as distributed by MLS GRID
 - $2,350,0004 bd5 ba4.2k sqft288 Monroe Street, Denver, CO 80206For Sale
 MLS ID #4698565, Tim Davis, Weichert Realtors Professionals. REcolorado as distributed by MLS GRID
 - $1,700,0005 bd4 ba5k sqft1307 Josephine Street, Denver, CO 80206For Sale
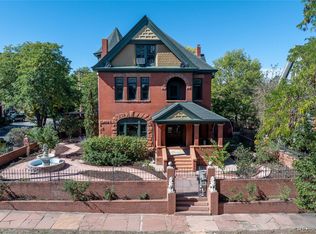 MLS ID #2576260, Timothy Layne, MY Denver Real Estate. REcolorado as distributed by MLS GRID
 - $1,899,0003 bd4 ba3.6k sqft544 Monroe Street, Denver, CO 80206For SaleMLS ID #7703410, Jen Niederhauser, Camber Realty, LTD. REcolorado as distributed by MLS GRID
- $2,695,0003 bd5 ba3.7k sqft407 Madison Street, Denver, CO 80206New ConstructionMLS ID #9346912, Josh Behr, LIV Sotheby's International Realty. REcolorado as distributed by MLS GRID
- $1,999,0004 bd4 ba3.4k sqft521 Adams Street, Denver, CO 80206For SaleMLS ID #9771916, Tara Maynard, Redfin Corporation. REcolorado as distributed by MLS GRID
- $3,395,0006 bd6 ba4.4k sqft275 Vine Street, Denver, CO 80206For SaleMLS ID #4169305, Mariana Garza Buck, LIV Sotheby's International Realty. REcolorado as distributed by MLS GRID
- $2,175,0005 bd4 ba3.7k sqft395 Albion Street, Denver, CO 80220For SaleMLS ID #3988647, Kristin Harris, Serhant Colorado LLC. REcolorado as distributed by MLS GRID
- $2,600,0004 bd4 ba5.3k sqft351 Lafayette Street, Denver, CO 80218For SaleMLS ID #3133669, Kathleen Staker, Banyan Real Estate LLC. REcolorado as distributed by MLS GRID
- $2,199,0003 bd4 ba3.9k sqftSheffield Townhomes, Denver, CO 80206For SaleMLS ID #4447034, Brandon M Brennick, Kentwood Real Estate DTC, LLC. REcolorado as distributed by MLS GRID
- $2,475,0005 bd5 ba3.7k sqft178 Ash Street, Denver, CO 80220For SaleMLS ID #9999990, Marilyn Dana, Coldwell Banker Global Luxury Denver. REcolorado as distributed by MLS GRID
- $1,549,0003 bd4 ba3.6k sqft540 Steele Street, Denver, CO 80206For SaleMLS ID #6881711, David Williams, Serhant Colorado LLC. REcolorado as distributed by MLS GRID
- $1,900,0005 bd3 ba4.3k sqft2340 E 7th Avenue Parkway, Denver, CO 80206For SaleMLS ID #7784687, Robin Lake, LIV Sotheby's International Realty. REcolorado as distributed by MLS GRID
- $1,350,0006 bd4 ba3.9k sqft1440 Josephine Street, Denver, CO 80206For SaleMLS ID #6248306, Jamik Sabir, Guardian Real Estate Group. REcolorado as distributed by MLS GRID
- $2,985,0004 bd5 ba3.6k sqft237 Madison Street, Denver, CO 80206New ConstructionMLS ID #4386655, Richard Papaianache, BLVD Real Estate Group, LLC. REcolorado as distributed by MLS GRID
- $2,850,0004 bd5 ba4.2k sqft353 Bellaire Street, Denver, CO 80220For SaleMLS ID #8662763, Melanie Yacko, Urban Realty Group Corporation. REcolorado as distributed by MLS GRID
- $2,195,0003 bd4 ba3.9k sqft301 S Vine Street, Denver, CO 80209For SaleMLS ID #2709974, Molly Weiss, LIV Sotheby's International Realty. REcolorado as distributed by MLS GRID
- $2,295,0005 bd5 ba4.3k sqft777 N Williams Street, Denver, CO 80218For SaleMLS ID #6654129, Rachel Sartin, Corken + Company Real Estate Group, LLC. REcolorado as distributed by MLS GRID
- $2,975,0004 bd5 ba3.6k sqft364 Adams Street, Denver, CO 80206New ConstructionMLS ID #7044265, Diona Gouker, Urban Luxe Real Estate. REcolorado as distributed by MLS GRID
