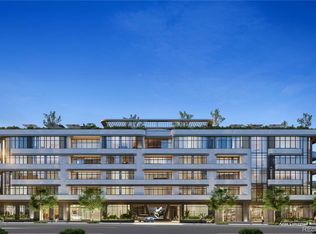
Waldorf Astoria Residences Cherry Creek will rise as Colorado’s first Waldorf Astoria–branded property—this boutique collection of just 37 luxury residences is set to become a timeless architectural landmark in the heart of Cherry Creek North. Interiors, crafted by the award-winning design firm BAMO, are delivered fully finished and appointed with custom Boffi gourmet kitchens & integrated Sub-Zero & Wolf appliances. As a brand synonymous with enduring luxury, Waldorf Astoria brings a personalized residential experience unlike anything else in Cherry Creek, complete with a dedicated concierge, 24-hour reception, security, bell service, and 24/7 valet for an effortless lifestyle. Residents enjoy access to exceptional amenities, including the Peacock Alley–inspired lounge, a state-of-the-art wellness center with sauna, steam, & cold plunge, a fitness studio, & a resort-style rooftop pool deck with bar & lounge areas. Additional offerings include a curated lobby experience & a signature restaurant with 24/7 room service. Every space is thoughtfully designed to deliver extraordinary moments and set a new benchmark for world-class luxury living in one of Denver’s most coveted neighborhoods.. **Our Waldorf Astoria Sales Gallery is now open by appointment only, offering a firsthand look at this remarkable new development.**
Accepting backups
$4,750,000
185 Steele Street #303, Denver, CO 80206
2beds
2,202sqft
Condominium
Built in 2026
-- sqft lot
$4,476,500 Zestimate®
$2,157/sqft
$-- HOA
What's special
- 372 days
- 21
- 0
Zillow last checked:
Listing updated:
Listed by:
Dawn Raymond 303-331-1400 dawn@denverrealestate.com,
Kentwood Real Estate Cherry Creek
Source: REcolorado as distributed by MLS GRID,MLS#: 5461222
Facts & features
Interior
Bedrooms & bathrooms
- Bedrooms: 2
- Bathrooms: 3
- Full bathrooms: 1
- 3/4 bathrooms: 1
- 1/2 bathrooms: 1
- Main level bathrooms: 3
- Main level bedrooms: 2
Bedroom
- Description: Custom Walk-In Closet 12'4 X 5'1
- Level: Main
- Area: 186.66 Square Feet
- Dimensions: 15.3 x 12.2
Bedroom
- Description: Secondary En-Suite Bedroom With Walk-In Closet 12'4 X 5'1
- Features: Primary Suite
- Level: Main
- Area: 175.5 Square Feet
- Dimensions: 13 x 13.5
Bathroom
- Description: Powder Room
- Features: Primary Suite
- Level: Main
Bathroom
- Description: Custom Italian Vanities, Walk-In Showers & Private Water Closets
- Level: Main
- Area: 101.68 Square Feet
- Dimensions: 8.2 x 12.4
Bathroom
- Level: Main
- Area: 101.68 Square Feet
- Dimensions: 8.2 x 12.4
Den
- Description: Built-In Closet Space
- Level: Main
- Area: 117.16 Square Feet
- Dimensions: 11.6 x 10.1
Dining room
- Level: Main
- Area: 326.6 Square Feet
- Dimensions: 11.5 x 28.4
Great room
- Description: All Residences Designed By Award Winning Interior Design Firm Bamo
- Level: Main
- Area: 294 Square Feet
- Dimensions: 16.8 x 17.5
Kitchen
- Description: Custom Gourmet Boffi Kitchens With Fully Integrated Wolf & Sub-Zero Appliances
- Level: Main
- Area: 162.96 Square Feet
- Dimensions: 16.8 x 9.7
Laundry
- Level: Main
Heating
- Heat Pump
Cooling
- Central Air
Appliances
- Included: Cooktop, Dishwasher, Disposal, Dryer, Freezer, Microwave, Oven, Refrigerator, Washer, Wine Cooler
- Laundry: In Unit
Features
- Built-in Features, Eat-in Kitchen, Elevator, Entrance Foyer, Five Piece Bath, High Ceilings, Kitchen Island, No Stairs, Open Floorplan, Primary Suite, Walk-In Closet(s)
- Flooring: Stone, Tile, Wood
- Windows: Double Pane Windows
- Has basement: No
- Common walls with other units/homes: 2+ Common Walls
Interior area
- Total structure area: 2,202
- Total interior livable area: 2,202 sqft
- Finished area above ground: 2,202
Property
Parking
- Total spaces: 2
- Parking features: Circular Driveway, Concrete, Heated Garage, Lift, Lighted, Underground, Valet
- Has garage: Yes
- Has uncovered spaces: Yes
- Details: Reserved Spaces: 2
Features
- Levels: One
- Stories: 1
- Entry location: Corridor Access
- Patio & porch: Covered, Deck, Patio, Rooftop
- Exterior features: Balcony, Barbecue, Elevator, Fire Pit, Lighting
- Pool features: Outdoor Pool
- Has view: Yes
- View description: City
Details
- Parcel number: 512232012
- Special conditions: Standard
Construction
Type & style
- Home type: Condo
- Architectural style: Urban Contemporary
- Property subtype: Condominium
- Attached to another structure: Yes
Materials
- Concrete, Stone, Steel Siding
- Foundation: Structural
- Roof: Other
Condition
- Under Construction
- New construction: Yes
- Year built: 2026
Details
- Builder model: custom
Utilities & green energy
- Electric: 110V, 220 Volts
- Sewer: Public Sewer
- Water: Public
Community & HOA
Community
- Security: 24 Hour Security, Key Card Entry, Secured Garage/Parking, Security Entrance, Security Service, Smoke Detector(s)
- Subdivision: Cherry Creek North
HOA
- Has HOA: Yes
- Amenities included: Bike Storage, Concierge, Elevator(s), Fitness Center, Front Desk, Management, Parking, Pool, Sauna, Security, Storage
- Services included: Reserve Fund, Maintenance Grounds, Maintenance Structure, Security, Snow Removal, Trash, Valet Parking, Water
- HOA name: TBD
Location
- Region: Denver
Financial & listing details
- Price per square foot: $2,157/sqft
- Date on market: 10/20/2025
- Listing terms: Cash,Conventional
- Ownership: Corporation/Trust
Estimated market value
$4,476,500
$4.25M - $4.70M
Not available
Price history
| Date | Event | Price |
|---|---|---|
| 6/18/2026 | Pending sale | $4,750,000$2,157/sqft |
Source:  REcolorado as distributed by MLS GRID #5461222 Report a problem REcolorado as distributed by MLS GRID #5461222 Report a problem | ||
| 10/20/2025 | Listed for sale | $4,750,000$2,157/sqft |
Source: REcolorado as distributed by MLS GRID #5461222 Report a problem | ||
Public tax history
Tax history is unavailable.
Monthly payment
Est. payment
Payment breakdown
Explore the cost of this home by adjusting the details. Changes won't be saved.Climate risks
Neighborhood: Cherry Creek
Nearby schools
Schools provided by the listing agent
- Elementary: Bromwell
- Middle: Morey
- High: East
- District: Denver 1
Source: REcolorado as distributed by MLS GRID. This data may not be complete. We recommend contacting the local school district to confirm school assignments for this home.

Similar homes
- $4,700,0002 bd3 ba2.4k sqftWaldorf Astoria Residences Cherry Creek, Denver, CO 80206New Construction

 MLS ID #5297047, Dawn Raymond, Kentwood Real Estate Cherry Creek. REcolorado as distributed by MLS GRID
 - $5,850,0003 bd4 ba2.6k sqftWaldorf Astoria Residences Cherry Creek, Denver, CO 80206New Construction
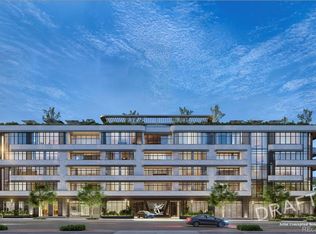 MLS ID #3815901, Dawn Raymond, Kentwood Real Estate Cherry Creek. REcolorado as distributed by MLS GRID
 - $6,625,0002 bd3 ba2.4k sqftWaldorf Astoria Residences Cherry Creek, Denver, CO 80206New ConstructionMLS ID #5997332, Dawn Raymond, Kentwood Real Estate Cherry Creek. REcolorado as distributed by MLS GRID
- $3,775,0002 bd3 ba2.9k sqftNorthCreek, Denver, CO 80206For Sale
 MLS ID #8490966, Dawn Raymond, Kentwood Real Estate Cherry Creek. REcolorado as distributed by MLS GRID
 - $2,390,0002 bd3 ba1.9k sqft1901 Wazee St #1007, Denver, CO 80202For Sale
 MLS ID #1069681, Jonathan Loewenberg, Compass-Denver. IRES as distributed by MLS GRID
 - $3,100,0002 bd3 ba2.8k sqft1750 Wewatta Street #1934, Denver, CO 80202For SaleMLS ID #5946888, Joy Van Gilder, Slifer Smith and Frampton Real Estate. REcolorado as distributed by MLS GRID
- $4,300,0003 bd4 ba3k sqft1133 14th Street #3320, Denver, CO 80202For SaleMLS ID #9027225, Karen Brinckerhoff, Kentwood Real Estate DTC, LLC. REcolorado as distributed by MLS GRID
- $2,650,0002 bd3 ba2.7k sqftFour Seasons, Denver, CO 80202For SaleMLS ID #4804280, Stan Kniss, Fantastic Frank Colorado. REcolorado as distributed by MLS GRID
- $2,700,0004 bd2 ba2k sqft1690 Xavier Street, Denver, CO 80204For SaleMLS ID #4470142, Edith Parrish-Kohler, Colorado Premier Realty & Auction Services Inc.. REcolorado as distributed by MLS GRID
- $3,000,0003 bd1 ba2.1k sqft11301 Chambers Road, Brighton, CO 80603For SaleMLS ID #9094788, Scott Clymer, MB Clymer Real Estate Inc. REcolorado as distributed by MLS GRID
- $3,495,0004 bd3 ba2.9k sqft14010 E 132nd Avenue, Brighton, CO 80601For SaleMLS ID #6657173, Patrick Laurienti, Real Broker, LLC DBA Real. REcolorado as distributed by MLS GRID
- $2,375,0004 bd4 ba3.2k sqft6040 W Lakeside Court, Littleton, CO 80125For SaleMLS ID #8967721, Jan McCaffrey, Luxe Haven Realty. REcolorado as distributed by MLS GRID
