Welcome to Residence 507 at 250 Columbine, a sophisticated southeast-corner home offering 1,459 square feet of beautifully curated living space. From the moment you enter, the residence reveals a harmonious blend of modern design, abundant natural light & refined finishes that define upscale Cherry Creek living.
The open floor plan is framed by floor-to-ceiling windows & enhanced by folding glass NanaWall doors, creating a seamless connection between the main living area & private terrace.
A sleek Napoleon ribbon glass fireplace anchors the living room, adding both warmth & architectural elegance.
Outside the generous 186-square-foot terrace, is complete with a grill, lounging sofa & firepit—a cozy extension of the home perfect for year-round enjoyment.
The large kitchen is a showpiece, featuring top-of-the-line appliances & stunning granite island with ample space for both cooking & gathering. With a separate formal dining space providing an elegant setting for entertaining.
The primary suite is a serene retreat, boasting a spa-like 5-piece bathroom with dual sinks, separate soaking tub & custom walk-in closet. The second bedroom provides comfort & privacy for guests, with easy access to a beautifully appointed bathroom.
Additional features include hardwood flooring, automatic shades & thoughtful upgrades throughout. A full-sized laundry room, 2 reserved parking spaces & a separate storage locker complete the offering.
Residents enjoy premier amenities, including a spacious gym & resort-style rooftop with a plunge pool, outdoor kitchen & lounge areas—offering some of the best views in Cherry Creek. A private lobby & concierge service welcome residents into this enviable address.
Just steps away from world-class dining, luxury boutiques & art galleries of Cherry Creek North, Residence 507 offers a lifestyle defined by sophistication, comfort, and unmatched convenience.
Sold for $2,037,500
$2,037,500
250 Columbine Street #507, Denver, CO 80206
2beds
1,459sqft
Condominium
Built in 2015
-- sqft lot
$2,029,800 Zestimate®
$1,397/sqft
$5,832 Estimated rent
Home value
$2,029,800
$1.93M - $2.15M
$5,832/mo
Zestimate® history
Owner options
List your home for rent
$5,832/mo
Rent Zestimate®
Find your next renter with Zillow Rental Manager. Plus, with online applications, you can quickly screen prospective tenants – for free.
$5,832/mo
Rent Zestimate®
Refinance and save
$12,948/mo
Est. payment
Refinancing to a lower rate could help reduce your monthly payments and save thousands over the life of the loan.
$12,948/mo
Est. payment
Explore your selling options
Work with a Zillow partner agent
Leverage their expertise and Zillow's premium Showcase listings to get your home seen by more buyers.
Get startedList with your own agent
Get your home in front of millions of buyers by listing it on Zillow.
Learn how to do itSell it yourself
Take full control of how buyers see your home on Zillow by listing For Sale by Owner (FSBO).
List your homeWhat's special
Zillow last checked:
Listing updated:
Listed by:
Dawn Raymond 303-331-1400 dawn@denverrealestate.com,
Kentwood Real Estate Cherry Creek,
Reilly Raymond 303-809-2009,
Kentwood Real Estate Cherry Creek
Bought with:
Wendy Glazer, 40040907
LIV Sotheby's International Realty
Source: REcolorado as distributed by MLS GRID,MLS#: 3024941
Facts & features
Interior
Bedrooms & bathrooms
- Bedrooms: 2
- Bathrooms: 2
- Full bathrooms: 1
- 3/4 bathrooms: 1
- Main level bathrooms: 2
- Main level bedrooms: 2
Bedroom
- Description: With En-Suite Bathroom And Large Walk-In Closet
- Features: Primary Suite
- Level: Main
- Area: 168 Square Feet
- Dimensions: 14 x 12
Bedroom
- Description: Guest Suite
- Level: Main
- Area: 151.2 Square Feet
- Dimensions: 12 x 12.6
Bathroom
- Description: Spacious Vanity With Oversized Shower And Soaking Tub
- Features: En Suite Bathroom
- Level: Main
- Area: 120 Square Feet
- Dimensions: 10 x 12
Bathroom
- Level: Main
Dining room
- Description: Large Formal Dining Space
- Level: Main
- Area: 210 Square Feet
- Dimensions: 14 x 15
Kitchen
- Level: Main
- Area: 210 Square Feet
- Dimensions: 14 x 15
Laundry
- Description: Full Sized Laundry Room With Built-Ins
- Level: Main
Living room
- Description: A Sleek Napoleon Ribbon Glass Fireplace
- Level: Main
- Area: 256 Square Feet
- Dimensions: 16 x 16
Heating
- Heat Pump
Cooling
- Central Air
Appliances
- Included: Dishwasher, Disposal, Dryer, Microwave, Oven, Range, Refrigerator, Washer
- Laundry: In Unit
Features
- Built-in Features, Eat-in Kitchen, Entrance Foyer, Five Piece Bath, Kitchen Island, No Stairs, Open Floorplan, Primary Suite, Smoke Free, Solid Surface Counters, Walk-In Closet(s)
- Flooring: Tile, Wood
- Windows: Double Pane Windows, Window Coverings
- Has basement: No
- Number of fireplaces: 1
- Fireplace features: Living Room
- Common walls with other units/homes: End Unit
Interior area
- Total structure area: 1,459
- Total interior livable area: 1,459 sqft
- Finished area above ground: 1,459
Property
Parking
- Total spaces: 2
- Parking features: Concrete, Lighted, Storage, Underground
- Details: Reserved Spaces: 2
Features
- Levels: One
- Stories: 1
- Entry location: Corridor Access
- Patio & porch: Covered, Deck, Rooftop
- Exterior features: Balcony, Elevator, Fire Pit, Gas Grill, Water Feature
- Pool features: Outdoor Pool
- Has view: Yes
- View description: City, Mountain(s)
Details
- Parcel number: 512222138
- Zoning: C-MX-8
- Special conditions: Standard
Construction
Type & style
- Home type: Condo
- Architectural style: Urban Contemporary
- Property subtype: Condominium
- Attached to another structure: Yes
Materials
- Brick, Concrete, Stucco
- Roof: Membrane,Unknown
Condition
- Year built: 2015
Utilities & green energy
- Electric: 110V
- Sewer: Public Sewer
- Water: Public
- Utilities for property: Cable Available
Community & HOA
Community
- Subdivision: Cherry Creek North
HOA
- Has HOA: Yes
- Amenities included: Bike Storage, Elevator(s), Fitness Center, Front Desk, Management, Pool
- Services included: Reserve Fund, Electricity, Gas, Insurance, Maintenance Grounds, Maintenance Structure, Recycling, Sewer, Snow Removal, Trash, Water
- HOA fee: $1,100 monthly
- HOA name: East West Management
- HOA phone: 720-904-6904
Location
- Region: Denver
Financial & listing details
- Price per square foot: $1,397/sqft
- Annual tax amount: $9,691
- Date on market: 2/22/2026
- Listing terms: Cash,Conventional
- Exclusions: Sellers Furniture And Art Work And Staging Furniture
- Ownership: Individual
- Electric utility on property: Yes
Price history
| Date | Event | Price |
|---|---|---|
| 5/12/2026 | Sold | $2,037,500-5.2%$1,397/sqft |
Source:  REcolorado as distributed by MLS GRID #3024941 Report a problem REcolorado as distributed by MLS GRID #3024941 Report a problem | ||
| 4/1/2026 | Pending sale | $2,150,000$1,474/sqft |
Source: REcolorado as distributed by MLS GRID #3024941 Report a problem | ||
| 2/22/2026 | Listed for sale | $2,150,000$1,474/sqft |
Source: REcolorado as distributed by MLS GRID #3024941 Report a problem | ||
Public tax history
Tax history is unavailable.
Neighborhood: Cherry Creek
Nearby homes
- $1,015,7001 bd1 ba1.1k sqft250 Columbine St UNIT 313, Denver, CO 80206Off Market

- $1,021,9001 bd2 ba1k sqft250 Columbine St UNIT 206-L, Denver, CO 80206Off Market
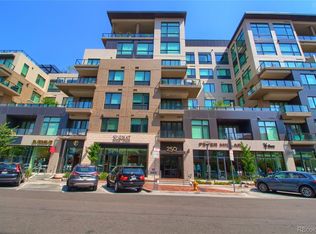
- $2,344,8003 bd3 ba-- sqft250 Columbine St APT 302, Denver, CO 80206Off Market
- $850,0001 bd2 ba863 sqft250 Columbine St UNIT 310, Denver, CO 80206Sold
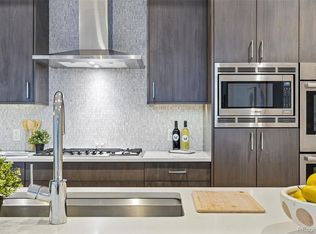
- $--1 bd2 ba888 sqft250 Columbine St #411, Denver, CO 80206Off Market
- $--1 bd1 ba934 sqft250 Columbine St UNIT 311, Denver, CO 80206Off Market
- $--1 bd1 ba1.1k sqft250 Columbine St UNIT 220, Denver, CO 80206Off Market
- $--1 bd2 ba1.1k sqft250 Columbine St UNIT 206, Denver, CO 80206Off Market
Nearby schools
GreatSchools rating
- 10/10Bromwell Elementary SchoolGrades: PK-5Distance: 0.1 mi
- 9/10Morey Middle SchoolGrades: 6-8Distance: 1.6 mi
- 8/10East High SchoolGrades: 9-12Distance: 1.5 mi
Schools provided by the listing agent
- Elementary: Bromwell
- Middle: Morey
- High: East
- District: Denver 1
Source: REcolorado as distributed by MLS GRID. This data may not be complete. We recommend contacting the local school district to confirm school assignments for this home.
Get a cash offer in 3 minutes
Find out how much your home could sell for in as little as 3 minutes with a no-obligation cash offer.
Estimated market value
$2,029,800
Get a cash offer in 3 minutes
Find out how much your home could sell for in as little as 3 minutes with a no-obligation cash offer.
Estimated market value
$2,029,800
- Colorado
- Denver County
- Denver
- 80206
- Cherry Creek
- 250 Columbine Street Unit 507
Nearby cities
Nearby neighborhoods
Nearby zip codes
Other Denver Topics
