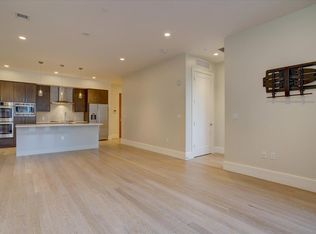
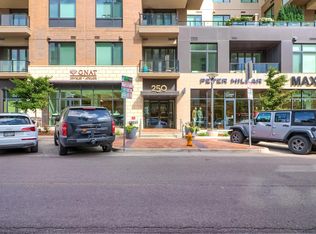
Experience the rare opportunity to own a residence of timeless elegance and modern sophistication in one of Denver’s most sought-after neighborhoods. This exceptional home offers effortless access to the vibrant energy of Cherry Creek North, surrounded by premier shopping, fine dining, and cultural attractions. Inside, the residence showcases a beautifully curated interior where rich hardwood floors, clean lines, and a state-of-the-art Lutron lighting and automated blinds system combine to create a space that is both warm and contemporary. Sunlight pours through expansive windows, enhancing the open-concept design and emphasizing the home’s graceful flow. The gourmet kitchen is a showpiece in its own right, featuring quartz countertops, premium Bosch appliances, 5-burner gas range, designer tile backsplash, double oven, and modern custom cabinetry. A generous center island invites both everyday living and effortless entertaining. Connected living and dining areas transition seamlessly to an oversized private balcony—a rare outdoor retreat ideal for grilling, dining al fresco, or simply unwinding in style. The primary suite is a true sanctuary, with a zen-inspired ensuite bath with a glass-enclosed shower and built-in bench, dual vanities, and an expansive walk-in closet. A stylish powder room for guests and a dedicated laundry add both convenience and thoughtful design. Residents of 250 Columbine enjoy access to an array of luxury amenities, including a spectacular rooftop terrace with breathtaking views of Downtown Denver and the Rocky Mountains, intimate fire pit lounges, outdoor dining spaces, dual gas grills, and a jetted splash pool that converts to a heated spa—perfect for year-round enjoyment. Additional features include a fitness center, secure garage parking with EV changer, concierge services, and bike storage. With a perfect blend of sophistication, comfort, and convenience, this is low-maintenance luxury living at its finest.
Sold for $850,000
$850,000
250 Columbine Street #310, Denver, CO 80206
1beds
863sqft
Condominium
Built in 2015
-- sqft lot
$828,000 Zestimate®
$985/sqft
$3,600 Estimated rent
Home value
$828,000
$770,000 - $886,000
$3,600/mo
Zestimate® history
Owner options
List your home for rent
$3,600/mo
Rent Zestimate®
Find your next renter with Zillow Rental Manager. Plus, with online applications, you can quickly screen prospective tenants – for free.
$3,600/mo
Rent Zestimate®
Refinance and save
$4,596/mo
Est. payment
Refinancing to a lower rate could help reduce your monthly payments and save thousands over the life of the loan.
$4,596/mo
Est. payment
Explore your selling options
Work with a Zillow partner agent
Leverage their expertise and Zillow's premium Showcase listings to get your home seen by more buyers.
Get startedList with your own agent
Get your home in front of millions of buyers by listing it on Zillow.
Learn how to do itSell it yourself
Take full control of how buyers see your home on Zillow by listing For Sale by Owner (FSBO).
List your homeWhat's special
Zillow last checked:
Listing updated:
Listed by:
Kelly Hudson 720-297-5772 kelly@hhgdenver.com,
Compass - Denver,
Hudson Home Group 720-288-0045,
Compass - Denver
Bought with:
Fran Yeddis, 001279665
Compass - Denver
Source: REcolorado as distributed by MLS GRID,MLS#: 8307972
Facts & features
Interior
Bedrooms & bathrooms
- Bedrooms: 1
- Bathrooms: 2
- 3/4 bathrooms: 1
- 1/2 bathrooms: 1
- Main level bathrooms: 2
- Main level bedrooms: 1
Primary bedroom
- Description: Private Primary Suite Is Spacious Enough For Your King Bed And Offers A Luxurious Attached Bath And Oversized Walk-In Closet
- Level: Main
- Area: 130.98 Square Feet
- Dimensions: 11.1 x 11.8
Bathroom
- Description: Polished Powder Room For Guests Adjacent To The Dedicated Entry
- Level: Main
- Area: 43.45 Square Feet
- Dimensions: 7.9 x 5.5
Bathroom
- Description: Zen-Inspired Bathroom Features Dual Sinks, A Lovely Glass Enclosed Shower With Built-In Bench Seating, And Private Water Closet.
- Level: Main
- Area: 82.14 Square Feet
- Dimensions: 11.1 x 7.4
Dining room
- Description: Sun Drenched Dedicated Dining Space Seamlessly Combines The Kitchen And Living Space For The Ultimate In Open Concept Living
- Level: Main
- Area: 105.83 Square Feet
- Dimensions: 7.5 x 14.11
Kitchen
- Description: Elegant Chef's Kitchen Offers Premium Bosch Appliances, Quartz Countertops, Double Oven, 5-Burner Cooktop, Designer Tile Backsplash, Modern Cabinetry, And Island Seating For 3
- Level: Main
- Area: 128.54 Square Feet
- Dimensions: 9.11 x 14.11
Laundry
- Description: Interior Laundry With Newer Washer/Dryer
- Level: Main
- Area: 12.8 Square Feet
- Dimensions: 3.2 x 4
Living room
- Description: Spacious Living Space Flows Beautifully To The Covered Balcony Creating Perfect Indoor/ Outdoor Living
- Level: Main
- Area: 182.02 Square Feet
- Dimensions: 12.9 x 14.11
Heating
- Forced Air, Natural Gas
Cooling
- Central Air
Appliances
- Included: Cooktop, Dishwasher, Disposal, Double Oven, Dryer, Microwave, Range Hood, Washer
- Laundry: In Unit, Laundry Closet
Features
- Eat-in Kitchen, Entrance Foyer, High Ceilings, Kitchen Island, No Stairs, Open Floorplan, Pantry, Primary Suite, Quartz Counters, Smart Thermostat, Walk-In Closet(s)
- Flooring: Carpet, Wood
- Windows: Double Pane Windows, Window Coverings
- Has basement: No
- Common walls with other units/homes: 2+ Common Walls
Interior area
- Total structure area: 863
- Total interior livable area: 863 sqft
- Finished area above ground: 863
Property
Parking
- Total spaces: 1
- Parking features: Electric Vehicle Charging Station(s), Lighted, Underground
- Details: Reserved Spaces: 1
Accessibility
- Accessibility features: Accessible Approach with Ramp
Features
- Levels: One
- Stories: 1
- Patio & porch: Covered, Deck
- Exterior features: Balcony, Elevator, Fire Pit, Gas Grill, Gas Valve, Lighting
- Pool features: Outdoor Pool
Details
- Parcel number: 512222109
- Zoning: C-MX-8
- Special conditions: Standard
Construction
Type & style
- Home type: Condo
- Architectural style: Contemporary
- Property subtype: Condominium
- Attached to another structure: Yes
Materials
- Concrete, Other
- Roof: Unknown
Condition
- Updated/Remodeled
- Year built: 2015
Utilities & green energy
- Electric: 220 Volts in Garage
- Sewer: Public Sewer
- Water: Public
- Utilities for property: Electricity Connected
Community & HOA
Community
- Security: Carbon Monoxide Detector(s), Key Card Entry, Secured Garage/Parking, Security Entrance, Smoke Detector(s)
- Subdivision: Cherry Creek
HOA
- Has HOA: Yes
- Amenities included: Bike Storage, Elevator(s), Fitness Center, Front Desk, Management, Parking, Pool, Security, Storage
- Services included: Reserve Fund, Maintenance Grounds, Maintenance Structure, Recycling, Sewer, Snow Removal, Trash, Water
- HOA fee: $656 monthly
- HOA name: East West Urban Management
- HOA phone: 720-904-6904
Location
- Region: Denver
Financial & listing details
- Price per square foot: $985/sqft
- Annual tax amount: $4,082
- Date on market: 4/22/2025
- Listing terms: Cash,Conventional
- Exclusions: Staging Items, Personal Property
- Ownership: Individual
- Electric utility on property: Yes
- Road surface type: Alley Paved, Paved
Price history
| Date | Event | Price |
|---|---|---|
| 6/27/2025 | Sold | $850,000-5.5%$985/sqft |
Source:  REcolorado as distributed by MLS GRID #8307972 Report a problem REcolorado as distributed by MLS GRID #8307972 Report a problem | ||
| 6/10/2025 | Pending sale | $899,000$1,042/sqft |
Source: REcolorado as distributed by MLS GRID #8307972 Report a problem | ||
| 4/22/2025 | Listed for sale | $899,000$1,042/sqft |
Source: REcolorado as distributed by MLS GRID #8307972 Report a problem | ||
Public tax history
Tax history is unavailable.
Neighborhood: Cherry Creek
Nearby homes
- $1,300,0002 bd2 ba1.3k sqft250 Columbine St UNIT 210, Denver, CO 80206Sold

- $--1 bd2 ba888 sqft250 Columbine St #411, Denver, CO 80206Off Market
- $--1 bd1 ba934 sqft250 Columbine St UNIT 311, Denver, CO 80206Off Market
- $--1 bd1 ba1.1k sqft250 Columbine St UNIT 220, Denver, CO 80206Off Market

- $--1 bd2 ba1.1k sqft250 Columbine St UNIT 206, Denver, CO 80206Off Market
- $1,002,2001 bd1 ba1.1k sqft250 Columbine St UNIT 313, Denver, CO 80206Off Market
- $1,062,1001 bd2 ba1k sqft250 Columbine St UNIT 206-L, Denver, CO 80206Off Market
- $2,255,8003 bd3 ba-- sqft250 Columbine St APT 302, Denver, CO 80206Off Market
Nearby schools
GreatSchools rating
- 10/10Bromwell Elementary SchoolGrades: PK-5Distance: 0.1 mi
- 9/10Morey Middle SchoolGrades: 6-8Distance: 1.6 mi
- 8/10East High SchoolGrades: 9-12Distance: 1.5 mi
Schools provided by the listing agent
- Elementary: Bromwell
- Middle: Morey
- High: East
- District: Denver 1
Source: REcolorado as distributed by MLS GRID. This data may not be complete. We recommend contacting the local school district to confirm school assignments for this home.
Get a cash offer in 3 minutes
Find out how much your home could sell for in as little as 3 minutes with a no-obligation cash offer.
Estimated market value
$828,000
Get a cash offer in 3 minutes
Find out how much your home could sell for in as little as 3 minutes with a no-obligation cash offer.
Estimated market value
$828,000
- Colorado
- Denver County
- Denver
- 80206
- Cherry Creek
- 250 Columbine Street Unit 310
Nearby cities
Nearby neighborhoods
Nearby zip codes
Other Denver Topics
