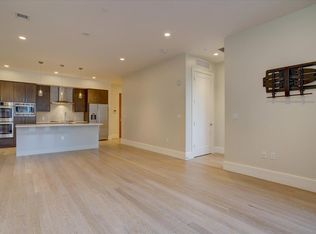
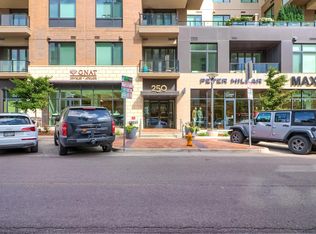
A rare opportunity awaits in one of Denver’s most coveted neighborhoods—this sophisticated residence at 250 Columbine, Unit 210, effortlessly blends contemporary design with refined luxury, just steps from Cherry Creek’s premier shopping, dining, and entertainment. Inside, rich wood flooring and sleek architectural lines come together in perfect harmony, creating an inviting yet elegantly modern space bathed in natural light. The gourmet kitchen showcases striking quartz countertops, top-tier stainless steel appliances, custom cabinetry, and an oversized island. Blurring the lines between comfort and elegance, the space flows seamlessly into the dining and living areas, where a sleek gas fireplace adds warmth, and a private balcony offers a front-row seat to the pulse of the city. The serene primary suite is a true retreat, complete with floor-to-ceiling windows, a spa-inspired ensuite bath with a soaking tub, a glass-enclosed shower, dual vanities, and an impressive walk-in closet. A versatile second bedroom—currently styled as an office—features a spacious closet and easy access to a sleek 3/4 bath. A thoughtfully designed laundry room adds convenience, offering extra storage and organization. Beyond the walls of this stunning home, 250 Columbine delivers a lifestyle of unparalleled luxury. The exclusive 6th-floor amenity deck offers jaw-dropping Downtown Denver and Rocky Mountain views, a fire pit, lounge and dining areas, two gas grills, and a jetted splash pool that transforms into a heated spa for year-round enjoyment. Residents also enjoy access to a fully equipped fitness center, secure parking, and bike storage. Live at the center of it all—Cherry Creek North’s vibrant boutiques, art galleries, and acclaimed restaurants are just outside your door. A rare opportunity to own a sophisticated, low-maintenance residence in one of Denver’s most sought-after neighborhoods.
Sold for $1,300,000
$1,300,000
250 Columbine Street #210, Denver, CO 80206
2beds
1,347sqft
Condominium
Built in 2015
-- sqft lot
$1,239,400 Zestimate®
$965/sqft
$5,042 Estimated rent
Home value
$1,239,400
$1.15M - $1.34M
$5,042/mo
Zestimate® history
Owner options
List your home for rent
$5,042/mo
Rent Zestimate®
Find your next renter with Zillow Rental Manager. Plus, with online applications, you can quickly screen prospective tenants – for free.
$5,042/mo
Rent Zestimate®
Refinance and save
$8,605/mo
Est. payment
Refinancing to a lower rate could help reduce your monthly payments and save thousands over the life of the loan.
$8,605/mo
Est. payment
Explore your selling options
Work with a Zillow partner agent
Leverage their expertise and Zillow's premium Showcase listings to get your home seen by more buyers.
Get startedList with your own agent
Get your home in front of millions of buyers by listing it on Zillow.
Learn how to do itSell it yourself
Take full control of how buyers see your home on Zillow by listing For Sale by Owner (FSBO).
List your homeWhat's special
Zillow last checked:
Listing updated:
Listed by:
Josh Behr 303-903-9535 team@thebehrteam.com,
LIV Sotheby's International Realty,
Linda Behr 720-275-7726,
LIV Sotheby's International Realty
Bought with:
Susan M Diliberti, 001146215
Kentwood Real Estate Cherry Creek
Source: REcolorado as distributed by MLS GRID,MLS#: 6305817
Facts & features
Interior
Bedrooms & bathrooms
- Bedrooms: 2
- Bathrooms: 2
- Full bathrooms: 1
- 3/4 bathrooms: 1
- Main level bathrooms: 2
- Main level bedrooms: 2
Primary bedroom
- Description: Tranquil Primary Suite Offering Ample Natural Light And En-Suite 5-Piece Bath
- Level: Main
- Area: 195 Square Feet
- Dimensions: 13 x 15
Bedroom
- Description: Versatile Second Bedroom, Currently Utilized As A Home Office, With A Sizable 6' X 6' Closet
- Level: Main
- Area: 154 Square Feet
- Dimensions: 11 x 14
Primary bathroom
- Description: Luxurious Primary Bath Featuring A Soaking Tub, Walk-In Shower, And Access To A Generous 13' X 8' Walk-In Closet
- Level: Main
- Area: 169 Square Feet
- Dimensions: 13 x 13
Bathroom
- Description: Contemporary 3/4 Bath Adjacent To The Bedroom, Featuring A Sleek Glass-Enclosed Shower
- Level: Main
Dining room
- Description: Open Dining Area Seamlessly Connecting The Kitchen And Living Room
- Level: Main
- Area: 84 Square Feet
- Dimensions: 14 x 6
Kitchen
- Description: Sleek, Modern Kitchen With Rich Cabinetry, Quartz Countertops, And High-End Stainless Steel Appliances
- Level: Main
- Area: 224 Square Feet
- Dimensions: 14 x 16
Laundry
- Description: Spacious Laundry Room With Tile Flooring, Utility Connections, And Ample Space For Storage And Organization
- Level: Main
- Area: 70 Square Feet
- Dimensions: 7 x 10
Living room
- Description: Bright And Open Living Area With Direct Access To A Private Balcony For Seamless Indoor-Outdoor Living
- Level: Main
- Area: 196 Square Feet
- Dimensions: 14 x 14
Heating
- Forced Air, Natural Gas
Cooling
- Central Air
Appliances
- Included: Cooktop, Dishwasher, Disposal, Double Oven, Microwave, Oven, Range Hood, Refrigerator, Self Cleaning Oven
- Laundry: In Unit
Features
- Built-in Features, Ceiling Fan(s), Eat-in Kitchen, Entrance Foyer, Five Piece Bath, Kitchen Island, No Stairs, Open Floorplan, Primary Suite, Quartz Counters, Walk-In Closet(s)
- Flooring: Tile, Wood
- Windows: Double Pane Windows, Window Coverings
- Has basement: No
- Number of fireplaces: 1
- Fireplace features: Gas, Living Room
- Common walls with other units/homes: 2+ Common Walls
Interior area
- Total structure area: 1,347
- Total interior livable area: 1,347 sqft
- Finished area above ground: 1,347
Property
Parking
- Total spaces: 2
- Parking features: Tandem
- Has garage: Yes
- Details: Reserved Spaces: 2
Features
- Levels: One
- Stories: 1
- Patio & porch: Covered, Patio, Rooftop
- Exterior features: Balcony, Elevator, Fire Pit, Gas Grill, Gas Valve, Lighting
- Pool features: Outdoor Pool
- Has spa: Yes
- Spa features: Spa/Hot Tub
Details
- Parcel number: 512222090
- Zoning: C-MX-8
- Special conditions: Standard
Construction
Type & style
- Home type: Condo
- Architectural style: Contemporary
- Property subtype: Condominium
- Attached to another structure: Yes
Materials
- Concrete, Other
- Roof: Unknown
Condition
- Year built: 2015
Utilities & green energy
- Sewer: Public Sewer
- Water: Public
- Utilities for property: Cable Available
Community & HOA
Community
- Security: Carbon Monoxide Detector(s), Key Card Entry, Radon Detector, Secured Garage/Parking, Smoke Detector(s)
- Subdivision: Cherry Creek
HOA
- Has HOA: Yes
- Amenities included: Bike Storage, Elevator(s), Fitness Center, Front Desk, Management, Pool, Security, Storage
- Services included: Maintenance Structure, Recycling, Sewer, Snow Removal, Trash, Water
- HOA fee: $1,046 monthly
- HOA name: East West Urban Management
- HOA phone: 720-904-6904
Location
- Region: Denver
Financial & listing details
- Price per square foot: $965/sqft
- Annual tax amount: $7,109
- Date on market: 2/5/2025
- Listing terms: Cash,Conventional,VA Loan
- Exclusions: Seller's Personal Property
- Ownership: Corporation/Trust
- Electric utility on property: Yes
- Road surface type: Paved
Price history
| Date | Event | Price |
|---|---|---|
| 3/7/2025 | Sold | $1,300,000+1.2%$965/sqft |
Source:  REcolorado as distributed by MLS GRID #6305817 Report a problem REcolorado as distributed by MLS GRID #6305817 Report a problem | ||
| 2/10/2025 | Pending sale | $1,285,000$954/sqft |
Source: REcolorado as distributed by MLS GRID #6305817 Report a problem | ||
| 2/5/2025 | Listed for sale | $1,285,000$954/sqft |
Source: REcolorado as distributed by MLS GRID #6305817 Report a problem | ||
Public tax history
Tax history is unavailable.
Neighborhood: Cherry Creek
Nearby homes
- $--1 bd2 ba888 sqft250 Columbine St #411, Denver, CO 80206Off Market
- $--1 bd1 ba934 sqft250 Columbine St UNIT 311, Denver, CO 80206Off Market
- $--1 bd1 ba1.1k sqft250 Columbine St UNIT 220, Denver, CO 80206Off Market

- $--1 bd2 ba1.1k sqft250 Columbine St UNIT 206, Denver, CO 80206Off Market
- $1,002,2001 bd1 ba1.1k sqft250 Columbine St UNIT 313, Denver, CO 80206Off Market
- $1,035,0001 bd2 ba1k sqft250 Columbine St UNIT 206-L, Denver, CO 80206Off Market
- $2,241,0003 bd3 ba-- sqft250 Columbine St APT 302, Denver, CO 80206Off Market
- $850,0001 bd2 ba863 sqft250 Columbine St UNIT 310, Denver, CO 80206Sold
Nearby schools
GreatSchools rating
- 10/10Bromwell Elementary SchoolGrades: PK-5Distance: 0.1 mi
- 9/10Morey Middle SchoolGrades: 6-8Distance: 1.6 mi
- 8/10East High SchoolGrades: 9-12Distance: 1.5 mi
Schools provided by the listing agent
- Elementary: Bromwell
- Middle: Morey
- High: East
- District: Denver 1
Source: REcolorado as distributed by MLS GRID. This data may not be complete. We recommend contacting the local school district to confirm school assignments for this home.
Get a cash offer in 3 minutes
Find out how much your home could sell for in as little as 3 minutes with a no-obligation cash offer.
Estimated market value
$1,239,400
Get a cash offer in 3 minutes
Find out how much your home could sell for in as little as 3 minutes with a no-obligation cash offer.
Estimated market value
$1,239,400
- Colorado
- Denver County
- Denver
- 80206
- Cherry Creek
- 250 Columbine Street Unit 210
Nearby cities
Nearby neighborhoods
Nearby zip codes
Other Denver Topics
