A distinguished residence in the heart of Cherry Creek North, this home embodies refined luxury and timeless sophistication. Framed by mature trees that provide both beauty and privacy, the property offers an exceptional sense of retreat in one of Denver's most coveted locations.
Inside, expansive light-filled living spaces are complemented by elegant architectural details and elevated designer finishes throughout. The reimagined kitchen serves as the centerpiece, showcasing a stunning quartzite island, custom bar, and seamless flow ideal for both intimate gatherings and grand entertaining.
Indoor-outdoor living is effortlessly achieved with private outdoor spaces and picturesque mountain views. The serene primary suite offers a spa-inspired bath and luxurious scale, while thoughtfully designed secondary bedrooms provide flexibility and comfort. To add convenience to the home, the house has been prewired for an elevator.
The fully finished lower level expands the living experience with generous space for a media room, fitness, or guest retreat. A rare 3-car garage and heated driveway add both convenience and distinction-an exceptional amenity in this premier neighborhood.
Just moments from world-class dining, boutique shopping, and renowned galleries, this is a rare opportunity to own a truly elevated residence in one of Denver's most prestigious enclaves. Shown by private appointment-discover the difference firsthand.
https://listings.mediaprophotos.com/videos/019dc128-1168-7067-a4cd-15e7fec0b04b?v=187
For sale
Price cut: $100K (7/1)
$2,900,000
2700 E 4th Avenue, Denver, CO 80206
3beds
5,009sqft
:
Get pre-qualified$18,511/mo
Townhouse
Built in 2001
3,206 Square Feet Lot
$-- Zestimate®
$579/sqft
$-- HOA
What's special
Elegant architectural detailsPicturesque mountain viewsSpa-inspired bathElevated designer finishes throughoutLuxurious scaleCustom barSerene primary suite
- 91 days |
- 874 |
- 36 |
Zillow last checked:
Listing updated:
Listed by:
Kathleen McKern 281-797-1083 kathleenmckern@westandmainhomes.com,
West and Main Homes Inc
Source: REcolorado as distributed by MLS GRID,MLS#: 2613414
Facts & features
Interior
Bedrooms & bathrooms
- Bedrooms: 3
- Bathrooms: 5
- Full bathrooms: 4
- 1/2 bathrooms: 1
- Main level bathrooms: 1
Bedroom
- Features: Primary Suite
- Level: Upper
Bedroom
- Level: Upper
Bedroom
- Level: Upper
Bathroom
- Features: En Suite Bathroom
- Level: Upper
Bathroom
- Features: En Suite Bathroom
- Level: Upper
Bathroom
- Level: Upper
Bathroom
- Level: Basement
Bathroom
- Level: Main
Bonus room
- Level: Main
Bonus room
- Level: Upper
Bonus room
- Level: Basement
Dining room
- Level: Main
Family room
- Level: Main
Kitchen
- Level: Main
Laundry
- Level: Upper
Living room
- Level: Main
Heating
- Electric, Forced Air, Natural Gas
Cooling
- Central Air
Appliances
- Included: Bar Fridge, Dishwasher, Disposal, Microwave, Oven, Range, Range Hood, Refrigerator, Self Cleaning Oven, Trash Compactor
Features
- Built-in Features, Ceiling Fan(s), Five Piece Bath, Kitchen Island, Open Floorplan, Primary Suite, Smoke Free, Sound System, Vaulted Ceiling(s), Walk-In Closet(s), Wet Bar
- Flooring: Carpet, Laminate, Stone, Tile, Wood
- Windows: Skylight(s)
- Basement: Finished,Partial
- Number of fireplaces: 3
- Fireplace features: Family Room, Gas, Gas Log, Living Room, Master Bedroom
- Common walls with other units/homes: 1 Common Wall
Interior area
- Total structure area: 5,009
- Total interior livable area: 5,009 sqft
- Finished area above ground: 4,000
- Finished area below ground: 1,009
Video & virtual tour
Property
Parking
- Total spaces: 4
- Parking features: Garage - Attached, Open
- Attached garage spaces: 3
- Has uncovered spaces: Yes
- Details: Off Street Spaces: 1
Features
- Levels: Three Or More
- Patio & porch: Covered, Front Porch, Patio, Rooftop
- Exterior features: Balcony, Barbecue, Gas Grill, Rain Gutters
- Has spa: Yes
- Spa features: Spa/Hot Tub, Heated
- Fencing: Partial
- Has view: Yes
- View description: City, Mountain(s)
Lot
- Size: 3,206 Square Feet
- Features: Corner Lot, Landscaped, Sprinklers In Front
Details
- Parcel number: 512212099
- Special conditions: Standard
Construction
Type & style
- Home type: Townhouse
- Architectural style: Urban Contemporary
- Property subtype: Townhouse
- Attached to another structure: Yes
Materials
- Frame, Stucco
- Foundation: Concrete Perimeter
- Roof: Concrete
Condition
- Updated/Remodeled
- Year built: 2001
Details
- Builder model: Custom
Utilities & green energy
- Electric: 110V
- Sewer: Public Sewer
- Water: Public
- Utilities for property: Cable Available, Natural Gas Connected
Community & HOA
Community
- Security: Carbon Monoxide Detector(s), Smart Cameras, Smoke Detector(s)
- Subdivision: Cherry Creek
HOA
- Has HOA: No
Location
- Region: Denver
Financial & listing details
- Price per square foot: $579/sqft
- Tax assessed value: $2,584,400
- Annual tax amount: $13,422
- Date on market: 4/28/2026
- Listing terms: Cash,Conventional,Jumbo
- Exclusions: Washer & Dryer, Primary Bedroom Tv, Fourth Level Tv, Refrigerator In Basement Storage Room, Wine Rack In Storage Room, Safe In Storage Room, Three Silver Tool Chests In Garage, Outdoor Furniture On Fourth Level, And Outdoor Furniture On Main Level Patio
- Ownership: Corporation/Trust
- Electric utility on property: Yes
- Road surface type: Paved
Estimated market value
Not available
Estimated sales range
Not available
Not available
Price history
| Date | Event | Price |
|---|---|---|
| 7/1/2026 | Price change | $2,900,000-3.3%$579/sqft |
Source:  REcolorado as distributed by MLS GRID #2613414 Report a problem REcolorado as distributed by MLS GRID #2613414 Report a problem | ||
| 6/1/2026 | Price change | $3,000,000-6.3%$599/sqft |
Source: REcolorado as distributed by MLS GRID #2613414 Report a problem | ||
| 4/28/2026 | Listed for sale | $3,200,000+100%$639/sqft |
Source: REcolorado as distributed by MLS GRID #2613414 Report a problem | ||
| 10/22/2014 | Sold | $1,600,000-3%$319/sqft |
Source: Public Record Report a problem | ||
| 8/30/2014 | Pending sale | $1,650,000$329/sqft |
Source: Kentwood City Properties #7854188 Report a problem | ||
| 8/13/2014 | Listed for sale | $1,650,000-10.8%$329/sqft |
Source: Kentwood City Properties #7854188 Report a problem | ||
| 7/2/2010 | Listing removed | $1,850,000$369/sqft |
Source: Fuller Sotheby's International Realty #885216 Report a problem | ||
| 5/23/2010 | Price change | $1,850,000-5.1%$369/sqft |
Source: Fuller Sotheby's International Realty #885216 Report a problem | ||
| 4/3/2010 | Price change | $1,950,000-1.5%$389/sqft |
Source: Fuller Sotheby's International Realty #867981 Report a problem | ||
| 6/22/2009 | Price change | $1,980,000-5.7%$395/sqft |
Source: The Kentwood Company at Cherry Creek LLC #784227 Report a problem | ||
| 9/25/2008 | Listed for sale | $2,100,000+44.8%$419/sqft |
Source: Active Website #699440 Report a problem | ||
| 8/5/2004 | Sold | $1,450,000+1.3%$289/sqft |
Source: Public Record Report a problem | ||
| 4/10/2001 | Sold | $1,432,000$286/sqft |
Source: Public Record Report a problem | ||
Public tax history
| Year | Property taxes | Tax assessment |
|---|---|---|
| 2024 | $13,132 -4% | $169,470 -2.5% |
| 2023 | $13,679 +3.6% | $173,820 +1.1% |
| 2022 | $13,204 +0.3% | $172,010 -2.8% |
| 2021 | $13,162 +2.9% | $176,950 -0.3% |
| 2020 | $12,793 +24.1% | $177,406 -5.6% |
| 2019 | $10,311 | $187,992 +41.1% |
| 2018 | $10,311 +0.3% | $133,280 |
| 2017 | $10,280 -9.7% | $133,280 -8.6% |
| 2016 | $11,389 +21.6% | $145,770 |
| 2015 | $9,362 0% | $145,770 +29.3% |
| 2014 | $9,366 -10.3% | $112,720 |
| 2013 | $10,447 +17.9% | $112,720 -9.3% |
| 2012 | $8,861 -2.1% | $124,260 +0.2% |
| 2011 | $9,051 +2.2% | $124,060 -8.7% |
| 2010 | $8,854 -9.5% | $135,920 |
| 2009 | $9,785 -0.2% | $135,920 -7.2% |
| 2008 | $9,802 -3.3% | $146,520 |
| 2007 | $10,135 +1.1% | $146,520 -3.2% |
| 2006 | $10,022 +24.3% | $151,380 |
| 2005 | $8,064 +2.8% | $151,380 +17.6% |
| 2003 | $7,843 +200.6% | $128,680 -1.8% |
| 2002 | $2,609 | $131,030 |
Find assessor info on the county website
Monthly payment
Est. payment
Payment breakdown
Explore the cost of this home by adjusting the details. Changes won't be saved.Climate risks
Neighborhood: Cherry Creek
Nearby schools
GreatSchools rating
- 10/10Bromwell Elementary SchoolGrades: PK-5Distance: 0.1 mi
- 9/10Morey Middle SchoolGrades: 6-8Distance: 1.5 mi
- 8/10East High SchoolGrades: 9-12Distance: 1.3 mi
Schools provided by the listing agent
- Elementary: Bromwell
- Middle: Morey
- High: East
- District: Denver 1
Source: REcolorado as distributed by MLS GRID. This data may not be complete. We recommend contacting the local school district to confirm school assignments for this home.
- $2,683,0003 bd3 ba4.9k sqft2720 E 4th Ave, Denver, CO 80206Off Market
- $4,769,5003 bd3 ba4.5k sqft370 N Clayton St, Denver, CO 80206Off Market

- $2,409,0003 bd4 ba4.9k sqft400 Clayton St, Denver, CO 80206Off Market
- $1,603,1002 bd3 ba1.7k sqft2707 E 4th Ave, Denver, CO 80206Off Market
- $2,488,3004 bd6 ba4.4k sqft404 Clayton St, Denver, CO 80206Off Market
- $1,770,9002 bd3 ba2.5k sqft397 Clayton St, Denver, CO 80206Off Market
- $2,488,1004 bd4 ba3.1k sqft408 Clayton St, Denver, CO 80206Off Market
- $1,555,7004 bd3 ba3.1k sqft403 Detroit St, Denver, CO 80206Off Market
A local agent can set up tours, give advice and negotiate with sellers.
Similar homes
- $3,175,0004 bd4 ba5.2k sqft465 Madison Street, Denver, CO 80206For Sale

 MLS ID #7259902, Trelora Realty Team, Trelora Realty, Inc.. REcolorado as distributed by MLS GRID
 - $2,499,9004 bd5 ba4.3k sqft3215 E 7th Avenue Parkway, Denver, CO 80206For Sale
 MLS ID #2112131, Jessica Northrop, Compass - Denver. REcolorado as distributed by MLS GRID
 - $3,495,0005 bd5 ba5.1k sqft2030 E 7th Avenue Parkway, Denver, CO 80206For Sale
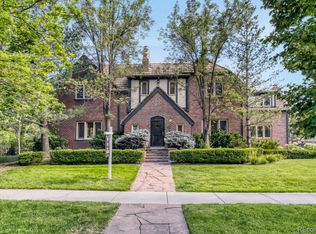 MLS ID #6073920, Heather Bacon, RE/MAX of Cherry Creek. REcolorado as distributed by MLS GRID
 - $2,990,0006 bd5 ba5.3k sqft1346 S Gaylord Street, Denver, CO 80210For Sale
 MLS ID #8067336, Susie Dews, Compass - Denver. REcolorado as distributed by MLS GRID
 - $2,799,9995 bd4 ba5k sqft3045 Ohm Way, Denver, CO 80209For SaleMLS ID #4731249, Samantha Wise, Milehimodern. REcolorado as distributed by MLS GRID
- $4,250,0006 bd6 ba5.7k sqft274 Vine Street, Denver, CO 80206For SaleMLS ID #5666933, Caroline Turner, Keller Williams Integrity Real Estate LLC. REcolorado as distributed by MLS GRID
- $2,995,0005 bd5 ba5.6k sqft850 S Saint Paul Street, Denver, CO 80209For SaleMLS ID #8149504, Alison Savant Kahn, Milehimodern. REcolorado as distributed by MLS GRID
- $2,800,0005 bd4 ba4.7k sqft996 S Gilpin Street, Denver, CO 80209For SaleMLS ID #2207703, Christopher Bouc, LIV Sotheby's International Realty. REcolorado as distributed by MLS GRID
- $2,800,0006 bd5 ba5.2k sqft929 N Pearl Street, Denver, CO 80203For SaleMLS ID #4892489, Rachel Simring, Milehimodern. REcolorado as distributed by MLS GRID
- $2,995,0005 bd6 ba4.5k sqft516 S High Street, Denver, CO 80209For SaleMLS ID #1730171, Deviree Vallejo, LIV Sotheby's International Realty. REcolorado as distributed by MLS GRID
- $1,545,0003 bd4 ba3.9k sqft10 S Madison Street, Denver, CO 80209For SaleMLS ID #1834562, Brent Gilles, Kentwood Real Estate Cherry Creek. REcolorado as distributed by MLS GRID
- $2,925,0005 bd5 ba4.6k sqft1505 S Gaylord Street, Denver, CO 80210New ConstructionMLS ID #4385561, Jeffrey Palmquist, MODUS Real Estate. REcolorado as distributed by MLS GRID
- $2,995,0005 bd5 ba4.6k sqft1150 S Gilpin Street, Denver, CO 80210For SaleMLS ID #2764368, Lea Van Schaack, LIV Sotheby's International Realty. REcolorado as distributed by MLS GRID
- $2,295,0004 bd4 ba4.4k sqft4301 E 6th Avenue Parkway, Denver, CO 80220For SaleMLS ID #2528783, Jan Nelsen, LIV Sotheby's International Realty. REcolorado as distributed by MLS GRID
- $3,250,0003 bd6 ba6.8k sqft4053 E Iris Ct, Greenwood Village, CO 80121For Sale
 MLS ID #1064995, Mitch Lazar, Compass-Denver. IRES as distributed by MLS GRID
 - $3,400,0005 bd6 ba5.9k sqft137 Dahlia Street, Denver, CO 80220For SaleMLS ID #2931190, Shaylisa Turner, Compass - Denver. REcolorado as distributed by MLS GRID
- $2,350,0005 bd4 ba3.7k sqft395 Albion Street, Denver, CO 80220For SaleMLS ID #5419868, Sonya Peterson, LIV Sotheby's International Realty. REcolorado as distributed by MLS GRID
- $1,699,0003 bd4 ba4.3k sqft66 S Jackson Street, Denver, CO 80209For SaleMLS ID #1711981, Tonie Benetti, TBK Real Estate Solutions, LLC. REcolorado as distributed by MLS GRID
- $2,195,0005 bd5 ba3.7k sqft201 S Lafayette St, Denver, CO 80209For SaleMLS ID #1064063, Andrew Abrams, Guide Real Estate. IRES as distributed by MLS GRID
- $2,000,0004 bd5 ba4.1k sqft401 N High Street, Denver, CO 80218For SaleMLS ID #8236290, Brittney Vernon, eXp Realty, LLC. REcolorado as distributed by MLS GRID
