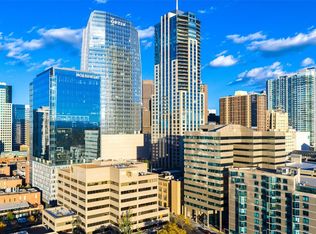
Luxury living is exquisitely redefined in this residence poised within the Four Seasons. Boasting breathtaking views, the interior has been completely transformed with a stunning $1.5 million renovation. Designer finishes adorn every surface, inspiring a curated and elegant atmosphere. Natural light fills an open layout, from an exquisite chef’s kitchen with high-end appliances to spacious living and dining areas well-suited for elegant entertaining. Sliding glass doors open to an expansive balcony, the perfect setting to indulge in outdoor relaxation. The primary suite is impressive with beautiful built-ins and a tranquil bath. Two additional bedrooms and baths complete this high-end escape. A laundry room with storage and a washer and dryer set is an added convenience. Located within a world-class hotel, residents are treated to exclusive amenities including a 24-hour concierge, two deeded parking spaces and access to the Four Seasons Spa, fitness center and year-round swimming pool.
For sale
$5,500,000
1133 14th Street #2820, Denver, CO 80202
3beds
3,120sqft
Condominium
Built in 2008
-- sqft lot
$-- Zestimate®
$1,763/sqft
$3,858/mo HOA
What's special
Designer finishesBreathtaking viewsPrimary suiteBeautiful built-insExpansive balconyLaundry room with storageTranquil bath
- 362 days
- 372
- 9
Zillow last checked:
Listing updated:
Listed by:
Alison Savant Kahn 720-331-3001 alison@milehimodern.com,
Milehimodern,
John Zuckert 303-550-2202,
Milehimodern
Source: REcolorado as distributed by MLS GRID,MLS#: 2144269
Facts & features
Interior
Bedrooms & bathrooms
- Bedrooms: 3
- Bathrooms: 4
- Full bathrooms: 3
- 1/2 bathrooms: 1
- Main level bathrooms: 4
- Main level bedrooms: 3
Bedroom
- Level: Main
Bedroom
- Level: Main
Bathroom
- Level: Main
Bathroom
- Level: Main
Bathroom
- Level: Main
Other
- Level: Main
Other
- Level: Main
Dining room
- Level: Main
Kitchen
- Level: Main
Laundry
- Level: Main
Living room
- Level: Main
Heating
- Forced Air
Cooling
- Central Air
Appliances
- Included: Dishwasher, Oven, Range, Range Hood, Refrigerator, Wine Cooler
- Laundry: In Unit
Features
- Built-in Features, Eat-in Kitchen, Entrance Foyer, Kitchen Island, No Stairs, Open Floorplan, Pantry, Primary Suite, Walk-In Closet(s)
- Flooring: Tile, Wood
- Windows: Window Coverings
- Has basement: No
- Number of fireplaces: 1
- Fireplace features: Living Room
- Common walls with other units/homes: 2+ Common Walls
Interior area
- Total structure area: 3,120
- Total interior livable area: 3,120 sqft
- Finished area above ground: 3,120
Video & virtual tour
Property
Parking
- Total spaces: 2
- Details: Reserved Spaces: 2
Features
- Levels: One
- Stories: 1
- Patio & porch: Covered, Patio
- Exterior features: Balcony, Lighting
- Has view: Yes
- View description: City, Mountain(s)
Details
- Parcel number: 234537073
- Zoning: D-TD
- Special conditions: Standard
Construction
Type & style
- Home type: Condo
- Property subtype: Condominium
- Attached to another structure: Yes
Materials
- Brick, Concrete, Steel Siding
- Roof: Tar/Gravel
Condition
- Updated/Remodeled
- Year built: 2008
Utilities & green energy
- Sewer: Public Sewer
- Water: Public
- Utilities for property: Electricity Connected, Internet Access (Wired), Natural Gas Connected, Phone Available
Community & HOA
Community
- Subdivision: Four Seasons
HOA
- Has HOA: Yes
- HOA fee: $11,575 quarterly
- HOA name: Four Seasons
- HOA phone: 303-389-3040
Location
- Region: Denver
Financial & listing details
- Price per square foot: $1,763/sqft
- Tax assessed value: $2,778,200
- Annual tax amount: $15,547
- Date on market: 9/5/2025
- Listing terms: Cash,Conventional,Other
- Exclusions: Seller's Personal Property
- Ownership: Individual
- Electric utility on property: Yes
- Road surface type: Paved
Estimated market value
Not available
Estimated sales range
Not available
Not available
Price history
| Date | Event | Price |
|---|---|---|
| 9/5/2025 | Listed for sale | $5,500,000+94.7%$1,763/sqft |
Source:  REcolorado as distributed by MLS GRID #2144269 Report a problem REcolorado as distributed by MLS GRID #2144269 Report a problem | ||
| 9/28/2021 | Sold | $2,825,000+48.8%$905/sqft |
Source: Public Record Report a problem | ||
| 1/6/2016 | Sold | $1,899,000-2.6%$609/sqft |
Source: Public Record Report a problem | ||
| 7/22/2015 | Price change | $1,949,000-7.1%$625/sqft |
Source: Kentwood Real Estate #3312886 Report a problem | ||
| 6/13/2015 | Price change | $2,099,000-8.7%$673/sqft |
Source: Kentwood Real Estate #3312886 Report a problem | ||
| 9/14/2014 | Price change | $2,299,000-7.1%$737/sqft |
Source: Kentwood City Properties #3312886 Report a problem | ||
| 5/22/2014 | Listed for sale | $2,475,000+45.1%$793/sqft |
Source: Kentwood Real Estate #3312886 Report a problem | ||
| 3/5/2012 | Sold | $1,705,900$547/sqft |
Source: Public Record Report a problem | ||
Public tax history
| Year | Property taxes | Tax assessment |
|---|---|---|
| 2025 | $15,547 +2.2% | -- |
| 2024 | $15,210 -20.4% | $196,290 -2.3% |
| 2023 | $19,100 +3.6% | $200,900 -16.4% |
| 2022 | $18,437 +56.9% | $240,180 -2.8% |
| 2021 | $11,755 +2.9% | $247,090 +56% |
| 2020 | $11,425 +0.9% | $158,437 -0.7% |
| 2019 | $11,321 | $159,544 +9% |
| 2018 | $11,321 +0.3% | $146,330 |
| 2017 | $11,287 +14.5% | $146,330 +16% |
| 2016 | $9,859 +9.1% | $126,190 |
| 2015 | $9,038 0% | $126,190 +16% |
| 2014 | $9,042 -28.1% | $108,820 |
| 2013 | $12,571 -25.2% | $108,820 -27.2% |
| 2012 | $16,811 | $149,530 |
Find assessor info on the county website
Monthly payment
Est. payment
Payment breakdown
Explore the cost of this home by adjusting the details. Changes won't be saved.Climate risks
Neighborhood: Central Business District
Nearby schools
Schools provided by the listing agent
- Elementary: Greenlee
- Middle: Kepner
- High: Southwest Early College
- District: Denver 1
Source: REcolorado as distributed by MLS GRID. This data may not be complete. We recommend contacting the local school district to confirm school assignments for this home.


Similar homes
- $4,300,0003 bd4 ba3k sqft1133 14th Street #3320, Denver, CO 80202For Sale

 MLS ID #9027225, Karen Brinckerhoff, Kentwood Real Estate DTC, LLC. REcolorado as distributed by MLS GRID
 - $3,950,0003 bd4 ba3.1k sqftFour Seasons, Denver, CO 80202For Sale
 MLS ID #7246423, Stan Kniss, Fantastic Frank Colorado. REcolorado as distributed by MLS GRID
 - $3,250,0002 bd3 ba2.8k sqft1750 Wewatta Street #1934, Denver, CO 80202For Sale
 MLS ID #5946888, Joy Van Gilder, Slifer Smith and Frampton Real Estate. REcolorado as distributed by MLS GRID
 - $3,950,0004 bd4 ba4k sqft1610 Little Raven Street #PH6, Denver, CO 80202For Sale
 MLS ID #5502627, Nicole Scholle, LIV Sotheby's International Realty. REcolorado as distributed by MLS GRID
 - $2,800,0002 bd3 ba4.1k sqftFlour Mill Lofts, Denver, CO 80202For SaleMLS ID #8978046, Meredith Loux, Corcoran Perry & Co.. REcolorado as distributed by MLS GRID
- $4,600,0003 bd4 ba3.5k sqft1650 Fillmore Street #1107, Denver, CO 80206For SaleMLS ID #7779448, Amy Cesario, Compass - Denver. REcolorado as distributed by MLS GRID
- $4,300,0003 bd3 ba3.3k sqft250 Columbine, Denver, CO 80206For SaleMLS ID #6155990, Ian Wolfe, LIV Sotheby's International Realty. REcolorado as distributed by MLS GRID
- $4,950,0002 bd3 ba4k sqftHuntington House on Cheesman Park, Denver, CO 80206For SaleMLS ID #6604254, Marilyn Kal-Hagan, Compass - Denver. REcolorado as distributed by MLS GRID
- $5,850,0003 bd4 ba2.6k sqftWaldorf Astoria Residences Cherry Creek, Denver, CO 80206New ConstructionMLS ID #3815901, Dawn Raymond, Kentwood Real Estate Cherry Creek. REcolorado as distributed by MLS GRID
- $3,775,0002 bd3 ba2.9k sqftNorthCreek, Denver, CO 80206For SaleMLS ID #8490966, Dawn Raymond, Kentwood Real Estate Cherry Creek. REcolorado as distributed by MLS GRID
- $4,700,0002 bd3 ba2.4k sqftWaldorf Astoria Residences Cherry Creek, Denver, CO 80206New ConstructionMLS ID #5297047, Dawn Raymond, Kentwood Real Estate Cherry Creek. REcolorado as distributed by MLS GRID
- $2,950,0003 bd4 ba4k sqft641 S Monroe Way, Denver, CO 80209For SaleMLS ID #9347436, Lisa Paterson, Madison & Company Properties. REcolorado as distributed by MLS GRID
- $3,100,0004 bd4 ba3.3k sqft4545 Julian Street, Denver, CO 80211For SaleMLS ID #5703625, Nicki Thompson, RE/MAX Alliance - Olde Town. REcolorado as distributed by MLS GRID
- $6,625,0002 bd3 ba2.4k sqftWaldorf Astoria Residences Cherry Creek, Denver, CO 80206New ConstructionMLS ID #5997332, Dawn Raymond, Kentwood Real Estate Cherry Creek. REcolorado as distributed by MLS GRID
- $4,800,0006 bd5 ba3.5k sqft20682 Falcon Wing Rd, Indian Hills, CO 80454For Sale
 MLS ID #1046420, Blake Chevalier, eXp Realty LLC. IRES as distributed by MLS GRID
 - $2,995,0004 bd5 ba4.5k sqft2250 Stuart Street, Denver, CO 80212For SaleMLS ID #9466643, Tom Lilly, Madison & Company Properties. REcolorado as distributed by MLS GRID
- $3,200,0004 bd5 ba4k sqft353 Bellaire Street, Denver, CO 80220For SaleMLS ID #8662763, Melanie Yacko, Urban Realty Group Corporation. REcolorado as distributed by MLS GRID
- $3,075,0004 bd5 ba4k sqft3080 E Flora Pl, Denver, CO 80210For SaleMLS ID #1066564, Rachel Sartin, Corken & Company Real Estate. IRES as distributed by MLS GRID
- $2,895,0005 bd5 ba4.6k sqft1150 S Gilpin Street, Denver, CO 80210For SaleMLS ID #2764368, Lea Van Schaack, LIV Sotheby's International Realty. REcolorado as distributed by MLS GRID
- $3,500,0006 bd7 ba4.2k sqft1901 Meade Street, Denver, CO 80204New ConstructionMLS ID #6740832, Jed MacArthur, RE/MAX of Boulder. REcolorado as distributed by MLS GRID
