***DO NOT CONTACT OWNERS*** Listing Expired, Property Leased. If interested in a purchase, contact Mitch Lazar at Compass: 720-507-4448. Stay Tuned. We'll be Back On The Market. Listing Broker and Seller make no representation or warranties as to the accuracy of any information provided in the MLS listing including, but not limited to: square footage, schools, HOA, bedrooms, bathrooms, lot size, taxes. Data is provided for informational purposes only. Buyer to verify all information.
For sale
$3,295,000
4181 S Ivy Ln, Cherry Hills Village, CO 80111
6beds
7,545sqft
:
Get pre-qualified$20,736/mo
Single Family Residence
Built in 1968
0.33 Acres Lot
$-- Zestimate®
$437/sqft
$8/mo HOA
What's special
- 40 days |
- 1,490 |
- 49 |
Zillow last checked:
Listing updated:
Listed by:
Mitch Lazar 720-507-4448,
Compass-Denver
Source: IRES as distributed by MLS GRID,MLS#: 1063049
Facts & features
Interior
Bedrooms & bathrooms
- Bedrooms: 6
- Bathrooms: 6
- Full bathrooms: 4
- 3/4 bathrooms: 2
- Main level bathrooms: 2
Rooms
- Room types: Media Room
Primary bedroom
- Description: Carpet
- Level: Upper
- Area: 750 Square Feet
- Dimensions: 25 x 30
Bedroom 2
- Description: Carpet
- Level: Upper
Bedroom 3
- Description: Carpet
- Level: Upper
Bedroom 4
- Description: Carpet
- Level: Main
Bedroom 5
- Description: Carpet
- Level: Basement
Bedroom 6
- Description: Carpet
- Level: Basement
Dining room
- Description: Wood
- Level: Main
Family room
- Description: Carpet
- Level: Lower
Great room
- Description: Wood
- Level: Main
Kitchen
- Description: Wood
- Level: Main
- Area: 750 Square Feet
- Dimensions: 30 x 25
Laundry
- Description: Tile
- Level: Lower
Living room
- Description: Wood
- Level: Main
Recreation room
- Description: Carpet
- Level: Lower
Study
- Description: Wood
- Level: Main
Heating
- Forced Air, Baseboard
Cooling
- Central Air
Appliances
- Included: Gas Range, Double Oven, Dishwasher, Refrigerator, Bar Fridge, Washer, Dryer, Microwave, Trash Compactor, Gas Bar-B-Q, Disposal
Features
- Eat-in Kitchen, Separate Dining Room, Cathedral Ceiling(s), Open Floorplan, Workshop, Pantry, Walk-In Closet(s), Kitchen Island, Theatre Room, High Ceilings
- Basement: Full,Partially Finished,Walk-Out Access
Interior area
- Total structure area: 4,841
- Total interior livable area: 7,545 sqft
- Finished area above ground: 4,841
Video & virtual tour
Property
Parking
- Total spaces: 3
- Parking features: Garage Door Opener, Attached, Oversized
- Attached garage spaces: 3
- Details: Attached
Features
- Levels: Two
- Stories: 2
- Patio & porch: Patio, Deck
- Exterior features: Sprinkler System, Balcony
- Fencing: Fenced,Wood
- Has view: Yes
- View description: Mountain(s)
Lot
- Size: 0.33 Acres
- Features: Corner Lot, Evergreen Trees, Deciduous Trees, Gutters
Details
- Parcel number: 207505302010
- Zoning: (R) Reside
- Special conditions: Private Owner
Construction
Type & style
- Home type: SingleFamily
- Architectural style: Contemporary
- Property subtype: Single Family Residence
Materials
- Frame, Stone, Stucco
- Roof: Tile
Condition
- New construction: No
- Year built: 1968
Utilities & green energy
- Electric: Xcel
- Gas: Xcel
- Sewer: Public Sewer
- Water: City
- Utilities for property: Cable Available, Satellite Avail, High Speed Avail
Community & HOA
Community
- Subdivision: Southmoor Vista
HOA
- Has HOA: Yes
- Services included: Management
- HOA fee: $100 annually
- HOA name: Southmoor Vista
Location
- Region: Cherry Hills Village
Financial & listing details
- Price per square foot: $437/sqft
- Tax assessed value: $2,985,000
- Annual tax amount: $20,836
- Date on market: 6/30/2026
- Listing terms: Cash,Conventional
- Road surface type: Concrete
Estimated market value
Not available
Estimated sales range
Not available
Not available
Price history
| Date | Event | Price |
|---|---|---|
| 8/7/2026 | Listing removed | $11,500$2/sqft |
Source: REcolorado as distributed by MLS GRID #5057462 Report a problem | ||
| 6/30/2026 | Listed for sale | $3,295,000+353.9%$437/sqft |
Source:  REcolorado as distributed by MLS GRID #IR1063049 Report a problem REcolorado as distributed by MLS GRID #IR1063049 Report a problem | ||
| 4/3/2026 | Listed for rent | $11,500+9.5%$2/sqft |
Source: REcolorado as distributed by MLS GRID #5057462 Report a problem | ||
| 7/12/2025 | Listing removed | $10,500$1/sqft |
Source: Zillow Rentals Report a problem | ||
| 6/21/2025 | Listed for rent | $10,500$1/sqft |
Source: Zillow Rentals Report a problem | ||
| 10/18/2004 | Sold | $726,000+21.4%$96/sqft |
Source: Public Record Report a problem | ||
| 7/17/2002 | Sold | $597,780$79/sqft |
Source: Public Record Report a problem | ||
Public tax history
| Year | Property taxes | Tax assessment |
|---|---|---|
| 2025 | $18,662 +12.7% | $186,563 +1.5% |
| 2024 | $16,564 +36.8% | $183,727 -2.9% |
| 2023 | $12,112 -0.9% | $189,231 +47.5% |
| 2022 | $12,224 | $128,311 -2.8% |
| 2021 | -- | $132,004 +1.5% |
| 2020 | $12,160 +6.4% | $130,030 |
| 2019 | $11,426 | $130,030 +8% |
| 2018 | $11,426 +1.3% | $120,355 |
| 2017 | $11,283 | $120,355 -1.1% |
| 2016 | -- | $121,732 |
| 2015 | -- | $121,732 +22.9% |
| 2014 | $11,583 +13.3% | $99,038 -2.2% |
| 2013 | $10,219 | $101,310 |
| 2012 | -- | $101,310 |
| 2011 | $11,363 +2.4% | $101,310 -14.3% |
| 2010 | $11,100 -7.7% | $118,170 |
| 2009 | $12,026 | $118,170 -6.9% |
| 2008 | -- | $126,898 |
| 2007 | -- | $126,898 +136.3% |
| 2006 | -- | $53,706 |
| 2005 | -- | $53,706 +6.1% |
| 2002 | $4,372 +32.3% | $50,600 +41.7% |
| 2001 | $3,305 | $35,720 |
Find assessor info on the county website
Monthly payment
Est. payment
Payment breakdown
Explore the cost of this home by adjusting the details. Changes won't be saved.Climate risks
Neighborhood: 80111
Nearby schools
GreatSchools rating
- 7/10Cherry Hills Village Elementary SchoolGrades: PK-5Distance: 2 mi
- 8/10West Middle SchoolGrades: 6-8Distance: 1.3 mi
- 9/10Cherry Creek High SchoolGrades: 9-12Distance: 2.4 mi
Schools provided by the listing agent
- Elementary: Cherry Hills Village
- Middle: West
- High: Cherry Creek
Source: IRES as distributed by MLS GRID. This data may not be complete. We recommend contacting the local school district to confirm school assignments for this home.
- $1,515,8004 bd3 ba2.3k sqft4171 S Ivy Ln, Cherry Hills Village, CO 80111Off Market
- $2,059,7005 bd3 ba4.4k sqft4070 S Holly St, Cherry Hills Village, CO 80111Off Market
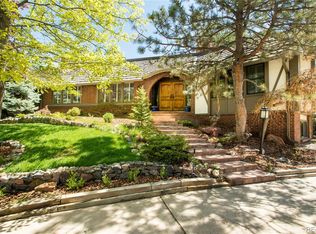
- $2,359,8005 bd4 ba5k sqft5715 E Oxford Ave, Cherry Hills Village, CO 80111Off Market
- $1,749,3004 bd5 ba2.8k sqft5650 E Oxford Ave, Cherry Hills Village, CO 80111Off Market
- $2,389,7003 bd5 ba3.2k sqft5740 E Nassau Pl, Cherry Hills Village, CO 80111Off Market
- $2,442,4006 bd3 ba3.5k sqft4151 S Ivy Ln, Cherry Hills Village, CO 80111Off Market
- $2,375,2005 bd5 ba4.2k sqft5704 E Oxford Ave, Cherry Hills Village, CO 80111Off Market
- $2,200,0004 bd5 ba3.6k sqft4060 S Holly St, Cherry Hills Village, CO 80111Off Market
A local agent can set up tours, give advice and negotiate with sellers.
Similar homes
- $3,998,0005 bd7 ba7.5k sqft6180 E Quincy Avenue, Cherry Hills Village, CO 80111For Sale

 MLS ID #1803562, Megan Khalafi, Century 21 Dream Home. REcolorado as distributed by MLS GRID
 - $3,195,0005 bd7 ba8.6k sqft81 Cherry Hills Farm Drive, Cherry Hills Village, CO 80113For Sale
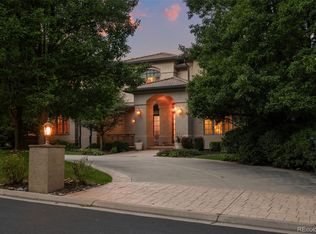 MLS ID #2137655, Helm, Weaver, Helm, Compass - Denver. REcolorado as distributed by MLS GRID
 - $3,360,0006 bd7 ba7.8k sqft5835 S Franklin Court, Greenwood Village, CO 80121For Sale
 MLS ID #3937149, Lisa Snyder, Compass - Denver. REcolorado as distributed by MLS GRID
 - $3,500,0004 bd5 ba7k sqft2175 S Monroe Street, Denver, CO 80210For Sale
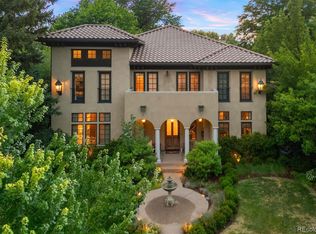 MLS ID #9995173, Todd L Crosbie, LIV Sotheby's International Realty. REcolorado as distributed by MLS GRID
 - $2,995,0004 bd5 ba5.8k sqft1101 E Belleview Avenue, Cherry Hills Village, CO 80121For SaleMLS ID #2885033, Helm, Weaver, Helm, Compass - Denver. REcolorado as distributed by MLS GRID
- $3,895,0005 bd6 ba7.7k sqft2230 E Grand Avenue, Cherry Hills Village, CO 80113For SaleMLS ID #5143990, Deviree Vallejo, LIV Sotheby's International Realty. REcolorado as distributed by MLS GRID
- $2,950,0006 bd7 ba6.5k sqft5181 Preserve Pkwy N, Greenwood Village, CO 80121For Sale
 MLS ID #1063051, Mitch Lazar, Compass-Denver. IRES as distributed by MLS GRID
 - $2,875,0005 bd5 ba5.9k sqft5400 Preserve Parkway S, Greenwood Village, CO 80121For SaleMLS ID #8274578, Tyler Zakovich, Compass - Denver. REcolorado as distributed by MLS GRID
- $2,750,0004 bd6 ba8.3k sqft65 Cherry Hills Farm Drive, Cherry Hills Village, CO 80113For SaleMLS ID #8958258, Vesta Homes, Kentwood Real Estate DTC, LLC. REcolorado as distributed by MLS GRID
- $3,150,0006 bd7 ba8.2k sqft771 Jasmine Street, Denver, CO 80220For SaleMLS ID #4101143, Jon Terry, Alaris Properties LLC. REcolorado as distributed by MLS GRID
- $3,400,0005 bd6 ba5.9k sqft137 Dahlia Street, Denver, CO 80220For SaleMLS ID #2931190, Shaylisa Turner, Compass - Denver. REcolorado as distributed by MLS GRID
- $3,695,0006 bd7 ba6.5k sqft1250 S ELIZABETH Street, Denver, CO 80210For SaleMLS ID #9856433, Ronald Brown, HomeSmart. REcolorado as distributed by MLS GRID
- $4,200,0007 bd10 ba10k sqft42 Sunset Drive, Englewood, CO 80113For SaleMLS ID #2313240, Vivi Gloriod, eXp Realty, LLC. REcolorado as distributed by MLS GRID
- $2,995,0005 bd7 ba7.5k sqft702 Shadycroft Lane, Littleton, CO 80120For SaleMLS ID #9600639, Joel Marosy, INCO Property Management & Sales. REcolorado as distributed by MLS GRID
- $3,100,0005 bd6 ba7.6k sqft55 S Dexter Street, Denver, CO 80246For SaleMLS ID #3814045, Rob Ernstsen, LIV Sotheby's International Realty. REcolorado as distributed by MLS GRID
- $1,800,0006 bd5 ba4.7k sqft2980 S Cherry Way, Denver, CO 80222For SaleMLS ID #8396338, Christine Trigg, Corcoran Perry & Co.. REcolorado as distributed by MLS GRID
- $3,500,0005 bd7 ba7.8k sqft9555 Silent Hills Lane, Lone Tree, CO 80124For SaleMLS ID #6883700, Cari Gallo, RE/MAX Leaders. REcolorado as distributed by MLS GRID
- $2,095,0005 bd4 ba3.9k sqft1300 Green Oaks Drive, Greenwood Village, CO 80121For SaleMLS ID #3988313, Gina Lorenzen and Kara Couzens team, Kentwood Real Estate DTC, LLC. REcolorado as distributed by MLS GRID
- $2,990,0006 bd5 ba5.3k sqft1346 S Gaylord Street, Denver, CO 80210For SaleMLS ID #8067336, Susie Dews, Compass - Denver. REcolorado as distributed by MLS GRID
- $3,695,0005 bd7 ba6.6k sqft301 Krameria Street, Denver, CO 80220For SaleMLS ID #3277002, Heidi Finn, Urban Luxe Real Estate. REcolorado as distributed by MLS GRID
