Perched atop one of the highest elevations in Cherry Hills Village with panoramic views of the Rocky Mountains, 61 Charlou was one of the four most coveted lots released in Charlou’s original development plan. Located at the end of little-known cul-de-sac, the winding driveway leads to a sprawling single-level home with amazing privacy and a feeling of being on top of the world. The property was acquired in 2019 by the current owners, who undertook an extensive re-build of the original home. The vision was to construct a forever home with superior quality and a style that would last for decades. Teaming with a renowned local contractor and Colorado’s own interior designer, Andrea Schumacher, the owners sourced only the finest materials that would blend in its natural form with a vibrant, luxurious design theme. The home’s layout is appealing, offering a spacious-feel that commands attention to the A-Framed two-story windows featuring views of the Colorado mountains. On the main level of 4,500 square feet, is a dramatic great room overlooking the back patio, a truly one-of-a-kind kitchen and nook area straight out of Architectural Digest, a step-up dining area that comfortably seats 12, an elegant private office lounge, a primary suite, another large bedroom suite, spacious laundry, exercise room with outdoor access, a mud-room and an oversized, finished four-car garage. The lower level provides another 4,500 square feet with a large recreation area, kitchen/bar, stunning display cases, art walls, two additional expansive primary bedroom suites and an abundance of storage area. The outdoors is fabulous with its stunning landscaping, the full-circle driveway, ginormous trees and numerous seating and entertaining areas all centered towards the west and the mountains. There isn’t another property in Cherry Hills Village that compares to 61 Charlou. It was conceived to be admired and designed to be luxe and comforting.
Sold for $5,800,000
$5,800,000
61 Charlou Circle, Cherry Hills Village, CO 80111
4beds
9,002sqft
Single Family Residence
Built in 2001
1.01 Acres Lot
$5,694,000 Zestimate®
$644/sqft
$7,963 Estimated rent
Home value
$5,694,000
$5.07M - $6.43M
$7,963/mo
Zestimate® history
Owner options
List your home for rent
$7,963/mo
Rent Zestimate®
Find your next renter with Zillow Rental Manager. Plus, with online applications, you can quickly screen prospective tenants – for free.
$7,963/mo
Rent Zestimate®
Refinance and save
$36,707/mo
Est. payment
Refinancing to a lower rate could help reduce your monthly payments and save thousands over the life of the loan.
$36,707/mo
Est. payment
Explore your selling options
Work with a Zillow partner agent
Leverage their expertise and Zillow's premium Showcase listings to get your home seen by more buyers.
Get startedList with your own agent
Get your home in front of millions of buyers by listing it on Zillow.
Learn how to do itSell it yourself
Take full control of how buyers see your home on Zillow by listing For Sale by Owner (FSBO).
List your homeWhat's special
Spacious - feelNatural formLocal contractorExercise roomLarge recreation areaCherry hills villagePrimary suite
Zillow last checked:
Listing updated:
Listed by:
Jeff Hendley 303-877-6767 jeff.hendley@compass.com,
Compass - Denver
Bought with:
Karen Arras, 100016629
Brokers Guild Homes
Source: REcolorado as distributed by MLS GRID,MLS#: 5452390
Facts & features
Interior
Bedrooms & bathrooms
- Bedrooms: 4
- Bathrooms: 7
- Full bathrooms: 2
- 3/4 bathrooms: 2
- 1/2 bathrooms: 3
- Main level bathrooms: 4
- Main level bedrooms: 2
Primary bedroom
- Description: Grand Primary Suite With Vaulted Ceilings, Built-In Fireplace, Custom Lighting, Access To Outdoor Area, Oversized Sitting Area Separate From The Main Bedroom, And A Large Primary Closet
- Level: Main
Bedroom
- Description: Carpeted Room With Vaulted Ceilings, Custom Light Fixtures, Built-In Shelving, A Large Walk-In Closet, And En-Suite Bathroom
- Level: Main
Bedroom
- Description: Carpeted Room With Walk-In Closet And Bathroom
- Level: Basement
Bedroom
- Description: Grand Sized With Entrance/Foyer Area, Large Walk-In Closet, And Access To En-Suite Spa-Like Bathroom
- Level: Basement
Primary bathroom
- Description: Tiled Throughout, Dual Vanities, Oversized Walk-In Closet With Marble Sitting Bench, And A Free-Standing Tub
- Level: Main
Bathroom
- Description: En-Suite Bathroom With Tiled Flooring And Large Vanity Area
- Level: Main
Bathroom
- Level: Main
Bathroom
- Level: Main
Bathroom
- Description: En-Suite, Oversized Shower, Tiles Flooring, Large Stone Vanity
- Level: Basement
Bathroom
- Description: En-Suite Spa-Inspired Bathroom, Grand Open Shower Area With Stone Walls And Flooring, Luxury Vanity Area With Stone Accents
- Level: Basement
Bathroom
- Level: Basement
Bonus room
- Description: Multi-Purpose Area With Access To The Family Room And Bar Area
- Level: Basement
Dining room
- Description: Grand Elevated Area Central To The Home, Hardwood Flooring, Custom Lighting, And An Abundance Of Natural Lighting
- Level: Main
Family room
- Description: Informal Sitting Area And Formal "conversation Area" And A Tiled Bar Area
- Level: Basement
Game room
- Description: Carpeted Game Area With Access To The Family Room And Bar Area
- Level: Basement
Great room
- Description: Oversized With Vaulted Ceilings, Hardwood Flooring, Built-In Fireplace, Floor To Ceiling Windows, And Access To The Stunning Kitchen, Dining Room, And Back Patio
- Level: Main
Gym
- Description: Carpeted Fitness Area With Access To Outdoor Area. Can Easily Serve As Multi-Purpose Room
- Level: Main
Kitchen
- Description: Pristine Kitchen With Hardwood Flooring, Oversized Central Island, Top-Of-The-Line Appliances, With Adjacent Breakfast Nook
- Level: Main
Laundry
- Description: Oversized Laundry Room With Floor To Ceiling Cabinetry And Dual Washers
- Level: Main
Media room
- Level: Basement
Mud room
- Description: Buit In Seating & Cabinetry, Access To Garage And Laundry Room
- Level: Main
Office
- Description: Hardwood Flooring, Abundance Of Natural Light, Built In Cabinetry, Custom Doors Upon Entry
- Level: Main
Utility room
- Level: Basement
Utility room
- Level: Basement
Heating
- Radiant, Radiant Floor
Cooling
- Central Air
Appliances
- Included: Bar Fridge, Convection Oven, Dishwasher, Disposal, Dryer, Freezer, Microwave, Oven, Range, Range Hood, Refrigerator, Washer
- Laundry: In Unit
Features
- Audio/Video Controls, Built-in Features, Eat-in Kitchen, Entrance Foyer, Five Piece Bath, High Ceilings, Kitchen Island, Marble Counters, Open Floorplan, Pantry, Primary Suite, Quartz Counters, Smart Thermostat, Smoke Free, Solid Surface Counters, Sound System, Vaulted Ceiling(s), Walk-In Closet(s), Wet Bar
- Flooring: Carpet, Tile, Wood
- Windows: Double Pane Windows, Window Coverings
- Basement: Finished,Full,Interior Entry
- Number of fireplaces: 2
- Fireplace features: Great Room, Master Bedroom
- Common walls with other units/homes: No Common Walls
Interior area
- Total structure area: 9,002
- Total interior livable area: 9,002 sqft
- Finished area above ground: 4,501
- Finished area below ground: 3,600
Property
Parking
- Total spaces: 4
- Parking features: Asphalt, Circular Driveway, Concrete, Exterior Access Door, Floor Coating, Insulated Garage, Lighted, Oversized, Garage Door Opener, Storage
- Attached garage spaces: 4
- Has uncovered spaces: Yes
Features
- Levels: One
- Stories: 1
- Entry location: Ground
- Patio & porch: Covered, Front Porch, Patio
- Exterior features: Barbecue, Fire Pit, Lighting, Private Yard, Rain Gutters, Smart Irrigation
- Fencing: Partial
- Has view: Yes
- View description: Mountain(s)
Lot
- Size: 1.01 Acres
- Features: Cul-De-Sac, Irrigated, Landscaped, Level, Many Trees, Master Planned, Sprinklers In Front, Sprinklers In Rear
- Residential vegetation: Grassed
Details
- Parcel number: 031758025
- Special conditions: Standard
Construction
Type & style
- Home type: SingleFamily
- Architectural style: Traditional
- Property subtype: Single Family Residence
Materials
- Stone, Stucco
- Foundation: Slab
- Roof: Concrete
Condition
- Updated/Remodeled
- Year built: 2001
Utilities & green energy
- Sewer: Public Sewer
- Water: Public
- Utilities for property: Cable Available, Electricity Connected, Natural Gas Connected, Phone Available
Community & HOA
Community
- Security: Carbon Monoxide Detector(s), Security System, Smart Cameras, Smart Security System, Smoke Detector(s), Video Doorbell
- Subdivision: Charlou
HOA
- Has HOA: Yes
- Amenities included: Garden Area
- Services included: Reserve Fund, Road Maintenance, Security, Trash
- HOA fee: $1,294 annually
- HOA name: Charlou HOA
- HOA phone: 303-232-9200
Location
- Region: Cherry Hills Village
Financial & listing details
- Price per square foot: $644/sqft
- Tax assessed value: $5,799,100
- Annual tax amount: $23,368
- Date on market: 4/23/2024
- Listing terms: Cash,Conventional
- Exclusions: Seller's Personal Belongings.
- Ownership: Corporation/Trust
- Electric utility on property: Yes
- Road surface type: Paved
Price history
| Date | Event | Price |
|---|---|---|
| 6/13/2024 | Sold | $5,800,000-7.6%$644/sqft |
Source:  REcolorado as distributed by MLS GRID #5452390 Report a problem REcolorado as distributed by MLS GRID #5452390 Report a problem | ||
| 5/14/2024 | Pending sale | $6,275,000$697/sqft |
Source: REcolorado as distributed by MLS GRID #5452390 Report a problem | ||
| 4/23/2024 | Listed for sale | $6,275,000+193.2%$697/sqft |
Source: REcolorado as distributed by MLS GRID #5452390 Report a problem | ||
| 5/1/2019 | Sold | $2,140,000-12.7%$238/sqft |
Source: Public Record Report a problem | ||
| 1/30/2019 | Listing removed | $2,450,000$272/sqft |
Source: Kentwood #5463165 Report a problem | ||
| 1/25/2019 | Pending sale | $2,450,000$272/sqft |
Source: Kentwood #5463165 Report a problem | ||
| 1/16/2019 | Listed for sale | $2,450,000+70.1%$272/sqft |
Source: Kentwood #5463165 Report a problem | ||
| 10/12/1999 | Sold | $1,440,000$160/sqft |
Source: Public Record Report a problem | ||
Public tax history
| Year | Property taxes | Tax assessment |
|---|---|---|
| 2025 | $26,310 +12.6% | $362,444 +40.6% |
| 2024 | $23,368 +11.1% | $257,756 -2.4% |
| 2023 | $21,033 -0.9% | $263,977 +19.1% |
| 2022 | $21,231 | $221,649 -2.8% |
| 2021 | -- | $228,028 +40.4% |
| 2020 | $15,267 +8.4% | $162,384 |
| 2019 | $14,080 | $162,384 +4.9% |
| 2018 | $14,080 +1.3% | $154,742 |
| 2017 | $13,905 | $154,742 -2.2% |
| 2016 | -- | $158,229 |
| 2015 | -- | $158,229 -4.5% |
| 2014 | -- | $165,648 -3.8% |
| 2013 | $16,350 | $172,230 |
| 2012 | -- | $172,230 |
| 2011 | $18,943 +2.4% | $172,230 -12.2% |
| 2010 | $18,507 -9.2% | $196,190 |
| 2009 | $20,393 | $196,190 -8.5% |
| 2008 | -- | $214,506 |
| 2007 | -- | $214,506 +17.1% |
| 2006 | -- | $183,167 |
| 2005 | -- | $183,167 -7.7% |
| 2002 | $9,639 +79.1% | $198,460 +242.2% |
| 2001 | $5,383 | $58,000 |
Find assessor info on the county website
Neighborhood: 80111
Nearby homes
- $2,637,500-- bd-- ba-- sqft59 Charlou Cir, Cherry Hills Village, CO 80111Off Market
- $2,872,2005 bd5 ba6.6k sqft38 Charlou Cir, Cherry Hills Village, CO 80111Off Market
- $2,626,0005 bd4 ba7k sqft40 Charlou Cir, Cherry Hills Village, CO 80111Sold
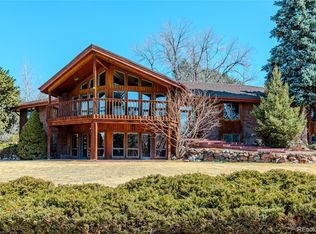
- $5,075,0005 bd7 ba11k sqft45 Charlou Cir, Cherry Hills Village, CO 80111Sold
- $1,541,700-- bd-- ba-- sqft63 Charlou Cir, Cherry Hills Village, CO 80111Off Market
- $2,511,8004 bd4 ba4.9k sqft57 Charlou Cir, Cherry Hills Village, CO 80111Off Market
- $2,430,1004 bd5 ba2.8k sqft36 Charlou Cir, Cherry Hills Village, CO 80111Off Market
- $2,394,0004 bd5 ba4k sqft65 Charlou Cir, Cherry Hills Village, CO 80111Off Market
Nearby schools
GreatSchools rating
- 7/10Greenwood Elementary SchoolGrades: PK-5Distance: 1.2 mi
- 8/10West Middle SchoolGrades: 6-8Distance: 0.8 mi
- 9/10Cherry Creek High SchoolGrades: 9-12Distance: 2 mi
Schools provided by the listing agent
- Elementary: Greenwood
- Middle: West
- High: Cherry Creek
- District: Cherry Creek 5
Source: REcolorado as distributed by MLS GRID. This data may not be complete. We recommend contacting the local school district to confirm school assignments for this home.
Get a cash offer in 3 minutes
Find out how much your home could sell for in as little as 3 minutes with a no-obligation cash offer.
Estimated market value
$5,694,000
Get a cash offer in 3 minutes
Find out how much your home could sell for in as little as 3 minutes with a no-obligation cash offer.
Estimated market value
$5,694,000
- Colorado
- Arapahoe County
- Cherry Hills Village
- 80111
- 61 Charlou Circle
Nearby cities
Nearby zip codes
Other Cherry Hills Village Topics
- Apartments for Rent in 80111
- Houses for Sale in 80111
- Houses for Rent in 80111
- 80111 Real Estate
- Cherry Hills Village Condos
- Houses for Sale in Cherry Hills Village
- Newest Listings in Cherry Hills Village
- Cherry Hills Village Home Values
- Cherry Hills Village Real Estate Agents
- Cherry Hills Village Refinance
- Cherry Hills Village Mortgage Rates
