Dramatic architecture meets endless potential in this custom Mid-Century ranch, perfectly positioned on one of the highest points in the sought-after Charlou community. With vaulted ceilings and expansive windows, the home showcases sweeping mountain views that elevate everyday living. Inside, the open floor plan includes three spacious main-level bedrooms, two impressive living spaces with peaked ceilings, and a pair of statement fireplaces. The inviting kitchen offers an open brick design, blending warmth with character and featuring a cozy breakfast nook. The primary suite enjoys private patio access, perfect for relaxing mornings or evening retreats. The walkout lower level is equally impressive, featuring a bright family room with walls of windows, a brick fireplace, and two additional bedrooms with a shared bath. The oversized three-car garage, private backyard, and lush landscaping complete the outdoor experience. Located in a quiet section of Charlou, this property offers a rare opportunity to craft your dream home in one of Cherry Hills Village's most desirable enclaves. While some areas may benefit from modern updates, the potential here is undeniable—don’t miss out on this extraordinary opportunity.
Sold for $2,626,000
$2,626,000
40 Charlou Circle, Cherry Hills Village, CO 80111
5beds
7,057sqft
Single Family Residence
Built in 1981
0.9 Acres Lot
$2,492,700 Zestimate®
$372/sqft
$7,628 Estimated rent
Home value
$2,492,700
$2.32M - $2.67M
$7,628/mo
Zestimate® history
Owner options
List your home for rent
$7,628/mo
Rent Zestimate®
Find your next renter with Zillow Rental Manager. Plus, with online applications, you can quickly screen prospective tenants – for free.
$7,628/mo
Rent Zestimate®
Refinance and save
$16,630/mo
Est. payment
Refinancing to a lower rate could help reduce your monthly payments and save thousands over the life of the loan.
$16,630/mo
Est. payment
Explore your selling options
Work with a Zillow partner agent
Leverage their expertise and Zillow's premium Showcase listings to get your home seen by more buyers.
Get startedList with your own agent
Get your home in front of millions of buyers by listing it on Zillow.
Learn how to do itSell it yourself
Take full control of how buyers see your home on Zillow by listing For Sale by Owner (FSBO).
List your homeWhat's special
Custom mid-century ranchSweeping mountain viewsWalkout lower levelPrivate patio accessVaulted ceilingsInviting kitchenWalls of windows
Zillow last checked:
Listing updated:
Listed by:
Jennifer Markus Jennifer@MarkusDreamHomes.com,
Kentwood Real Estate DTC, LLC
Bought with:
Nicole Wadsworth, 40045298
Madison & Company Properties
Source: REcolorado as distributed by MLS GRID,MLS#: 6697444
Facts & features
Interior
Bedrooms & bathrooms
- Bedrooms: 5
- Bathrooms: 4
- Full bathrooms: 2
- 3/4 bathrooms: 1
- 1/2 bathrooms: 1
- Main level bathrooms: 3
- Main level bedrooms: 3
Primary bedroom
- Description: Main Floor Private Primary Wing With En-Suite Bath, Back Patio Access, Walk In Closet, Carpet
- Level: Main
- Area: 320 Square Feet
- Dimensions: 16 x 20
Bedroom
- Description: Bedroom 2 On Main Level
- Level: Main
Bedroom
- Description: Bedroom 3 On Main Level
- Level: Main
Bedroom
- Description: Lower Bedroom
- Level: Lower
Bedroom
- Description: Lower Bedroom
- Level: Lower
Primary bathroom
- Description: Full En-Suite Bath, Soaking Tub, Private Commode, Walk-In Closet
- Level: Main
Bathroom
- Description: Full Jack And Jill Bath Shared By 2nd And 3rd Bedrooms
- Level: Main
Bathroom
- Level: Main
Bathroom
- Description: Lower Level Large Bath That Bedrooms 4 And 5 Share
- Level: Lower
Bonus room
- Description: 1600 Square Feet(Plus) Of Unfinished Space
- Level: Lower
Dining room
- Description: Formal Room With Built-In Cabinetry, Built-In Buffet With Storage
- Level: Main
- Area: 260 Square Feet
- Dimensions: 13 x 20
Family room
- Description: Vaulted Space, Handsome Millworker, Built-In Bookcases, Patio Access, Wet Bar With Cabinets, Sink, Storage
- Level: Main
- Area: 418 Square Feet
- Dimensions: 19 x 22
Family room
- Description: Lower Level Family Room With Brick Surround Fireplace, Two Walls Of Windows With Back Access, Bright, Impressive Wood Accoutrements
- Level: Lower
- Area: 132 Square Feet
- Dimensions: 11 x 12
Great room
- Description: Impressive Vaulted Room With Mountain View’s, Marble Surround Fireplace, Huge Covered Deck, Hardwoods
- Level: Main
- Area: 484 Square Feet
- Dimensions: 22 x 22
Kitchen
- Description: Large Center Island, Spacious Breakfast Room With Back Patio Access, Vaulted
- Level: Main
- Area: 169 Square Feet
- Dimensions: 13 x 13
Other
- Description: Lower Level Flex Room Being Used To Store Wine
- Level: Lower
Heating
- Hot Water, Natural Gas
Cooling
- Central Air
Appliances
- Included: Bar Fridge, Cooktop, Dishwasher, Disposal, Oven, Refrigerator, Self Cleaning Oven, Wine Cooler
Features
- Built-in Features, Ceiling Fan(s), Eat-in Kitchen, Entrance Foyer, Five Piece Bath, Granite Counters, High Ceilings, Jack & Jill Bathroom, Kitchen Island, Marble Counters, Open Floorplan, Pantry, Primary Suite, Vaulted Ceiling(s), Walk-In Closet(s), Wet Bar
- Flooring: Carpet, Stone, Wood
- Windows: Skylight(s)
- Basement: Daylight,Exterior Entry,Finished,Full,Walk-Out Access
- Number of fireplaces: 3
- Fireplace features: Family Room, Great Room, Recreation Room
Interior area
- Total structure area: 7,057
- Total interior livable area: 7,057 sqft
- Finished area above ground: 3,699
- Finished area below ground: 1,502
Property
Parking
- Total spaces: 3
- Parking features: Concrete, Dry Walled, Exterior Access Door, Guest, Lighted, Oversized, Storage
- Attached garage spaces: 3
Features
- Levels: One
- Stories: 1
- Patio & porch: Covered, Patio
- Exterior features: Barbecue, Dog Run, Garden, Private Yard
- Fencing: Partial
- Has view: Yes
- View description: Mountain(s)
Lot
- Size: 0.9 Acres
- Features: Irrigated, Landscaped, Level, Many Trees, Sprinklers In Front, Sprinklers In Rear
- Residential vegetation: Grassed, Mixed, Wooded
Details
- Parcel number: 031757959
- Zoning: res
- Special conditions: Standard
Construction
Type & style
- Home type: SingleFamily
- Architectural style: Contemporary
- Property subtype: Single Family Residence
Materials
- Brick, Frame
- Foundation: Slab
- Roof: Stone-Coated Steel
Condition
- Year built: 1981
Utilities & green energy
- Sewer: Public Sewer
- Water: Public
Community & HOA
Community
- Security: Smoke Detector(s)
- Subdivision: Charlou At Cherry Hills
HOA
- Has HOA: Yes
- Services included: Reserve Fund, Recycling
- HOA fee: $1,294 annually
- HOA name: charlou HOA
- HOA phone: 303-232-9300
Location
- Region: Cherry Hills Village
Financial & listing details
- Price per square foot: $372/sqft
- Tax assessed value: $2,237,700
- Annual tax amount: $13,801
- Date on market: 3/14/2025
- Listing terms: Cash,Conventional,Jumbo
- Exclusions: Personal Property
- Ownership: Individual
- Road surface type: Paved
Price history
| Date | Event | Price |
|---|---|---|
| 4/21/2025 | Sold | $2,626,000+10.1%$372/sqft |
Source:  REcolorado as distributed by MLS GRID #6697444 Report a problem REcolorado as distributed by MLS GRID #6697444 Report a problem | ||
| 3/18/2025 | Pending sale | $2,385,000$338/sqft |
Source: REcolorado as distributed by MLS GRID #6697444 Report a problem | ||
| 3/14/2025 | Listed for sale | $2,385,000+289.4%$338/sqft |
Source: REcolorado as distributed by MLS GRID #6697444 Report a problem | ||
| 3/3/2009 | Sold | $612,500-56.1%$87/sqft |
Source: Public Record Report a problem | ||
| 12/11/2008 | Listed for sale | $1,395,000$198/sqft |
Source: Listhub #727136 Report a problem | ||
Public tax history
| Year | Property taxes | Tax assessment |
|---|---|---|
| 2025 | $15,539 +12.6% | $139,856 -8.1% |
| 2024 | $13,801 +26.3% | $152,237 -3.3% |
| 2023 | $10,931 -0.9% | $157,435 +36.7% |
| 2022 | $11,034 | $115,196 -2.8% |
| 2021 | -- | $118,511 +5.8% |
| 2020 | $10,530 +12.2% | $111,998 |
| 2019 | $9,383 | $111,998 +13.9% |
| 2018 | $9,383 +1.3% | $98,316 |
| 2017 | $9,266 | $98,316 +10.5% |
| 2016 | -- | $89,001 |
| 2015 | -- | $89,001 +14.4% |
| 2014 | $8,504 +5.5% | $77,769 -9.1% |
| 2013 | $8,064 | $85,580 |
| 2012 | -- | $85,580 |
| 2011 | $9,854 +2.4% | $85,580 -16.1% |
| 2010 | $9,628 +4.7% | $102,060 |
| 2009 | $9,196 | $102,060 -2.5% |
| 2008 | -- | $104,690 |
| 2007 | -- | $104,690 +15.6% |
| 2006 | -- | $90,529 |
| 2005 | -- | $90,529 -1.7% |
| 2002 | $7,981 +27.1% | $92,130 +36.2% |
| 2001 | $6,280 | $67,660 |
Find assessor info on the county website
Neighborhood: 80111
Nearby homes
- $2,868,8005 bd5 ba6.6k sqft38 Charlou Cir, Cherry Hills Village, CO 80111Off Market
- $5,075,0005 bd7 ba11k sqft45 Charlou Cir, Cherry Hills Village, CO 80111Sold
- $3,026,5004 bd6 ba4.9k sqft41 Charlou Cir, Cherry Hills Village, CO 80111Off Market
- $5,800,0004 bd7 ba9k sqft61 Charlou Cir, Cherry Hills Village, CO 80111Sold
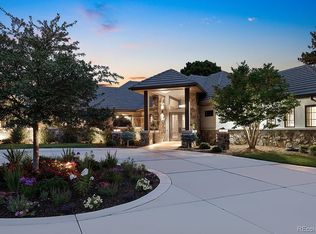
- $2,126,4002 bd5 ba2.3k sqft43 Charlou Cir, Cherry Hills Village, CO 80111Off Market
- $2,377,0004 bd5 ba5.2k sqft44 Charlou Cir, Cherry Hills Village, CO 80111Off Market
- $2,183,4001 bd4 ba2.9k sqft39 Charlou Cir, Cherry Hills Village, CO 80111Off Market
- $2,338,300-- bd-- ba-- sqft59 Charlou Cir, Cherry Hills Village, CO 80111Off Market
Nearby schools
GreatSchools rating
- 7/10Greenwood Elementary SchoolGrades: PK-5Distance: 1.2 mi
- 8/10West Middle SchoolGrades: 6-8Distance: 0.8 mi
- 9/10Cherry Creek High SchoolGrades: 9-12Distance: 2 mi
Schools provided by the listing agent
- Elementary: Greenwood
- Middle: West
- High: Cherry Creek
- District: Cherry Creek 5
Source: REcolorado as distributed by MLS GRID. This data may not be complete. We recommend contacting the local school district to confirm school assignments for this home.
Get a cash offer in 3 minutes
Find out how much your home could sell for in as little as 3 minutes with a no-obligation cash offer.
Estimated market value
$2,492,700
Get a cash offer in 3 minutes
Find out how much your home could sell for in as little as 3 minutes with a no-obligation cash offer.
Estimated market value
$2,492,700
- Colorado
- Arapahoe County
- Cherry Hills Village
- 80111
- 40 Charlou Circle
Nearby cities
Nearby zip codes
Other Cherry Hills Village Topics
- Apartments for Rent in 80111
- Houses for Sale in 80111
- Houses for Rent in 80111
- 80111 Real Estate
- Cherry Hills Village Condos
- Houses for Sale in Cherry Hills Village
- Newest Listings in Cherry Hills Village
- Cherry Hills Village Home Values
- Cherry Hills Village Real Estate Agents
- Cherry Hills Village Refinance
- Cherry Hills Village Mortgage Rates
