Discover this magnificent Italian-Inspired villa on a private 1.1-acre site in Cherry Hills Village. Authentic construction showcases imported European materials and unparalleled craftsmanship. The property boasts an oasis of experiences, 30-foot waterfall cascading into expansive pool, hot-tub, adjacent covered lounging area w/ fireplace. The floorplan offers a main floor primary suite with opening to pool and private patio, two guest suites (one opening to pool), two other near-identical bedrooms w Jack-n-Jill bath. The home's central spaces include a gracious living room, raised music room, formal dining area and family room with soaring 35-foot ceilings and ELEVATOR. The gourmet kitchen brings the European-experience to life with honest materials, communal integration, top appliances and generous capacity for entertaining. On the upper level accessed via a grand indoor (and outdoor) curved stairway, a nearly 1,400SF office/recreational area provides a tranquil and private getaway including a near equal-sized covered balcony overlooking the expansive Rocky Mountains. The lower level walk-out provides an expansive recreation area ideal for small or large entertaining, Hollywood-inspired theater, hand-crafted wine cellar, game room, bonus room and expansive storage. Exquisite details throughout—custom cabinetry, designer lighting, energy-efficient Italian windows/doors and imported plumbing fixtures. Multi-zone sound and security systems, premium Rocky Mountain hardware, and a 100-year Ludovici terracotta tile roof with copper accents. Seven A/C zones, Radiant heat (+ backup forced air), snow-melt systems (front and back) ensure year-round comfort. Numerous fireplaces create inviting spaces throughout the home. A three-car vaulted heated garage with built-in dog wash, stone stairway, utility door to driveway, stunning circular driveway providing ample parking. Meticulously cared-for, a rare offering where European elegance meets Colorado lifestyle.
Sold for $5,075,000
Street View
$5,075,000
45 Charlou Circle, Cherry Hills Village, CO 80111
5beds
11,419sqft
Single Family Residence
Built in 2004
1.09 Acres Lot
$4,968,500 Zestimate®
$444/sqft
$7,734 Estimated rent
Home value
$4,968,500
$4.67M - $5.32M
$7,734/mo
Zestimate® history
Owner options
List your home for rent
$7,734/mo
Rent Zestimate®
Find your next renter with Zillow Rental Manager. Plus, with online applications, you can quickly screen prospective tenants – for free.
$7,734/mo
Rent Zestimate®
Refinance and save
$30,919/mo
Est. payment
Refinancing to a lower rate could help reduce your monthly payments and save thousands over the life of the loan.
$30,919/mo
Est. payment
Explore your selling options
Work with a Zillow partner agent
Leverage their expertise and Zillow's premium Showcase listings to get your home seen by more buyers.
Get startedList with your own agent
Get your home in front of millions of buyers by listing it on Zillow.
Learn how to do itSell it yourself
Take full control of how buyers see your home on Zillow by listing For Sale by Owner (FSBO).
List your homeWhat's special
Expansive storageUnparalleled craftsmanshipImported european materialsHollywood-inspired theaterUtility door to drivewayRaised music roomCustom cabinetry
Zillow last checked:
Listing updated:
Listed by:
Jeff Hendley 303-877-6767 jeff.hendley@compass.com,
Compass - Denver
Bought with:
Helm, Weaver, Helm
Compass - Denver
Source: REcolorado as distributed by MLS GRID,MLS#: 6400949
Facts & features
Interior
Bedrooms & bathrooms
- Bedrooms: 5
- Bathrooms: 7
- Full bathrooms: 3
- 3/4 bathrooms: 2
- 1/2 bathrooms: 2
- Main level bathrooms: 3
- Main level bedrooms: 2
Bedroom
- Description: Spectacular Suite, Numerous Doors To Pool, Patios, Washer/Dryer, Elevator
- Features: Primary Suite
- Level: Main
Bedroom
- Description: Elegant Guest Suite, Opens To Backyard Pool Area, Abundance Of Natural Light, En-Suite
- Features: Primary Suite
- Level: Main
Bedroom
- Description: Mother-In-Law Suite, Offers Privacy Via It's Own Wing
- Level: Upper
Bedroom
- Description: Near-Identical Bedroom(S) W Jack-And-Jill Bathroom, Separate Sink Areas, Looks Onto Tennis Court
- Level: Upper
Bedroom
- Description: Near-Identical Bedroom(S) W Jack-And-Jill Bathroom, Separate Sink Areas, Looks Onto Tennis Court
- Level: Upper
Bathroom
- Description: Mediterranean Interpretation, Stone Bathtub, Dual Sinks, Walk-In Shower, Opens To Backyard Pool Area
- Features: Primary Suite
- Level: Main
Bathroom
- Description: Incredible Guest Bath, Tub, Toilet Room, Walk-In Shower, Built-In Closet
- Features: En Suite Bathroom
- Level: Main
Bathroom
- Description: Spacious, Updated Walk-In Shower
- Features: En Suite Bathroom
- Level: Upper
Bathroom
- Description: Jack-And-Jill W Separate Sink Areas
- Features: En Suite Bathroom
- Level: Upper
Bathroom
- Description: Spacious Powder Off Living/Great Rooms
- Level: Main
Bathroom
- Description: Spacious Bath Private To Office
- Level: Upper
Bathroom
- Description: Bathroom W Shower
- Level: Basement
Bonus room
- Description: Step-Up Piano Area Open To Living Room
- Level: Main
Bonus room
- Description: Currently An Arts And Crafts Room W Stairs To Private Loft/Media Area
- Level: Main
Bonus room
- Description: Windowless Bonus Room Leading To Storage And Mechanical
- Level: Basement
Den
- Description: Game Room / Exercise Room W Sliding Wood Doors
- Level: Basement
Dining room
- Description: Brick Barrel Ceiling, French Doors Open To Front Patio
- Level: Main
Dining room
- Description: Informal Eating Area Opens To Front Patio Area
- Level: Main
Family room
- Description: Walkout, Abundance Of Natural Light, Full Bar
- Level: Basement
Great room
- Description: Opens To Pool/Waterfall/Backyard, Elevator, 2-Story Vaulted Wood Ceiling, Gas Fireplace
- Level: Main
Kitchen
- Description: 2-Story With Large Eating Area Opening To Front Patio, W/In Pantry W Add. Ovens And Built-Ins
- Level: Main
Laundry
- Description: Two Main Level Laundry Areas (Off Garage & Main Suite)
- Level: Main
Living room
- Description: Formal Living Room With Gas Fireplace, Abundance Of Natural Light, Access To Side Patio
- Level: Main
Loft
- Description: Tucked Away Access Via Craft Room, Overlooks Kitchen, Doors To Close-Off
- Level: Upper
Media room
- Description: Designated Theater W Massive Screen, Leading To Wine Room
- Level: Basement
Office
- Description: Spectacular 1,400 Sf Office/Boardroom W Covered Balcony/Loggia Overlooking Pool Area / Elevator
- Level: Upper
Sun room
- Description: Many Claim This To Be Favorite Room, Opens To Front Patio And Kitchen
- Level: Main
Utility room
- Description: Utility Room And An Abundance Of Storage
- Level: Basement
Other
- Description: Stone Lined Throughout, Iron Gate, Wooden Built-Ins, Wine Storage
- Level: Basement
Heating
- Forced Air, Natural Gas, Radiant, Radiant Floor
Cooling
- Central Air
Appliances
- Included: Bar Fridge, Dishwasher, Disposal, Double Oven, Dryer, Freezer, Gas Water Heater, Microwave, Range, Range Hood, Refrigerator, Tankless Water Heater, Washer
Features
- Audio/Video Controls, Built-in Features, Eat-in Kitchen, Elevator, Entrance Foyer, Five Piece Bath, Granite Counters, High Ceilings, Jack & Jill Bathroom, Kitchen Island, Marble Counters, Pantry, Primary Suite, Smart Thermostat, Smoke Free, Sound System, Vaulted Ceiling(s), Walk-In Closet(s), Wet Bar
- Flooring: Tile, Wood
- Windows: Double Pane Windows, Window Coverings
- Basement: Finished,Walk-Out Access
- Number of fireplaces: 6
- Fireplace features: Basement, Family Room, Gas, Gas Log, Great Room, Living Room, Outside, Master Bedroom
- Furnished: Yes
- Common walls with other units/homes: No Common Walls
Interior area
- Total structure area: 11,419
- Total interior livable area: 11,419 sqft
- Finished area above ground: 8,222
- Finished area below ground: 2,797
Property
Parking
- Total spaces: 3
- Parking features: Circular Driveway, Concrete, Exterior Access Door, Heated Garage, Insulated Garage, Lighted, Oversized
- Attached garage spaces: 3
- Has uncovered spaces: Yes
Features
- Levels: Two
- Stories: 2
- Patio & porch: Covered, Deck, Front Porch, Patio
- Exterior features: Balcony, Barbecue, Fire Pit, Garden, Gas Grill, Gas Valve, Lighting, Playground, Private Yard, Rain Gutters, Smart Irrigation, Tennis Court(s), Water Feature
- Has private pool: Yes
- Pool features: Outdoor Pool, Private
- Has spa: Yes
- Spa features: Spa/Hot Tub, Heated
- Fencing: Partial
- Has view: Yes
- View description: Mountain(s)
Lot
- Size: 1.09 Acres
- Features: Landscaped, Level, Sprinklers In Front, Sprinklers In Rear
Details
- Parcel number: 031757967
- Special conditions: Standard
- Other equipment: Home Theater
Construction
Type & style
- Home type: SingleFamily
- Architectural style: Spanish
- Property subtype: Single Family Residence
Materials
- Stone, Stucco
- Foundation: Slab
- Roof: Spanish Tile
Condition
- Updated/Remodeled
- Year built: 2004
Details
- Builder model: Extensive Rebuild & Remodel
Utilities & green energy
- Sewer: Public Sewer
- Water: Public
- Utilities for property: Electricity Connected, Natural Gas Connected
Community & HOA
Community
- Security: Carbon Monoxide Detector(s), Security System, Smart Cameras, Smart Security System, Smoke Detector(s), Video Doorbell, Water Leak/Flood Alarm
- Subdivision: Charlou
HOA
- Has HOA: Yes
- Services included: Reserve Fund, Recycling, Road Maintenance, Snow Removal, Trash
- HOA fee: $1,282 annually
- HOA name: Charlou HOA
- HOA phone: 303-232-9300
- Second HOA name: Community Security Cameras
Location
- Region: Cherry Hills Village
Financial & listing details
- Price per square foot: $444/sqft
- Tax assessed value: $5,571,500
- Annual tax amount: $39,064
- Date on market: 1/23/2026
- Listing terms: Cash,Conventional
- Exclusions: May Be Sold Fully-Furnished, Subject To Offer Terms. Some Items May Have Been Removed Since Photos Were Taken.
- Ownership: Individual
- Electric utility on property: Yes
- Road surface type: Paved
Price history
| Date | Event | Price |
|---|---|---|
| 3/6/2026 | Sold | $5,075,000-11.4%$444/sqft |
Source:  REcolorado as distributed by MLS GRID #6400949 Report a problem REcolorado as distributed by MLS GRID #6400949 Report a problem | ||
| 2/5/2026 | Pending sale | $5,725,000$501/sqft |
Source: REcolorado as distributed by MLS GRID #6400949 Report a problem | ||
| 1/23/2026 | Listed for sale | $5,725,000-0.4%$501/sqft |
Source: REcolorado as distributed by MLS GRID #6400949 Report a problem | ||
| 4/29/2022 | Sold | $5,750,000-24.3%$504/sqft |
Source: Public Record Report a problem | ||
| 2/13/2022 | Listed for sale | $7,600,000+153.3%$666/sqft |
Source: Owner Report a problem | ||
| 6/17/2009 | Sold | $3,000,000+66.8%$263/sqft |
Source: Public Record Report a problem | ||
| 6/6/2001 | Sold | $1,799,000$158/sqft |
Source: Public Record Report a problem | ||
Public tax history
| Year | Property taxes | Tax assessment |
|---|---|---|
| 2025 | $38,350 +12.6% | $348,219 -7.3% |
| 2024 | $34,061 +49.5% | $375,709 -1.9% |
| 2023 | $22,778 -0.9% | $383,075 +59.6% |
| 2022 | $22,992 | $240,039 -2.8% |
| 2021 | -- | $246,947 +7.7% |
| 2020 | $21,556 +11% | $229,272 |
| 2019 | $19,421 | $229,272 +12.7% |
| 2018 | $19,421 +1.3% | $203,508 |
| 2017 | $19,179 | $203,508 -12.1% |
| 2016 | -- | $231,580 |
| 2015 | -- | $231,580 +20.3% |
| 2014 | $22,128 +10.8% | $192,560 -9.1% |
| 2013 | $19,966 | $211,830 |
| 2012 | -- | $211,830 |
| 2011 | $25,298 -10.1% | $211,830 -29% |
| 2010 | $28,151 -9% | $298,420 |
| 2009 | $30,951 | $298,420 -8.3% |
| 2008 | -- | $325,556 |
| 2007 | -- | $325,556 +11.5% |
| 2006 | -- | $292,053 |
| 2005 | -- | $292,053 +613.9% |
| 2002 | $10,467 +22.5% | $40,910 -55.6% |
| 2001 | $8,543 | $92,040 |
Find assessor info on the county website
Neighborhood: 80111
Nearby homes
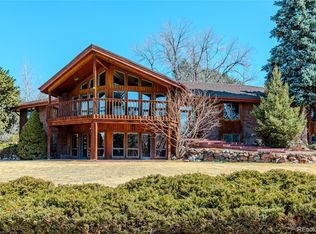
- $2,626,0005 bd4 ba7k sqft40 Charlou Cir, Cherry Hills Village, CO 80111Sold
- $2,338,300-- bd-- ba-- sqft59 Charlou Cir, Cherry Hills Village, CO 80111Off Market
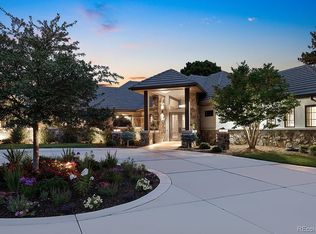
- $5,800,0004 bd7 ba9k sqft61 Charlou Cir, Cherry Hills Village, CO 80111Sold
- $2,339,7005 bd4 ba3.8k sqft46 Charlou Cir, Cherry Hills Village, CO 80111Off Market
- $5,750,0006 bd7 ba9.5k sqft49 Charlou Cir, Cherry Hills Village, CO 80111For Sale
- $3,601,6005 bd7 ba4.6k sqft48 Charlou Cir, Cherry Hills Village, CO 80111Off Market
- $2,377,0004 bd5 ba5.2k sqft44 Charlou Cir, Cherry Hills Village, CO 80111Off Market
- $2,868,8005 bd5 ba6.6k sqft38 Charlou Cir, Cherry Hills Village, CO 80111Off Market
Nearby schools
GreatSchools rating
- 7/10Greenwood Elementary SchoolGrades: PK-5Distance: 1.2 mi
- 8/10West Middle SchoolGrades: 6-8Distance: 0.8 mi
- 9/10Cherry Creek High SchoolGrades: 9-12Distance: 2 mi
Schools provided by the listing agent
- Elementary: Greenwood
- Middle: West
- High: Cherry Creek
- District: Cherry Creek 5
Source: REcolorado as distributed by MLS GRID. This data may not be complete. We recommend contacting the local school district to confirm school assignments for this home.
Get a cash offer in 3 minutes
Find out how much your home could sell for in as little as 3 minutes with a no-obligation cash offer.
Estimated market value
$4,968,500
Get a cash offer in 3 minutes
Find out how much your home could sell for in as little as 3 minutes with a no-obligation cash offer.
Estimated market value
$4,968,500
- Colorado
- Arapahoe County
- Cherry Hills Village
- 80111
- 45 Charlou Circle
Nearby cities
Nearby zip codes
Other Cherry Hills Village Topics
- Apartments for Rent in 80111
- Houses for Sale in 80111
- Houses for Rent in 80111
- 80111 Real Estate
- Cherry Hills Village Condos
- Houses for Sale in Cherry Hills Village
- Newest Listings in Cherry Hills Village
- Cherry Hills Village Home Values
- Cherry Hills Village Real Estate Agents
- Cherry Hills Village Refinance
- Cherry Hills Village Mortgage Rates
