Welcome to this extraordinary 2002 Parade of Homes award-winning estate, a rare offering backing to Daniels Park open space with unobstructed mountain views and roaming wildlife as your backyard. With over $4.5 million in original construction costs and nearly $1,000,000 in recent updates and improvements. This 6-bed, 11-bath residence showcases more than 10,000 fin. sq. ft. of uncompromising luxury and craftsmanship. The attention to detail and overall trim carpentry throughout this home is truly unlike any other. The completely updated kitchen breathtaking — gorgeously appointed and ready for all of your entertaining, with premium appliances, elegant finishes make it the true heart of the home. Full butler's apartment/living quarters, a full kitchen, a bedroom, and a full bathroom, ideal for extended family, guests, or live-in staff. The master suite is magnificent in every way, featuring a gas log fireplace, stunning views, and a spa-like en-suite with dual shower heads and overhead rain systems and steam shower, plus a full separate tub room and a dedicated dressing room. The fully finished basement is an entertainer's dream, complete with a wine cellar, a full custom bar area, and an incredible spa room featuring a built in large hot tub, waterfall, and a large steam shower room — truly a spa within your own home. The Resort-like outdoor pool/hot tub area and outdoor kitchen space are a must see. The oversized 4-car garage features professional floor coating and an abundance of custom high-end cabinetry. Five furnaces and five AC systems ensure year-round comfort, and this home has been meticulously well cared for with no deferred maintenance. Exceptional Douglas County schools and proximity to parks, trails, shopping, I-25 access, Castle Rock, and the DTC, plus only 45 minutes to DIA. This is a once-in-a-lifetime opportunity to own a landmark estate where award-winning design, unmatched craftsmanship, and a spectacular natural setting come together.
For sale
$3,950,000
5684 Amber Ridge Drive, Castle Pines, CO 80108
6beds
10,776sqft
Single Family Residence
Built in 2002
0.43 Acres Lot
$3,711,200 Zestimate®
$367/sqft
$208/mo HOA
What's special
- 58 days
- 1,235
- 81
Zillow last checked:
Listing updated:
Listed by:
Derek Kliner 303-332-3800 dkliner30@gmail.com,
Realty One Group Platinum Elite
Source: REcolorado as distributed by MLS GRID,MLS#: 2811999
Facts & features
Interior
Bedrooms & bathrooms
- Bedrooms: 6
- Bathrooms: 11
- Full bathrooms: 2
- 3/4 bathrooms: 7
- 1/2 bathrooms: 2
- Main level bathrooms: 3
- Main level bedrooms: 2
Bedroom
- Description: Main Level Bed-W En Suite 3/4 Bath
- Level: Main
- Area: 211.54 Square Feet
- Dimensions: 14 x 15.11
Bedroom
- Description: Currently Home Second Home Office-Gorgeous Setting With Bi-Fold Doors With Patio Access
- Level: Main
- Area: 266.4 Square Feet
- Dimensions: 14.8 x 18
Bedroom
- Description: Measurement Just For Living Space And Kit Not Bed Areathis Is A Beautiful -In-Law Or Butlers Quarters Unit That Is Located Above The Garage Space-Full Kitchen Separate Staircase
- Level: Upper
- Area: 276.75 Square Feet
- Dimensions: 13.11 x 21.11
Bedroom
- Description: Gorgeous Primary Suite With Views And Gas Fireplace
- Features: Primary Suite
- Level: Upper
- Area: 249 Square Feet
- Dimensions: 15 x 16.6
Bedroom
- Description: Seperate Staircase To Second Upper Level Bedroom-Wonderful Views Of Daniels Park/Mountains
- Level: Upper
- Area: 204.45 Square Feet
- Dimensions: 14.5 x 14.1
Bedroom
- Description: This Is Currently A Bedroom With Sound Equipment In It
- Level: Basement
- Area: 215.34 Square Feet
- Dimensions: 19.4 x 11.1
Bathroom
- Description: Hall Access Great For Guest Use-Custom Finishes
- Level: Main
- Area: 42 Square Feet
- Dimensions: 7 x 6
Bathroom
- Description: Gorgeous Finishes On The En Suite Bath For Second Bed On Main/Office
- Features: En Suite Bathroom
- Level: Main
- Area: 95.66 Square Feet
- Dimensions: 9.11 x 10.5
Bathroom
- Description: Gorgeous Finishes On The En-Suite Bath
- Features: En Suite Bathroom
- Level: Main
- Area: 56.48 Square Feet
- Dimensions: 6.2 x 9.11
Bathroom
- Description: Separate Staircase This Is A Beautiful -In-Law Or Butlers Quarteres Unit That Is Located Above The Garage Space-Full Kitchen Separate Staircase
- Features: En Suite Bathroom
- Level: Upper
- Area: 66 Square Feet
- Dimensions: 10 x 6.6
Bathroom
- Description: Primary Bath Large Walk-In Steam Shower -Great Bath Space And Walk In Closet
- Features: En Suite Bathroom, Primary Suite
- Level: Upper
- Area: 227.37 Square Feet
- Dimensions: 15.9 x 14.3
Bathroom
- Description: This Is The Separate Tub(Jacuzzi) Room And Dressing Room Bathroom For Master Suite
- Features: En Suite Bathroom, Primary Suite
- Level: Upper
- Area: 167 Square Feet
- Dimensions: 10 x 16.7
Bathroom
- Description: Great Bath For Guest Quarters With Separate Staircase To Suite
- Level: Upper
- Area: 70.29 Square Feet
- Dimensions: 9.9 x 7.1
Bathroom
- Description: En Suite
- Level: Basement
- Area: 63.22 Square Feet
- Dimensions: 5.8 x 10.9
Bathroom
- Description: En Suite
- Level: Basement
- Area: 60 Square Feet
- Dimensions: 6 x 10
Bathroom
- Description: This Is The Spa Area Space-Great Changing Room For Pool Fun And Games
- Level: Basement
- Area: 280.76 Square Feet
- Dimensions: 13.3 x 21.11
Bathroom
- Description: Near Bar Area Great For Guests And Entertaining
- Level: Basement
- Area: 31.92 Square Feet
- Dimensions: 5.7 x 5.6
Bonus room
- Description: Gorgeous Full Wet Bar Space With Master Carpentry
- Level: Basement
- Area: 96.51 Square Feet
- Dimensions: 11.9 x 8.11
Bonus room
- Description: Spa Room With Built In Hot Tub With Waterfall And Large Steam Room/Shower+ Chnaging Room.Bi-Fold Doors For Easy Access To Pool Space And Entertaining.
- Level: Basement
- Area: 280.76 Square Feet
- Dimensions: 13.3 x 21.11
Dining room
- Description: Perfect For Those Large Family Special Gatherings.-Elegant Space
- Level: Main
- Area: 277.14 Square Feet
- Dimensions: 18.6 x 14.9
Family room
- Description: Great Views Of Pool Area, Gas Fireplace And Bi-Fold Door System
- Level: Main
- Area: 354.42 Square Feet
- Dimensions: 22 x 16.11
Game room
- Description: Room For Any Activity Desired -Billiards, Cards, Game Watching-You Name It!
- Level: Basement
- Area: 500.38 Square Feet
- Dimensions: 25.4 x 19.7
Great room
- Description: Formal Living Room At Entry Is The Gateway To The Exceptional Views Of The Unbelievable Back Yard Space
- Level: Main
- Area: 365.12 Square Feet
- Dimensions: 16.3 x 22.4
Gym
- Description: Could Be 7th Bedroom
- Level: Basement
- Area: 243.2 Square Feet
- Dimensions: 15.2 x 16
Kitchen
- Description: Unbelievable Space Newly Updated-Gorgeous Custom Cabinetry And So Much To See
- Level: Main
- Area: 394.44 Square Feet
- Dimensions: 22.8 x 17.3
Laundry
- Description: Cabinetry , Utility Sink , Tile Floor
- Level: Main
- Area: 109.08 Square Feet
- Dimensions: 10.8 x 10.1
Office
- Description: Unbelievable Master Carpentry And Attention To Detail
- Level: Main
- Area: 277.08 Square Feet
- Dimensions: 15.3 x 18.11
Utility room
- Description: Approx Size. Large Storage And Pump Room For All The Mechanical Of The Home
- Level: Basement
- Area: 400 Square Feet
- Dimensions: 20 x 20
Other
- Description: Gorgeous Next To Bar Area -Plenty Of Space For Your Favorite Bottles
- Level: Basement
- Area: 60.32 Square Feet
- Dimensions: 5.2 x 11.6
Heating
- Forced Air, Natural Gas
Cooling
- Central Air
Appliances
- Included: Convection Oven, Cooktop, Dishwasher, Disposal, Double Oven, Gas Water Heater, Humidifier, Microwave, Range, Range Hood, Refrigerator, Self Cleaning Oven, Water Purifier, Wine Cooler
- Laundry: In Unit
Features
- Built-in Features, Ceiling Fan(s), Eat-in Kitchen, Entrance Foyer, Five Piece Bath, Granite Counters, High Ceilings, Kitchen Island, Open Floorplan, Pantry, Primary Suite, Smart Thermostat, Smoke Free, Sound System, Vaulted Ceiling(s), Walk-In Closet(s), Wet Bar, Wired for Data
- Flooring: Carpet, Tile
- Windows: Double Pane Windows, Window Coverings, Window Treatments
- Basement: Daylight,Exterior Entry,Finished,Full,Walk-Out Access
- Number of fireplaces: 4
- Fireplace features: Basement, Bedroom, Family Room, Gas Log, Great Room, Living Room, Master Bedroom, Recreation Room
Interior area
- Total structure area: 10,776
- Total interior livable area: 10,776 sqft
- Finished area above ground: 6,741
- Finished area below ground: 3,474
Video & virtual tour
Property
Parking
- Total spaces: 4
- Parking features: Concrete, Exterior Access Door, Floor Coating, Insulated Garage, Lighted, Oversized, Storage
- Attached garage spaces: 4
Features
- Levels: Two
- Stories: 2
- Entry location: Ground
- Patio & porch: Front Porch, Patio
- Exterior features: Balcony, Gas Grill, Gas Valve, Lighting, Private Yard, Rain Gutters, Smart Irrigation, Water Feature
- Pool features: Outdoor Pool
- Has spa: Yes
- Spa features: Spa/Hot Tub, Heated
- Fencing: Full
- Has view: Yes
- View description: City, Mountain(s), Valley
Lot
- Size: 0.43 Acres
- Features: Landscaped, Level, Many Trees, Open Space, Secluded, Sprinklers In Front, Sprinklers In Rear
Details
- Parcel number: R0439353
- Special conditions: Standard
- Other equipment: Home Theater
Construction
Type & style
- Home type: SingleFamily
- Architectural style: Traditional
- Property subtype: Single Family Residence
Materials
- Rock, Stucco
- Foundation: Slab
- Roof: Concrete
Condition
- Year built: 2002
Details
- Builder model: Parade of homes 2002 Award Winner
Utilities & green energy
- Sewer: Public Sewer
- Water: Public
- Utilities for property: Cable Available, Electricity Connected, Internet Access (Wired), Natural Gas Available
Community & HOA
Community
- Security: Carbon Monoxide Detector(s), Security System, Smart Cameras, Smoke Detector(s), Video Doorbell
- Subdivision: Castle Pines
HOA
- Has HOA: Yes
- Amenities included: Clubhouse, Gated, Park, Playground, Pool, Trail(s)
- Services included: Reserve Fund, Recycling, Trash
- HOA fee: $125 monthly
- HOA name: AMBER RIDGE/Advance hoa
- HOA phone: 303-482-2213
- Second HOA fee: $83 monthly
- Second HOA name: ROMAR/Advanace Hoa
- Second HOA phone: 303-482-2213
Location
- Region: Castle Pines
Financial & listing details
- Price per square foot: $367/sqft
- Tax assessed value: $3,200,000
- Annual tax amount: $21,580
- Date on market: 8/5/2026
- Listing terms: Cash,Conventional,Jumbo
- Exclusions: *to Be Added At Time Of Contract With Buyer If More Than What Is Listed Here. Washer(S) And Dryer(S), All Of Seller's Personal Belongings. Patio Furniture, Umbrellas, Flower Pots On Exterior Of Home
- Ownership: Individual
- Electric utility on property: Yes
- Road surface type: Paved
Estimated market value
$3,711,200
$3.53M - $3.90M
Not available
Price history
| Date | Event | Price |
|---|---|---|
| 8/5/2026 | Listed for sale | $3,950,000+118.2%$367/sqft |
Source:  REcolorado as distributed by MLS GRID #2811999 Report a problem REcolorado as distributed by MLS GRID #2811999 Report a problem | ||
| 8/16/2014 | Sold | $1,810,000-9.5%$168/sqft |
Source: Public Record Report a problem | ||
| 5/20/2014 | Price change | $1,999,000-13.1%$186/sqft |
Source: Cherry Creek Properties #2916740 Report a problem | ||
| 4/12/2014 | Price change | $2,300,000+4.5%$213/sqft |
Source: Cherry Creek Properties #1245440 Report a problem | ||
| 3/6/2014 | Price change | $2,200,000-3.9%$204/sqft |
Source: Cherry Creek Properties #1245440 Report a problem | ||
| 11/30/2013 | Price change | $2,290,000-8%$213/sqft |
Source: Cherry Creek Properties #1245440 Report a problem | ||
| 11/5/2013 | Listed for sale | $2,490,000-3.9%$231/sqft |
Source: Cherry Creek Properties #1245440 Report a problem | ||
| 10/16/2011 | Listing removed | $2,590,000$240/sqft |
Source: Cherry Creek Properties #1036114 Report a problem | ||
| 7/19/2011 | Listed for sale | $2,590,000+72.7%$240/sqft |
Source: Cherry Creek Properties #1036114 Report a problem | ||
| 10/7/2008 | Sold | $1,500,000-66.7%$139/sqft |
Source: Public Record Report a problem | ||
| 7/3/2003 | Sold | $4,500,000+1302.2%$418/sqft |
Source: Public Record Report a problem | ||
| 3/11/2002 | Sold | $320,925$30/sqft |
Source: Public Record Report a problem | ||
Public tax history
| Year | Property taxes | Tax assessment |
|---|---|---|
| 2025 | $20,237 -1% | $200,000 -4.3% |
| 2024 | $20,432 +42.5% | $209,040 -1% |
| 2023 | $14,337 -3.8% | $211,070 +41.3% |
| 2022 | $14,904 | $149,430 -2.8% |
| 2021 | -- | $153,730 -12.2% |
| 2020 | $17,612 +8% | $175,170 |
| 2019 | $16,314 | $175,170 +672.7% |
| 2018 | $16,314 +6.5% | $22,670 -85.8% |
| 2017 | $15,325 -14.6% | $159,470 -2.7% |
| 2016 | $17,942 -10.1% | $163,970 |
| 2015 | $19,956 -1.8% | $163,970 +3% |
| 2014 | $20,329 | $159,200 |
| 2013 | -- | $159,200 -14.9% |
| 2012 | -- | $187,060 |
| 2011 | -- | $187,060 -7.8% |
| 2010 | -- | $202,980 +8.5% |
| 2009 | $12,016 | $187,060 |
| 2008 | -- | $187,060 +2% |
| 2007 | $23,435 +0.1% | $183,440 |
| 2006 | $23,415 +3.8% | $183,440 +1.6% |
| 2004 | $22,549 +650.8% | $180,550 +633.3% |
| 2003 | $3,003 | $24,620 +773.4% |
| 2002 | -- | $2,819 |
Find assessor info on the county website
Monthly payment
Est. payment
Payment breakdown
Explore the cost of this home by adjusting the details. Changes won't be saved.Climate risks
Neighborhood: 80108
Nearby schools
Schools provided by the listing agent
- Elementary: Timber Trail
- Middle: Rocky Heights
- High: Rock Canyon
- District: Douglas RE-1
Source: REcolorado as distributed by MLS GRID. This data may not be complete. We recommend contacting the local school district to confirm school assignments for this home.
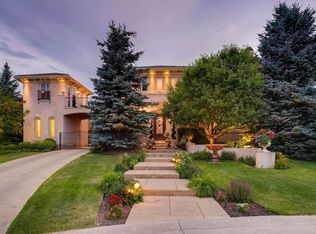
- $2,532,5005 bd6 ba7.8k sqft5668 Amber Ridge Dr, Castle Pines, CO 80108Off Market
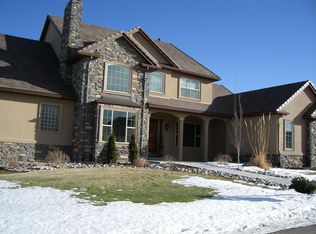
- $1,549,6003 bd3 ba4.5k sqft5652 Amber Ridge Dr, Castle Pines, CO 80108Off Market
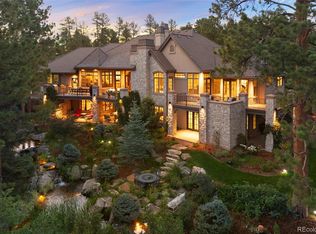
- $2,387,3006 bd7 ba7.3k sqft12505 Ventana Mesa Cir, Castle Pines, CO 80108Off Market
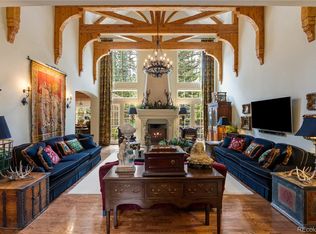
- $2,003,6004 bd5 ba5k sqft5675 Amber Ridge Dr, Castle Pines, CO 80108Off Market
Similar homes
- $4,200,0004 bd6 ba8.1k sqft968 Country Club Parkway, Castle Rock, CO 80108For Sale
 MLS ID #5567608, Maureen Clark, Compass - Denver. REcolorado as distributed by MLS GRID
 - $3,750,0005 bd9 ba9.3k sqft331 Paragon Way, Castle Rock, CO 80108For Sale
 MLS ID #4199816, Tasha Carrington, eXp Realty, LLC. REcolorado as distributed by MLS GRID
 - $3,750,0005 bd8 ba8.9k sqft976 Country Club Parkway, Castle Rock, CO 80108For Sale
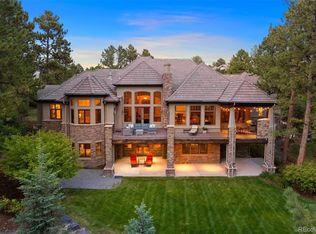 MLS ID #7774632, Ford Fountain Team, LIV Sotheby's International Realty. REcolorado as distributed by MLS GRID
 - $4,200,0006 bd9 ba10k sqft1072 Cypress Way, Castle Rock, CO 80108For Sale
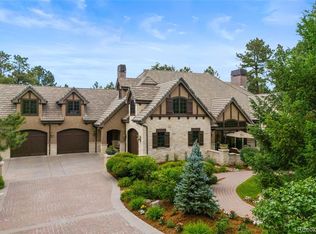 MLS ID #3655990, Louie Lee, Coldwell Banker Realty 24. REcolorado as distributed by MLS GRID
 - $3,490,0005 bd8 ba7.7k sqft958 Westchester Circle, Castle Rock, CO 80108For SaleMLS ID #7526953, Ford Fountain Team, LIV Sotheby's International Realty. REcolorado as distributed by MLS GRID
- $4,750,0005 bd7 ba7.3k sqft1054 Cypress Way, Castle Rock, CO 80108For SaleMLS ID #7902011, Stacie Chadwick, LIV Sotheby's International Realty. REcolorado as distributed by MLS GRID
- $2,225,0005 bd8 ba8.2k sqft13079 Whisper Canyon Road, Castle Pines, CO 80108For SaleMLS ID #3960464, Janine Smith, HomeSmart Realty. REcolorado as distributed by MLS GRID
- $4,000,0004 bd6 ba7.7k sqft10378 Grande Vista Court, Lone Tree, CO 80124For SaleMLS ID #2279347, Stacie Chadwick, LIV Sotheby's International Realty. REcolorado as distributed by MLS GRID
- $3,795,0006 bd7 ba8.2k sqft4320 E Linden Cir, Greenwood Village, CO 80121For Sale
 MLS ID #1066516, Rachel Sartin, Corken & Company Real Estate. IRES as distributed by MLS GRID
 - $3,600,0005 bd9 ba12k sqft5740 Lambert Ranch Trail, Sedalia, CO 80135For SaleMLS ID #3398584, Sylvia Bath, Realty One Group Premier. REcolorado as distributed by MLS GRID
- $2,225,0005 bd7 ba7.2k sqft981 Buffalo Ridge Road, Castle Pines, CO 80108For SaleMLS ID #5121699, Corrie Lee, Milehimodern. REcolorado as distributed by MLS GRID
- $2,700,0006 bd7 ba6.9k sqft332 Ovida Place, Castle Rock, CO 80108For SaleMLS ID #4721680, Sarah Futa, Keller Williams Action Realty LLC. REcolorado as distributed by MLS GRID
- $3,995,0005 bd7 ba8.1k sqft4450 W Caspian Circle, Littleton, CO 80128For SaleMLS ID #6772457, Stephanie Ismert, Madison & Company Properties. REcolorado as distributed by MLS GRID
- $2,800,0004 bd6 ba5.8k sqft10 Castle Pines Drive N, Castle Rock, CO 80108For SaleMLS ID #2140303, Joyfel Team, LIV Sotheby's International Realty. REcolorado as distributed by MLS GRID
- $5,750,0005 bd8 ba11k sqft77 Comstock Place, Castle Rock, CO 80108For SaleMLS ID #8148485, Ford Fountain Team, LIV Sotheby's International Realty. REcolorado as distributed by MLS GRID
- $3,950,0004 bd7 ba6.1k sqft6960 S Polo Ridge Drive, Littleton, CO 80128For SaleMLS ID #3914652, Stephanie Ismert, Madison & Company Properties. REcolorado as distributed by MLS GRID
- $3,250,0005 bd7 ba8.1k sqft4433 Tierra Alta Dr, Castle Rock, CO 80104For SaleMLS ID #1063058, John Simmons, C3 Real Estate Solutions, LLC. IRES as distributed by MLS GRID
- $2,500,0005 bd6 ba6.1k sqft218 Hidden Valley Lane, Castle Rock, CO 80108For SaleMLS ID #6581237, AK Riley, Coldwell Banker Realty 24. REcolorado as distributed by MLS GRID
- $4,299,0006 bd7 ba7.7k sqft8475 Lost Reserve Court, Parker, CO 80134For SaleMLS ID #8404181, Derek Thomas, Compass - Denver. REcolorado as distributed by MLS GRID
- $3,250,0004 bd5 ba5.8k sqft7273 Lemon Gulch Way, Castle Rock, CO 80108For SaleMLS ID #4499868, Janice Nelson, RE/MAX Alliance. REcolorado as distributed by MLS GRID
