Skip main navigation
Off market
  • $3,609,300

    7996 Forest Keep Cir, Parker, CO 80134

    5beds
    8,611sqft
    SingleFamily
    Built in 2016
    1.87 Acres Lot
    $3,609,300 Zestimate®
    $419/sqft
    $3,714 Estimated rent

    Home value

    $3,609,300

    $3.25M - $4.04M

    $3,714/mo

    Zestimate® history
    Loading
    Loading...

    Owner options

    List your home for rent

    $3,714/mo

    Rent Zestimate®

    Find your next renter with Zillow Rental Manager. Plus, with online applications, you can quickly screen prospective tenants – for free.

    Learn more

    $3,714/mo

    Rent Zestimate®

    Refinance and save

    $22,357/mo

    Est. payment

    Refinancing to a lower rate could help reduce your monthly payments and save thousands over the life of the loan.

    See today's rates

    $22,357/mo

    Est. payment

    Explore your selling options

    Work with a Zillow partner agent

    Leverage their expertise and Zillow's premium Showcase listings to get your home seen by more buyers.

    Get started

    List with your own agent

    Get your home in front of millions of buyers by listing it on Zillow.

    Learn how to do it

    Sell it yourself

    Take full control of how buyers see your home on Zillow by listing For Sale by Owner (FSBO).

    List your home

    What's special

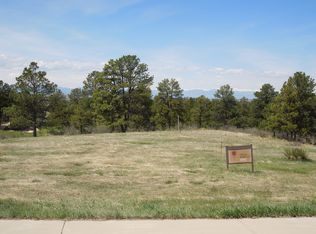
    Exceptional attention to detail awaits in this magnificent Sterling Custom Home in the coveted Colorado Golf Club. Distinct real Telluride stone, masonry brick, and striking wood arched beams greet you as you enter this one-of-a-kind custom. Built with a fabulous sense of space and style, this ranch-style Colorado mountain estate is the perfect culmination of luxury living and includes 6 garage spaces. Soaring ceiling/arches with exquisite detailing as you make your way through this 8,811 fin -square-foot masterpiece. The lot perched above the trees boasts endless views from every room. The kitchen features Decora' custom cabinetry, 48in Thermador range with a rustic custom hood, Double Thermador Ovens, large kitchen island, and a butlers pantry with warming drawer. The incredible main level family room nano doors open to a wrap around covered deck with a built in outdoor kitchen and fire place to create the perfect outdoor Colorado retreat. The Master Suite boasts 2 fireplaces, a five piece luxury bath and large closet with custom built- ins. Downstairs, you are transported to wine country in the expansive, stone wine cellar. The full bar and large recreation area make another great space for entertaining. Venture out of the back door to the serene, relaxing covered and heated patio, and a private outdoor covered living space with a fireplace. You will also find stone seating walls and a large fire pit overlooking the treed open lot. The separate Casita includes a state-of-the-art, professionally designed, 15' Full Swing Golf Simulator, which provides for family games, live streaming, t-ball, and over a dozen interactive games. The Golf Simulator, family room, and bathroom include a bar and beverage area room, two refrigerators, and an ice maker. Upstairs welcomes you into a gorgeous custom-built and professionally designed office with an abundance of built-ins. Along with breathtaking and panoramic views of the front range, the upstairs includes a guest bedroom, bath, and kitchen area. This 1.87-acre property gives you seclusion and offers the epitome of the Colorado Golf Club lifestyle. The Colorado Golf Club offers world class golfing, club house with social dining, swimming, hiking, and the most gorgeous views of the Colorado Front Range. This Colorado Golf Club masterpiece is sure to impress the most discerning buyer.

    This property is off market, which means it's not currently listed for sale or rent on Zillow. This may be different from what's available on other websites or public sources.

    Facts & features

    Interior

    Bedrooms & bathrooms
    • Bedrooms: 5
    • Bathrooms: 9
    • Full bathrooms: 2
    • 3/4 bathrooms: 3
    • 1/2 bathrooms: 4
    Heating
    • Forced air, Gas
    Cooling
    • Central
    Appliances
    • Included: Dishwasher, Dryer, Garbage disposal, Microwave, Range / Oven, Refrigerator, Washer
    • Laundry: In Unit
    Features
    • Wet Bar, Kitchen Island, Pantry, Sound System, Vaulted Ceiling(s), Granite Counters, Wired for Data, Master Suite, Five Piece Bath
    • Flooring: Tile, Carpet, Hardwood
    • Windows: Double Pane Windows
    • Basement: Finished
    • Has fireplace: Yes
    • Fireplace features: Gas, Family Room, Living Room, Master Bedroom, Basement, Outside, Bedroom
    Interior area
    • Total interior livable area: 8,611 sqft
    • Finished area below ground: 2864.00

    Property

    Parking
    • Total spaces: 6
    • Parking features: Garage - Attached, Garage - Detached
    Features
    • Patio & porch: Deck, Patio, Covered
    • Exterior features: Stone, Stucco
    • Has spa: Yes
    • Fencing: Full
    • Has view: Yes
    • View description: Mountain
    Lot
    • Size: 1.87 Acres
    • Features: Landscaped, Many Trees, Mountainous, Sprinklers In Rear
    Details
    • Parcel number: 234901102002
    • Zoning description: PDNU

    Construction

    Type & style
    • Home type: SingleFamily
    • Architectural style: Mountain Contemporary
    Materials
    • Frame
    • Roof: Other
    Condition
    • Year built: 2016

    Utilities & green energy

    • Sewer: Public Sewer
    • Water: Public

    Community & HOA

    Community
    • Features: Fitness Center
    • Security: Security System, Smoke Detector(s), Radon Detector
    HOA
    • Has HOA: Yes
    • Amenities included: Gated, Golf Course, Trail(s)
    • Services included: Trash, Road Maintenance
    • HOA fee: $19 monthly
    Location
    • Region: Parker

    Financial & listing details

    • Price per square foot: $419/sqft
    • Tax assessed value: $3,330,000
    • Annual tax amount: $25,263
    • Road surface type: Paved

    Price history

    DateEventPrice
    10/20/2020Sold$2,890,000-3.6%$336/sqft
    Source: Public Record Report a problem
    9/2/2020Pending sale$2,999,000$348/sqft
    Source: Compass - Denver #2983752 Report a problem
    5/15/2020Listed for sale$2,999,000+899.7%$348/sqft
    Source: Compass - Denver #2983752 Report a problem
    7/6/2015Sold$300,000-6.3%$35/sqft
    Source: Public Record Report a problem
    4/4/2015Listing removed$320,000$37/sqft
    Source: Castle Pines Village Properties #7245189 Report a problem
    10/20/2014Price change$320,000-7.2%$37/sqft
    Source: Fuller Sotheby's International Realty #7245189 Report a problem
    9/12/2013Price change$345,000-81.8%$40/sqft
    Source: Castle Pines Village Properties #1046363 Report a problem
    10/28/2012Price change$1,895,000+379.7%$220/sqft
    Source: Castle Pines Village Properties #1046363 Report a problem
    3/7/2012Price change$395,000-79.2%$46/sqft
    Source: Fuller Castle Pines Sotheby's International Realty #1046363 Report a problem
    2/16/2012Price change$1,895,000+379.7%$220/sqft
    Source: Castle Pines Village Properties #1046339 Report a problem
    10/29/2011Listed for sale$395,000-28.2%$46/sqft
    Source: Fuller Castle Pines Sotheby's International Realty #1046363 Report a problem
    10/1/2007Sold$550,000$64/sqft
    Source: Public Record Report a problem

    Public tax history

    YearProperty taxesTax assessment
    2025$25,263 -9.1%$208,120 +7.9%
    2024$27,786 +28%$192,960 -1%
    2023$21,707 -2.8%$194,840 +25.8%
    2022$22,328 $154,840 -2.8%
    2021-- $159,290 +8.1%
    2020$20,690 +19.6%$147,390
    2019$17,298 $147,390 +597.9%
    2018$17,298 +4.8%$21,120 -82.7%
    2017$16,506 +592.5%$121,830 +109.7%
    2016$2,383 -69.9%$58,100
    2015$7,914 +86.8%$58,100
    2014$4,237 $58,100 +221.3%
    2006-- $18,080
    Find assessor info on the county website

    Neighborhood: Reata South

    Nearby schools

    GreatSchools rating
    Schools provided by the listing agent
    • Elementary: Northeast
    • Middle: Sagewood
    • High: Ponderosa
    • District: Douglas RE-1

    Source: The MLS. This data may not be complete. We recommend contacting the local school district to confirm school assignments for this home.

    Get a cash offer in 3 minutes
    Find out how much your home could sell for in as little as 3 minutes with a no-obligation cash offer.
    Estimated market value
    $3,609,300
    Get a cash offer in 3 minutes
    Find out how much your home could sell for in as little as 3 minutes with a no-obligation cash offer.
    Estimated market value
    $3,609,300