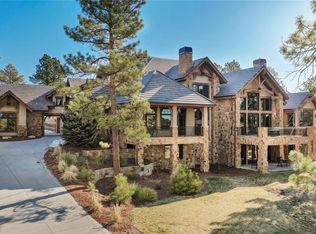
JUST FINISHED THIS YEAR! Beautiful mountain estate- 10,521 finished square feet across three levels connected by a private elevator. Set on 1.96 acres backing to greenbelt & open space, surrounded by ponderosa pines, forest views w covered balconies.A dramatic stone water feature welcomes you inside, where vaulted & coffered ceilings, white oak beams, wide-plank white oak flooring, & walls of floor-to-ceiling glass define the open-concept design. The great room features a gas fireplace, while a sculptural spiral staircase and private office with custom built-ins add architectural appeal.The gourmet kitchen is designed for entertaining w a natural stone waterfall island, professional-grade appliances, panel-front refrigeration, pot filler, hidden two-room butler's pantry, wet bar, formal dining area & walk-in wine cellar.The primary suite offers a private deck, spa-inspired bath w dual floating vanities, dual rain shower, freestanding soaking tub & dual custom wardrobes. A second primary suite on the lower level provides ideal guest accommodations.Enjoy year-round living with an indoor pool & hot tub featuring a retractable glass wall to the patio, dedicated pool room dehumidification system,custom sauna,steam shower,fitness studio,lower-level family room, gas fireplace, game room,loft, TV area.A Control4 whole-house smart home system integrates lighting, audio, video & security. Additional features include forced-air heat,central A/C,whole-house humidifier,wired internet,radon mitigation,and smoke and carbon monoxide detection.The heated 1,533-square-foot four-car garage includes an EV charging station and finished floor coating. Outdoor amenities-built-in gas grill, fire pit, private yard.Located in a gated community with 24-hour security and amenities including a clubhouse, golf course, fitness center, pool, spa, sauna, tennis courts, trails, playground, open space. HOA includes grounds maintenance, snow removal & trash
New construction
$4,600,000
7969 Forest Keep Cir, Parker, CO 80134
7beds
10,956sqft
Single Family Residence
Built in 2026
1.96 Acres Lot
$-- Zestimate®
$420/sqft
$192/mo HOA
What's special
Radon mitigationPrivate yardSurrounded by ponderosa pinesDual custom wardrobesFire pitVaulted and coffered ceilingsWired internet
- 10 days
- 655
- 36
Likely to sell faster than
Zillow last checked:
Listing updated:
Listed by:
Gwenivere Snyder 303-443-6161,
LIV Sotheby's Intl Realty
Source: IRES as distributed by MLS GRID,MLS#: 1070547
Facts & features
Interior
Bedrooms & bathrooms
- Bedrooms: 7
- Bathrooms: 9
- Full bathrooms: 2
- 3/4 bathrooms: 5
- 1/2 bathrooms: 2
- Main level bathrooms: 2
Primary bedroom
- Description: Hardwood
- Features: Full Primary Bath, Luxury Features Primary Bath
- Level: Main
- Dimensions: 0 x 0
Bedroom 2
- Level: Upper
Bedroom 3
- Level: Upper
Bedroom 4
- Level: Upper
Bedroom 5
- Level: Basement
Bedroom 6
- Level: Basement
Dining room
- Level: Main
Family room
- Level: Basement
Great room
- Level: Main
Kitchen
- Description: Hardwood
- Level: Main
- Dimensions: 0 x 0
Laundry
- Level: Upper
Living room
- Level: Main
Recreation room
- Level: Basement
Study
- Level: Main
Heating
- Forced Air
Cooling
- Central Air
Appliances
- Included: No Inclusions
Features
- Eat-in Kitchen, Separate Dining Room, Cathedral Ceiling(s), Open Floorplan
- Basement: Full,Partially Finished
- Has fireplace: Yes
- Fireplace features: Gas
Interior area
- Total structure area: 5,782
- Total interior livable area: 10,956 sqft
- Finished area above ground: 5,782
Video & virtual tour
Property
Parking
- Total spaces: 4
- Parking features: Attached, >8' Garage Door, Heated Garage, Oversized
- Attached garage spaces: 4
- Details: Attached
Features
- Levels: Two
- Stories: 2
- Patio & porch: Patio, Deck
- Exterior features: Sprinkler System
- Has private pool: Yes
- Pool features: Private
- Spa features: Community
- Has view: Yes
- View description: Hills
Lot
- Size: 1.96 Acres
- Features: Abuts Private Open Space, Paved
Details
- Parcel number: R0465158
- Zoning: PDNU
- Special conditions: Private Owner
Construction
Type & style
- Home type: SingleFamily
- Property subtype: Single Family Residence
Materials
- Frame, Stone, Stucco
- Roof: Tile
Condition
- New construction: Yes
- Year built: 2026
Utilities & green energy
- Utilities for property: Natural Gas Available
Community & HOA
Community
- Features: Clubhouse, Tennis Court(s), Pool, Sauna, Playground, Fitness Center, Gated
- Subdivision: Colorado Golf Club
HOA
- Has HOA: Yes
- Services included: Trash, Snow Removal, Security, Exterior Maintenance
- HOA fee: $575 quarterly
- HOA name: Colorado Golf Club HOA
- HOA phone: 303-985-9623
Location
- Region: Parker
Financial & listing details
- Price per square foot: $420/sqft
- Tax assessed value: $550,830
- Annual tax amount: $19,634
- Date on market: 10/14/2026
- Listing terms: Cash,Conventional
Estimated market value
Not available
Estimated sales range
Not available
Not available
Price history
| Date | Event | Price |
|---|---|---|
| 10/14/2026 | Listed for sale | $4,600,000+636%$420/sqft |
Source:  IRES as distributed by MLS GRID #1070547 Report a problem IRES as distributed by MLS GRID #1070547 Report a problem | ||
| 12/22/2021 | Sold | $625,000$57/sqft |
Source: Public Record Report a problem | ||
| 12/5/2021 | Pending sale | $625,000$57/sqft |
Source:  RE/MAX International #5661729 Report a problem RE/MAX International #5661729 Report a problem | ||
| 12/3/2021 | Listed for sale | $625,000+184.1%$57/sqft |
Source: RE/MAX International #5661729 Report a problem | ||
| 1/2/2013 | Sold | $220,000-56%$20/sqft |
Source: Public Record Report a problem | ||
| 1/18/2012 | Price change | $499,900-16.7%$46/sqft |
Source: RE/MAX Alliance #1060114 Report a problem | ||
| 1/15/2012 | Listed for sale | $599,900$55/sqft |
Source: RE/MAX Alliance #1060114 Report a problem | ||
| 12/12/2011 | Listing removed | $599,900$55/sqft |
Source: RE/MAX Alliance #994613 Report a problem | ||
| 5/8/2011 | Listed for sale | $599,900-22.1%$55/sqft |
Source: RE/MAX Alliance #994613 Report a problem | ||
| 11/1/2007 | Sold | $770,000$70/sqft |
Source: Public Record Report a problem | ||
Public tax history
| Year | Property taxes | Tax assessment |
|---|---|---|
| 2025 | $17,089 -9.1% | $148,720 +16.2% |
| 2024 | $18,796 +16.1% | $128,030 |
| 2023 | $16,193 +0% | $128,030 +10.8% |
| 2022 | $16,192 | $115,510 |
| 2021 | -- | $115,510 +29% |
| 2020 | $12,568 +229.7% | $89,530 |
| 2019 | $3,812 | $89,530 +233.4% |
| 2018 | $3,812 +8.6% | $26,850 +3.6% |
| 2017 | $3,512 -9.9% | $25,920 -55.4% |
| 2016 | $3,898 -1.5% | $58,100 |
| 2015 | $3,957 -6.6% | $58,100 |
| 2014 | $4,237 | $58,100 +221.3% |
| 2006 | -- | $18,080 |
Find assessor info on the county website
Monthly payment
Est. payment
Payment breakdown
Explore the cost of this home by adjusting the details. Changes won't be saved.Climate risks
Neighborhood: Reata South
Nearby schools
Schools provided by the listing agent
- Elementary: Northeast
- Middle: Sagewood
- High: Ponderosa
Source: IRES as distributed by MLS GRID. This data may not be complete. We recommend contacting the local school district to confirm school assignments for this home.
Similar homes
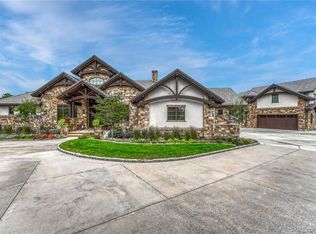
- $4,399,0005 bd9 ba8.4k sqft7996 Forest Keep Circle, Parker, CO 80134For Sale
 MLS ID #9997204, Steven Beam, RE/MAX Alliance. REcolorado as distributed by MLS GRID
 - $4,299,0006 bd7 ba7.7k sqft8475 Lost Reserve Court, Parker, CO 80134For Sale
 MLS ID #8404181, Derek Thomas, Compass - Denver. REcolorado as distributed by MLS GRID
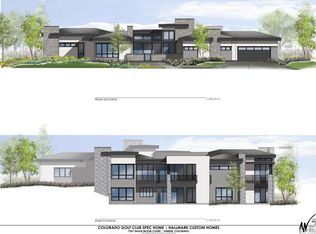
 - $4,400,0004 bd6 ba6.6k sqft7251 Eagle Moon Court, Parker, CO 80134New Construction
 MLS ID #9331069, Kimberly Pitaniello, RE/MAX Alliance. REcolorado as distributed by MLS GRID
 - $4,950,0005 bd6 ba7.1k sqft10559 Democrat Rd, Parker, CO 80134For Sale

 MLS ID #9885807, Elaine Susan Stucy, LIV Sotheby's International-Castle Pines. elevateMLS
 - $4,400,0005 bd6 ba7.5k sqft7497 Fox Creek Trail, Franktown, CO 80116New ConstructionMLS ID #2662101, Elaine Stucy, LIV Sotheby's International Realty. REcolorado as distributed by MLS GRID
- $2,495,0005 bd8 ba7.4k sqft9359 Hidden Pines Court, Parker, CO 80134For SaleMLS ID #6385041, Phillip Booghier, LIV Sotheby's International Realty. REcolorado as distributed by MLS GRID
- $4,750,0005 bd6 ba6.7k sqft11498 Evening Hunt Road, Franktown, CO 80116For SaleMLS ID #6030216, Laura Bowers, RE/MAX Alliance. REcolorado as distributed by MLS GRID
- $2,849,9006 bd6 ba6.7k sqft9645 Canyon Wind Place, Parker, CO 80138For SaleMLS ID #7885580, Chris Jackson, Madison & Company Properties. REcolorado as distributed by MLS GRID
- $4,797,9008 bd9 ba8.8k sqft38 Cherry Hills Farm Drive, Cherry Hills Village, CO 80113For SaleMLS ID #9984093, Austin Schmidt, Compass - Denver. REcolorado as distributed by MLS GRID
- $4,995,0007 bd9 ba12k sqft6930 S Polo Ridge Drive, Littleton, CO 80128For SaleMLS ID #2676943, Lauren Greene, Compass - Denver. REcolorado as distributed by MLS GRID
- $4,500,0005 bd9 ba9.7k sqft1033 Anaconda Drive, Castle Rock, CO 80108For SaleMLS ID #1688950, Stacie Chadwick, LIV Sotheby's International Realty. REcolorado as distributed by MLS GRID
- $4,750,0005 bd6 ba8.4k sqft8754 Lost Lake Drive, Franktown, CO 80116New ConstructionMLS ID #8898428, Wendy Crist, Equity Colorado Real Estate. REcolorado as distributed by MLS GRID
- $4,569,0005 bd8 ba11k sqft4986 S Fillmore Court, Cherry Hills Village, CO 80113For SaleMLS ID #1846889, Tara Jones, Opendoor Brokerage LLC. REcolorado as distributed by MLS GRID
- $4,500,0005 bd7 ba7.3k sqft1054 Cypress Way, Castle Rock, CO 80108For SaleMLS ID #7902011, Stacie Chadwick, LIV Sotheby's International Realty. REcolorado as distributed by MLS GRID
- $4,200,0004 bd6 ba8.1k sqft968 Country Club Parkway, Castle Rock, CO 80108For SaleMLS ID #5567608, Maureen Clark, Compass - Denver. REcolorado as distributed by MLS GRID
- $2,399,0005 bd7 ba6.2k sqft5754 Powell Road, Parker, CO 80134New ConstructionMLS ID #2897496, Jeffrey Kloenne, Compass - Denver. REcolorado as distributed by MLS GRID
- $2,599,0005 bd7 ba7.8k sqft9677 Sara Gulch Circle, Parker, CO 80138For SaleMLS ID #7184482, Cindy Farrell, Equity Colorado Real Estate. REcolorado as distributed by MLS GRID
- $4,000,0004 bd6 ba7.7k sqft10378 Grande Vista Court, Lone Tree, CO 80124For SaleMLS ID #2279347, Stacie Chadwick, LIV Sotheby's International Realty. REcolorado as distributed by MLS GRID
- $3,999,0006 bd8 ba9.6k sqft4790 E Belleview Avenue, Greenwood Village, CO 80121For SaleMLS ID #5026422, Fariba Keshavarz, Brokers Guild Homes. REcolorado as distributed by MLS GRID
- $2,974,5006 bd7 ba7.5k sqft13171 Frannys Way, Parker, CO 80138For SaleMLS ID #8457606, Jessica Drummond, Coldwell Banker Realty 44. REcolorado as distributed by MLS GRID
