Nestled at the end of a cul-de-sac, 8475 Lost Reserve Court is a luxurious mountain contemporary masterpiece. Boasting five generously appointed bedrooms, as well as a dedicated study, and an astonishing seven bathrooms, this home offers over 7,700 square feet of pure luxury living.
Upon entering, one is immediately captivated by the two-story vaulted ceilings of this residence. Carefully designed, this open floor plan, offers a chef delight with a large kitchen island, oversized pantry, butler’s pantry, and abundance of prep areas. Enjoy the free flow between your Great Room, Kitchen, and Dining.
8475 Lost Reserve Court backs onto Colorado Golf Club’s Championship golf course, with only 7 other lots. Making your indoor, outdoor living truly a necessity of a life well lived.
This property is more than a home; it's a lifestyle. Ideal for those who seek the perfect balance between comfort and extravagance, it offers an abundance of space for both relaxation and entertainment. Whether basking in the glow of a fireside evening, savoring the tranquility of your water wall, or simply gazing upon the majestic Front Range, this residence embodies the epitome of Colorado living at its most refined.
Sold for $3,650,000
$3,650,000
8475 Lost Reserve Court, Parker, CO 80134
5beds
7,729sqft
Single Family Residence
Built in 2019
2.41 Acres Lot
$3,777,200 Zestimate®
$472/sqft
$7,107 Estimated rent
Home value
$3,777,200
$3.51M - $4.08M
$7,107/mo
Zestimate® history
Owner options
List your home for rent
$7,107/mo
Rent Zestimate®
Find your next renter with Zillow Rental Manager. Plus, with online applications, you can quickly screen prospective tenants – for free.
$7,107/mo
Rent Zestimate®
Refinance and save
$22,042/mo
Est. payment
Refinancing to a lower rate could help reduce your monthly payments and save thousands over the life of the loan.
$22,042/mo
Est. payment
Explore your selling options
Work with a Zillow partner agent
Leverage their expertise and Zillow's premium Showcase listings to get your home seen by more buyers.
Get startedList with your own agent
Get your home in front of millions of buyers by listing it on Zillow.
Learn how to do itSell it yourself
Take full control of how buyers see your home on Zillow by listing For Sale by Owner (FSBO).
List your homeWhat's special
Water wallGreat roomOversized pantryDedicated studyMajestic front rangeLuxurious mountain contemporary masterpieceLarge kitchen island
Zillow last checked:
Listing updated:
Listed by:
Jack O'Connor 303-880-8561 JOCONNOR@Den100.com,
The Denver 100 LLC
Bought with:
Derek Thomas, 40040492
Compass - Denver
Source: REcolorado as distributed by MLS GRID,MLS#: 4223716
Facts & features
Interior
Bedrooms & bathrooms
- Bedrooms: 5
- Bathrooms: 7
- Full bathrooms: 3
- 3/4 bathrooms: 3
- 1/2 bathrooms: 1
- Main level bathrooms: 3
- Main level bedrooms: 1
Primary bedroom
- Description: Enjoy Your Primary Suite With Access To Your Oversized Deck, Views Of The Front Range, Meticulously Designed To Capture Views From Every Part Of Your Primary Suite
- Level: Main
- Area: 310 Square Feet
- Dimensions: 15.5 x 20
Bedroom
- Description: Upstairs Guest Suite With Ensuite Bath And Large Walk In Closet
- Level: Upper
- Area: 222.75 Square Feet
- Dimensions: 13.5 x 16.5
Bedroom
- Description: In-Law Floor Plan With Oversized Bedroom, Sitting Area, Beautiful En Suite Bathroom And Walk In Closet
- Level: Upper
- Area: 259 Square Feet
- Dimensions: 18.5 x 14
Bedroom
- Description: Exercise Room Or Bedroom
- Level: Basement
- Area: 208 Square Feet
- Dimensions: 13 x 16
Bedroom
- Description: Beautiful Guest Suite, With Built In Shelving, Views Of Pikes Peak, And Privacy Beyond Compare
- Level: Basement
- Area: 217 Square Feet
- Dimensions: 15.5 x 14
Bathroom
- Description: En Suite Primary 5 Piece Bath Carefully Designed To Enjoy Views And Serenity From Every Point Of Relaxation
- Level: Main
- Area: 168 Square Feet
- Dimensions: 14 x 12
Bathroom
- Level: Main
Bathroom
- Description: Powder Room
- Level: Main
Bathroom
- Level: Upper
Bathroom
- Description: Radiant Heated Floors In The Bathroom
- Level: Upper
Bathroom
- Description: Ensuite Bathroom
- Level: Basement
Bathroom
- Description: Ensuite Bath
- Level: Basement
Bonus room
- Description: Beautiful Sun Beamed Entry To The Home
- Level: Main
Bonus room
- Description: Butlers Prep Area With Plenty Of Counter Space, Extra Refrigerator, And Light To Cater To Any Occasion
- Level: Main
- Area: 110 Square Feet
- Dimensions: 22 x 5
Bonus room
- Description: Wet Bar With Wine Storage, Wine Cool, Refrigerator, Dishwasher, And All Your Entertaining Necessities
- Level: Basement
- Area: 75 Square Feet
- Dimensions: 12.5 x 6
Dining room
- Description: A Dining Room For A Casual Night In Or Entertaining Guests!
- Level: Main
- Area: 196 Square Feet
- Dimensions: 14 x 14
Family room
- Description: Modern Basement With Large Entertaining Area And Easy Indoor, Outdoor Living
- Level: Basement
- Area: 399.75 Square Feet
- Dimensions: 19.5 x 20.5
Game room
- Description: Massive Recreation Room, Complete With Pool Area, Sitting Area And Details
- Level: Basement
- Area: 565.5 Square Feet
- Dimensions: 14.5 x 39
Great room
- Description: Vaulted Ceilings With Beautiful Beams, The Abundance Of Natural Light Offers 180 Degree Views
- Level: Main
- Area: 420.25 Square Feet
- Dimensions: 20.5 x 20.5
Kitchen
- Description: Large Kitchen With Oversized Island And Soaring Views Of The Front Range
- Level: Main
- Area: 308 Square Feet
- Dimensions: 22 x 14
Laundry
- Description: Large Laundry, With Sink And Abundance Of Cabinets
- Level: Main
Laundry
- Description: Upstairs Laundry With Cabinets And
- Level: Upper
- Area: 95 Square Feet
- Dimensions: 19 x 5
Loft
- Description: Sitting Area Outside Of The In-Law Floorplan
- Level: Upper
- Area: 148.5 Square Feet
- Dimensions: 11 x 13.5
Office
- Description: Large Office With En-Suite 3/4 Bath, Access To Your Deck
- Level: Main
- Area: 231 Square Feet
- Dimensions: 14 x 16.5
Utility room
- Description: Upstairs Utility Closet
- Level: Upper
Utility room
- Description: Unfinished Area For Storage, Also Contain Utilies
- Level: Basement
- Area: 255 Square Feet
- Dimensions: 17 x 15
Utility room
- Description: Unfinished Area With Utilities
- Level: Basement
- Area: 585 Square Feet
- Dimensions: 15 x 39
Heating
- Forced Air, Radiant Floor
Cooling
- Central Air
Appliances
- Included: Bar Fridge, Dishwasher, Disposal, Dryer, Microwave, Range, Range Hood, Refrigerator, Washer, Wine Cooler
Features
- Built-in Features, Ceiling Fan(s), Eat-in Kitchen, Entrance Foyer, Five Piece Bath, High Ceilings, Kitchen Island, Open Floorplan, Pantry, Primary Suite, Quartz Counters, Vaulted Ceiling(s), Walk-In Closet(s)
- Flooring: Tile, Wood
- Windows: Double Pane Windows, Window Coverings
- Basement: Finished,Full,Walk-Out Access
- Number of fireplaces: 2
- Fireplace features: Gas, Great Room, Master Bedroom
Interior area
- Total structure area: 7,729
- Total interior livable area: 7,729 sqft
- Finished area above ground: 4,628
- Finished area below ground: 2,485
Property
Parking
- Total spaces: 3
- Parking features: Circular Driveway, Concrete, Dry Walled, Floor Coating, Lighted, Oversized
- Attached garage spaces: 3
- Has uncovered spaces: Yes
Features
- Levels: Two
- Stories: 2
- Patio & porch: Covered, Deck, Front Porch, Patio
- Exterior features: Fire Pit, Lighting, Water Feature
- Has view: Yes
- View description: Golf Course, Mountain(s)
Lot
- Size: 2.41 Acres
- Features: Cul-De-Sac, On Golf Course, Open Space
- Residential vegetation: Grassed, Mixed, Natural State
Details
- Parcel number: R0465259
- Zoning: PDNU
- Special conditions: Standard
Construction
Type & style
- Home type: SingleFamily
- Architectural style: Mountain Contemporary
- Property subtype: Single Family Residence
Materials
- Stone, Wood Siding
- Foundation: Slab
- Roof: Concrete,Metal
Condition
- Year built: 2019
Details
- Warranty included: Yes
Utilities & green energy
- Electric: 220 Volts
- Sewer: Public Sewer
- Water: Public
- Utilities for property: Cable Available, Electricity Connected, Natural Gas Connected, Phone Connected
Community & HOA
Community
- Subdivision: Colorado Golf Club
HOA
- Has HOA: Yes
- Amenities included: Gated, Security
- Services included: Security, Trash
- HOA fee: $422 annually
- HOA name: Colorado Golf Club
- HOA phone: 303-459-4919
- Second HOA fee: $605 quarterly
- Second HOA name: Reata Metro District
- Second HOA phone: 303-689-0833
Location
- Region: Parker
Financial & listing details
- Price per square foot: $472/sqft
- Tax assessed value: $3,630,000
- Annual tax amount: $24,541
- Date on market: 10/3/2023
- Listing terms: Cash,Conventional,Jumbo
- Exclusions: Tv's And Sellers Personal Property
- Ownership: Individual
- Electric utility on property: Yes
- Road surface type: Paved
Price history
| Date | Event | Price |
|---|---|---|
| 4/16/2024 | Sold | $3,650,000$472/sqft |
Source:  REcolorado as distributed by MLS GRID #4223716 Report a problem REcolorado as distributed by MLS GRID #4223716 Report a problem | ||
| 2/23/2024 | Pending sale | $3,650,000$472/sqft |
Source: REcolorado as distributed by MLS GRID #4223716 Report a problem | ||
| 10/3/2023 | Listed for sale | $3,650,000+50.2%$472/sqft |
Source: REcolorado as distributed by MLS GRID #4223716 Report a problem | ||
| 10/21/2020 | Sold | $2,430,000-2.8%$314/sqft |
Source: Public Record Report a problem | ||
| 8/27/2020 | Pending sale | $2,499,000$323/sqft |
Source: The Denver 100 Llc #1735944 Report a problem | ||
| 7/8/2020 | Price change | $2,499,000-9.1%$323/sqft |
Source: The Denver 100 Llc #1735944 Report a problem | ||
| 2/12/2020 | Listed for sale | $2,750,000$356/sqft |
Source: The Denver 100 Llc #1735944 Report a problem | ||
| 12/21/2019 | Listing removed | $2,750,000$356/sqft |
Source: The Denver 100 LLC #3609037 Report a problem | ||
| 8/27/2019 | Price change | $2,750,000-6.8%$356/sqft |
Source: The Denver 100 LLC #3609037 Report a problem | ||
| 6/18/2019 | Price change | $2,950,000-9.2%$382/sqft |
Source: The Denver 100 LLC #3609037 Report a problem | ||
| 5/2/2019 | Price change | $3,250,000-4%$420/sqft |
Source: The Denver 100 LLC #3609037 Report a problem | ||
| 1/28/2019 | Price change | $3,385,000-3.3%$438/sqft |
Source: The Denver 100 LLC #3609037 Report a problem | ||
| 6/14/2018 | Listed for sale | $3,500,000+665%$453/sqft |
Source: The Denver 100 LLC #3609037 Report a problem | ||
| 5/3/2017 | Sold | $457,500-6.6%$59/sqft |
Source: Public Record Report a problem | ||
| 8/15/2014 | Listed for sale | $490,000$63/sqft |
Source: The Denver 100 LLC #1161051 Report a problem | ||
| 10/9/2013 | Listing removed | $490,000$63/sqft |
Source: The Denver 100 LLC #1161051 Report a problem | ||
| 2/28/2013 | Price change | $490,000+390%$63/sqft |
Source: The Denver 100 LLC #1161051 Report a problem | ||
| 2/16/2013 | Listed for sale | $100,000-77.8%$13/sqft |
Source: The Denver 100 LLC #1161051 Report a problem | ||
| 10/10/2012 | Listing removed | $450,000$58/sqft |
Source: The Denver 100 LLC #1075727 Report a problem | ||
| 3/20/2012 | Listed for sale | $450,000-35.7%$58/sqft |
Source: The Denver 100 LLC #1075727 Report a problem | ||
| 6/13/2007 | Sold | $700,000$91/sqft |
Source: Public Record Report a problem | ||
Public tax history
| Year | Property taxes | Tax assessment |
|---|---|---|
| 2025 | $22,313 -9.1% | $226,880 +32.8% |
| 2024 | $24,542 +4.6% | $170,850 -1% |
| 2023 | $23,472 -2.8% | $172,510 +3% |
| 2022 | $24,144 | $167,430 -2.8% |
| 2021 | -- | $172,240 +9.2% |
| 2020 | $22,144 +404.4% | $157,750 |
| 2019 | $4,390 0% | $157,750 +410.2% |
| 2018 | $4,390 -1.7% | $30,920 -6.2% |
| 2017 | $4,468 +14.6% | $32,980 -43.2% |
| 2016 | $3,898 -1.5% | $58,100 |
| 2015 | $3,957 -53.3% | $58,100 |
| 2014 | $8,474 | $58,100 +221.3% |
| 2006 | -- | $18,080 |
Find assessor info on the county website
Neighborhood: Reata South
Nearby homes
- $4,182,4005 bd7 ba10k sqft8515 Lost Reserve Ct, Parker, CO 80134Off Market
- $4,036,6004 bd6 ba7.1k sqft8435 Lost Reserve Ct, Parker, CO 80134Off Market
- $3,300,0005 bd6 ba6.4k sqft8436 Lost Reserve Ct, Parker, CO 80134Sold
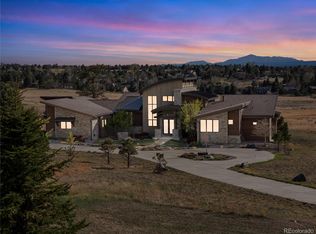
- $2,840,0002.22 Acres8551 Lost Reserve Ct, Parker, CO 80134Off Market
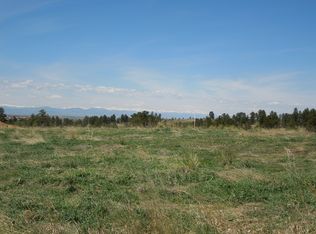
- $2,860,0002.36 Acres8518 Lost Reserve Ct, Parker, CO 80134Off Market
- $895,5913.39 Acres8411 Lost Reserve Ct, Parker, CO 80134Off Market
- $2,991,2004 bd5 ba4k sqft8590 Lost Reserve Ct, Parker, CO 80134Off Market
- $3,150,0004 bd6 ba6k sqft8589 Lost Reserve Ct, Parker, CO 80134Sold
Nearby schools
GreatSchools rating
- NAMountain View Elementary SchoolGrades: PK-2Distance: 1.1 mi
- 6/10Sagewood Middle SchoolGrades: 6-8Distance: 2.7 mi
- 8/10Ponderosa High SchoolGrades: 9-12Distance: 2.7 mi
Schools provided by the listing agent
- Elementary: Northeast
- Middle: Sagewood
- High: Ponderosa
- District: Douglas RE-1
Source: REcolorado as distributed by MLS GRID. This data may not be complete. We recommend contacting the local school district to confirm school assignments for this home.
Get a cash offer in 3 minutes
Find out how much your home could sell for in as little as 3 minutes with a no-obligation cash offer.
Estimated market value
$3,777,200
Get a cash offer in 3 minutes
Find out how much your home could sell for in as little as 3 minutes with a no-obligation cash offer.
Estimated market value
$3,777,200
- Colorado
- Douglas County
- Parker
- 80134
- Reata South
- 8475 Lost Reserve Court
Nearby cities
Nearby neighborhoods
Nearby zip codes
Other Parker Topics
