This one feels different the moment you walk in, mountain-inspired design, walls of glass, and views you won’t forget. Tucked behind the gates of one of Colorado’s most coveted communities, this custom Sterling residence on a quiet cul-de-sac feels like a private retreat from the moment you arrive. With warm wood tones, bold architectural details, and seamless indoor-outdoor design, the home captures the essence of Colorado mountain living, all within minutes of Parker. Filled with natural light, the home showcases a rustic aesthetic with rich wood elements, exposed beams, and thoughtfully designed spaces that create depth and character throughout. Expansive walls of glass and dramatic bifold doors open to multiple private balconies, framing sweeping views of Pikes Peak, the Front Range, the golf course, and surrounding open space.The interior balances refined design with comfort, where natural textures and clean lines create an inviting, elevated atmosphere. Whether it’s a quiet morning with coffee or an evening gathering at sunset, every space feels both relaxed and intentional.Designed for everyday living and entertaining, the home features a dedicated coffee bar, a spacious lower-level lounge with a full entertainer’s bar, and a glass-enclosed wine room with private seating. The chef’s kitchen, complete with Gaggenau appliances, opens to an outdoor grilling terrace for effortless indoor-outdoor living.
Additional highlights include a four-car garage, circular drive, private office, walk-in pantry, mudroom, laundry on each level, and multiple ensuite bedrooms with generous closets. Set on over two acres with an invisible pet fence, the property offers space, privacy, and ease.Located within the gated and guarded Colorado Golf Club, an invite-only community known for its exclusivity and serene setting, residents enjoy abundant wildlife, quiet surroundings, and convenient access to Parker amenities. Opportunities like this are rare, and this one is yours.
Sold for $3,300,000
$3,300,000
8436 Lost Reserve Court, Parker, CO 80134
5beds
6,430sqft
Single Family Residence
Built in 2018
2.04 Acres Lot
$3,265,600 Zestimate®
$513/sqft
$5,741 Estimated rent
Home value
$3,265,600
$3.10M - $3.43M
$5,741/mo
Zestimate® history
Owner options
List your home for rent
$5,741/mo
Rent Zestimate®
Find your next renter with Zillow Rental Manager. Plus, with online applications, you can quickly screen prospective tenants – for free.
$5,741/mo
Rent Zestimate®
Refinance and save
$16,182/mo
Est. payment
Refinancing to a lower rate could help reduce your monthly payments and save thousands over the life of the loan.
$16,182/mo
Est. payment
Explore your selling options
Work with a Zillow partner agent
Leverage their expertise and Zillow's premium Showcase listings to get your home seen by more buyers.
Get startedList with your own agent
Get your home in front of millions of buyers by listing it on Zillow.
Learn how to do itSell it yourself
Take full control of how buyers see your home on Zillow by listing For Sale by Owner (FSBO).
List your homeWhat's special
Bold architectural detailsAbundant wildlifeMultiple private balconiesQuiet surroundingsInvisible pet fenceWalk-in pantrySeamless indoor-outdoor design
Zillow last checked:
Listing updated:
Listed by:
Sam Calhoun 720-515-3130 sam@calhounre.com,
Real Broker, LLC DBA Real
Bought with:
Jack O'Connor, 000253941
The Denver 100 LLC
Source: REcolorado as distributed by MLS GRID,MLS#: 8765286
Facts & features
Interior
Bedrooms & bathrooms
- Bedrooms: 5
- Bathrooms: 6
- Full bathrooms: 1
- 3/4 bathrooms: 3
- 1/2 bathrooms: 2
- Main level bathrooms: 3
- Main level bedrooms: 2
Bedroom
- Level: Basement
Bedroom
- Level: Basement
Bedroom
- Level: Basement
Bedroom
- Level: Main
Bedroom
- Features: Primary Suite
- Level: Main
Bathroom
- Level: Main
Bathroom
- Features: Primary Suite
- Level: Main
Bathroom
- Features: En Suite Bathroom
- Level: Main
Bathroom
- Level: Basement
Bathroom
- Features: En Suite Bathroom
- Level: Basement
Bathroom
- Features: En Suite Bathroom
- Level: Basement
Family room
- Level: Basement
Great room
- Level: Main
Kitchen
- Level: Main
Laundry
- Level: Basement
Laundry
- Level: Main
Mud room
- Level: Main
Office
- Level: Main
Utility room
- Level: Basement
Other
- Level: Basement
Heating
- Forced Air
Cooling
- Central Air
Appliances
- Included: Cooktop, Dishwasher, Disposal, Dryer, Freezer, Humidifier, Microwave, Oven, Range Hood, Refrigerator, Self Cleaning Oven, Washer
Features
- Built-in Features, Ceiling Fan(s), Eat-in Kitchen, Entrance Foyer, Five Piece Bath, Granite Counters, High Ceilings, Jack & Jill Bathroom, Kitchen Island, Open Floorplan, Pantry, Primary Suite, Radon Mitigation System, Smoke Free, Walk-In Closet(s), Wet Bar
- Flooring: Carpet, Laminate, Stone, Tile, Wood
- Windows: Double Pane Windows, Skylight(s), Window Coverings
- Basement: Finished,Full,Walk-Out Access
- Number of fireplaces: 3
- Fireplace features: Basement, Gas Log, Great Room, Master Bedroom
- Common walls with other units/homes: No Common Walls
Interior area
- Total structure area: 6,430
- Total interior livable area: 6,430 sqft
- Finished area above ground: 3,222
- Finished area below ground: 2,772
Property
Parking
- Total spaces: 4
- Parking features: Circular Driveway, Concrete, Exterior Access Door, Floor Coating, Storage
- Attached garage spaces: 4
- Has uncovered spaces: Yes
Features
- Levels: One
- Stories: 1
- Patio & porch: Covered, Deck, Front Porch, Patio
- Exterior features: Balcony, Barbecue, Private Yard, Water Feature
- Has view: Yes
- View description: Golf Course, Mountain(s), Plains
Lot
- Size: 2.04 Acres
- Features: Cul-De-Sac, Landscaped, Open Space, Sloped
Details
- Parcel number: R0465263
- Zoning: PDNU
- Special conditions: Standard
Construction
Type & style
- Home type: SingleFamily
- Architectural style: Contemporary
- Property subtype: Single Family Residence
Materials
- Frame, Rock, Stucco, Wood Siding
- Roof: Concrete
Condition
- Updated/Remodeled
- Year built: 2018
Utilities & green energy
- Sewer: Public Sewer
Community & HOA
Community
- Subdivision: Colorado Golf Club
HOA
- Has HOA: Yes
- HOA fee: $526 annually
- HOA name: Colorado Golf Club
- HOA phone: 303-985-9623
- Second HOA fee: $2,420 annually
- Second HOA name: Reata
- Second HOA phone: 303-689-0833
Location
- Region: Parker
Financial & listing details
- Price per square foot: $513/sqft
- Tax assessed value: $3,380,000
- Annual tax amount: $30,539
- Date on market: 1/9/2026
- Listing terms: 1031 Exchange,Cash,Conventional,Jumbo,Other
- Exclusions: Staging And Seller Personal Property
- Ownership: Individual
- Road surface type: Paved
Price history
| Date | Event | Price |
|---|---|---|
| 6/10/2026 | Sold | $3,300,000-13%$513/sqft |
Source:  REcolorado as distributed by MLS GRID #8765286 Report a problem REcolorado as distributed by MLS GRID #8765286 Report a problem | ||
| 5/13/2026 | Pending sale | $3,795,000$590/sqft |
Source: REcolorado as distributed by MLS GRID #8765286 Report a problem | ||
| 4/6/2026 | Price change | $3,795,000-2.7%$590/sqft |
Source: REcolorado as distributed by MLS GRID #8765286 Report a problem | ||
| 1/9/2026 | Listed for sale | $3,900,000+14.7%$607/sqft |
Source: REcolorado as distributed by MLS GRID #8765286 Report a problem | ||
| 4/11/2022 | Sold | $3,400,000+19.3%$529/sqft |
Source: Public Record Report a problem | ||
| 10/13/2019 | Listing removed | $2,850,000$443/sqft |
Source: RE/MAX Real Estate Group #3703284 Report a problem | ||
| 8/14/2019 | Listed for sale | $2,850,000+21.3%$443/sqft |
Source: RE/MAX Real Estate Group Inc #3703284 Report a problem | ||
| 4/23/2018 | Sold | $2,350,000-6%$365/sqft |
Source: Public Record Report a problem | ||
| 10/25/2017 | Pending sale | $2,499,000$389/sqft |
Source: The Denver 100 LLC #2686847 Report a problem | ||
| 10/25/2017 | Listed for sale | $2,499,000$389/sqft |
Source: The Denver 100 LLC #2686847 Report a problem | ||
| 9/5/2017 | Listing removed | $2,499,000$389/sqft |
Source: The Denver 100 LLC #2686847 Report a problem | ||
| 8/7/2017 | Listed for sale | $2,499,000+899.6%$389/sqft |
Source: The Denver 100 LLC #2686847 Report a problem | ||
| 3/11/2016 | Sold | $250,000-85.7%$39/sqft |
Source: Public Record Report a problem | ||
| 12/4/2015 | Price change | $1,748,873-8%$272/sqft |
Source: Brokers Guild #5101060 Report a problem | ||
| 3/22/2015 | Listed for sale | $1,900,000+442.9%$295/sqft |
Source: The Denver 100 LLC #5101060 Report a problem | ||
| 10/11/2014 | Listing removed | $350,000$54/sqft |
Source: The Denver 100 LLC #2443389 Report a problem | ||
| 3/5/2013 | Price change | $350,000+250%$54/sqft |
Source: The Denver 100 LLC #1161055 Report a problem | ||
| 2/16/2013 | Listed for sale | $100,000-68.8%$16/sqft |
Source: The Denver 100 LLC #1161055 Report a problem | ||
| 10/10/2012 | Listing removed | $320,000$50/sqft |
Source: The Denver 100 LLC #1064363 Report a problem | ||
| 2/4/2012 | Listed for sale | $320,000$50/sqft |
Source: The Denver 100 LLC #1064363 Report a problem | ||
Public tax history
| Year | Property taxes | Tax assessment |
|---|---|---|
| 2025 | $30,539 -9.1% | $211,250 -9.1% |
| 2024 | $33,590 +35.6% | $232,490 -1% |
| 2023 | $24,772 -2.8% | $234,750 +32.9% |
| 2022 | $25,482 | $176,700 -2.8% |
| 2021 | -- | $181,790 +3.2% |
| 2020 | $24,722 +275.3% | $176,110 +28% |
| 2019 | $6,587 | $137,570 +196.6% |
| 2018 | $6,587 +86.9% | $46,390 +78.4% |
| 2017 | $3,524 -9.6% | $26,010 -55.2% |
| 2016 | $3,898 -1.5% | $58,100 |
| 2015 | $3,957 -6.6% | $58,100 |
| 2014 | $4,237 | $58,100 +221.3% |
| 2006 | -- | $18,080 |
Find assessor info on the county website
Neighborhood: Reata South
Nearby homes
- $2,860,0002.36 Acres8518 Lost Reserve Ct, Parker, CO 80134Off Market
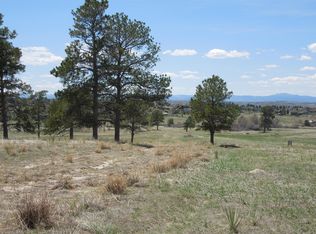
- $3,650,0005 bd7 ba7.7k sqft8475 Lost Reserve Ct, Parker, CO 80134Sold

- $4,036,6004 bd6 ba7.1k sqft8435 Lost Reserve Ct, Parker, CO 80134Off Market
- $895,5913.39 Acres8411 Lost Reserve Ct, Parker, CO 80134Off Market

- $2,159,8003 bd4 ba3.7k sqft7243 Prairie Star Ct, Parker, CO 80134Off Market
- $2,148,4003 bd3 ba3.4k sqft7245 Prairie Star Ct, Parker, CO 80134Off Market
- $2,973,3004 bd5 ba4k sqft8590 Lost Reserve Ct, Parker, CO 80134Off Market
- $4,152,4005 bd7 ba10k sqft8515 Lost Reserve Ct, Parker, CO 80134Off Market
Nearby schools
GreatSchools rating
- NAMountain View Elementary SchoolGrades: PK-2Distance: 1.1 mi
- 6/10Sagewood Middle SchoolGrades: 6-8Distance: 2.6 mi
- 8/10Ponderosa High SchoolGrades: 9-12Distance: 2.7 mi
Schools provided by the listing agent
- Elementary: Mountain View
- Middle: Sagewood
- High: Ponderosa
- District: Douglas RE-1
Source: REcolorado as distributed by MLS GRID. This data may not be complete. We recommend contacting the local school district to confirm school assignments for this home.
Get a cash offer in 3 minutes
Find out how much your home could sell for in as little as 3 minutes with a no-obligation cash offer.
Estimated market value
$3,265,600
Get a cash offer in 3 minutes
Find out how much your home could sell for in as little as 3 minutes with a no-obligation cash offer.
Estimated market value
$3,265,600
- Colorado
- Douglas County
- Parker
- 80134
- Reata South
- 8436 Lost Reserve Court
Nearby cities
Nearby neighborhoods
Nearby zip codes
Other Parker Topics
