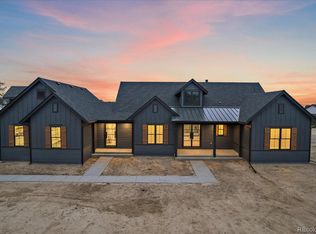
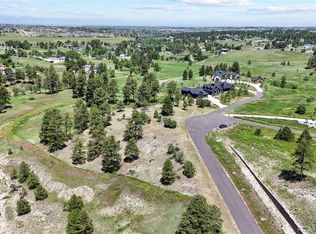
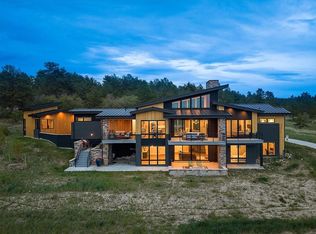
Dream home incoming *Construction to begin May 2026 and projected completion late December 2026* Nestled among towering pines in one of Parker’s most coveted locations, this extraordinary to-be-built custom ranch estate offers an unparalleled blend of luxury, privacy, and Colorado beauty. Situated on a premium homesite with breathtaking mountain views, this architectural masterpiece is designed for elevated everyday living and unforgettable entertaining.Spanning an impressive 7,513 square feet, this walk-out ranch features 7 spacious bedrooms, 6 luxurious bathrooms, and an exceptional open-concept design filled with natural light and 12ft soaring ceilings on both the main and basement levels. Every detail thoughtfully curated to deliver a seamless balance of sophistication and comfort of indoor and outdoor living. The heart of the home showcases a stunning chef’s kitchen equipped with luxury high-end appliances, expansive entertaining spaces, and a massive three-room prep/back kitchen ideal for catered events, large gatherings, or effortless daily functionality. The walk-out lower level is designed to impress with a full basement bar and endless room for recreation, relaxation, and entertaining. Surrounded by majestic pines and capturing panoramic mountain vistas, this rare opportunity offers the serenity of Colorado living while remaining conveniently close to Parker’s premier amenities, dining, shopping, and top-rated schools. Well already constructed, septic to be installed. An exceptional opportunity to customize and create a legacy property in an incredible Parker setting. Welcome to your dream home!
For sale
$2,975,000
13171 Frannys Way, Parker, CO 80138
6beds
7,503sqft
:
Get pre-qualified$19,301/mo
Single Family Residence
Built in 2026
2.78 Acres Lot
$-- Zestimate®
$397/sqft
$4/mo HOA
What's special
Towering pinesWalk-out ranchSurrounded by majestic pinesFull basement barExpansive entertaining spacesCapturing panoramic mountain vistasWalk-out lower level
- 79 days |
- 484 |
- 25 |
Zillow last checked:
Listing updated:
Listed by:
Jessica Drummond 201-704-2098 Jessica.Drummond@CBRealty.com,
Coldwell Banker Realty 44
Source: REcolorado as distributed by MLS GRID,MLS#: 8457606
Facts & features
Interior
Bedrooms & bathrooms
- Bedrooms: 6
- Bathrooms: 7
- Full bathrooms: 5
- 1/2 bathrooms: 2
- Main level bathrooms: 2
- Main level bedrooms: 6
Bedroom
- Level: Main
Bedroom
- Level: Main
Bedroom
- Level: Main
Bedroom
- Level: Main
Bedroom
- Level: Main
Bedroom
- Level: Main
Bathroom
- Level: Main
Bathroom
- Level: Main
Bathroom
- Level: Basement
Bathroom
- Level: Basement
Bathroom
- Level: Basement
Bathroom
- Level: Basement
Bathroom
- Level: Basement
Family room
- Level: Main
Kitchen
- Level: Main
Laundry
- Level: Main
Heating
- Forced Air
Cooling
- Air Conditioning-Room
Appliances
- Included: Bar Fridge, Dishwasher, Double Oven, Tankless Water Heater
- Laundry: In Unit
Features
- Audio/Video Controls, Built-in Features, Eat-in Kitchen, Five Piece Bath, High Ceilings, High Speed Internet, Jack & Jill Bathroom, Kitchen Island, Quartz Counters, Smart Thermostat, Vaulted Ceiling(s), Walk-In Closet(s), Wet Bar
- Flooring: Carpet, Tile, Wood
- Windows: Triple Pane Windows
- Basement: Daylight,Exterior Entry,Finished,Full,Sump Pump,Walk-Out Access
- Number of fireplaces: 3
- Fireplace features: Basement, Family Room, Master Bedroom
Interior area
- Total structure area: 7,503
- Total interior livable area: 7,503 sqft
- Finished area above ground: 3,751
- Finished area below ground: 3,752
Property
Parking
- Total spaces: 4
- Parking features: Garage - Attached
- Attached garage spaces: 4
Features
- Levels: One
- Stories: 1
Lot
- Size: 2.78 Acres
- Features: Cul-De-Sac
Details
- Parcel number: R0498003
- Special conditions: Standard
Construction
Type & style
- Home type: SingleFamily
- Architectural style: Mountain Contemporary,Traditional
- Property subtype: Single Family Residence
Materials
- Frame, Stone, Stucco
- Foundation: Structural
- Roof: Composition
Condition
- Year built: 2026
Utilities & green energy
- Electric: 110V, 220 Volts
- Water: Well
- Utilities for property: Electricity Connected, Internet Access (Wired), Natural Gas Connected
Community & HOA
Community
- Security: Carbon Monoxide Detector(s), Radon Detector
- Subdivision: Inspiration Point
HOA
- Has HOA: Yes
- HOA fee: $50 annually
- HOA name: Inspiration point
Location
- Region: Parker
Financial & listing details
- Price per square foot: $397/sqft
- Tax assessed value: $512,729
- Annual tax amount: $12,047
- Date on market: 5/7/2026
- Listing terms: Cash,Conventional,Jumbo,VA Loan
- Exclusions: None
- Ownership: Individual
- Electric utility on property: Yes
Estimated market value
Not available
Estimated sales range
Not available
Not available
Price history
| Date | Event | Price |
|---|---|---|
| 5/7/2026 | Listed for sale | $2,975,000+495%$397/sqft |
Source:  REcolorado as distributed by MLS GRID #8457606 Report a problem REcolorado as distributed by MLS GRID #8457606 Report a problem | ||
| 4/6/2026 | Sold | $500,000+42.9%$67/sqft |
Source: Public Record Report a problem | ||
| 3/2/2021 | Sold | $349,900$47/sqft |
Source: Public Record Report a problem | ||
| 12/7/2020 | Pending sale | $349,900$47/sqft |
Source: Re/max Alliance #4833968 Report a problem | ||
| 7/12/2019 | Listed for sale | $349,900$47/sqft |
Source: RE/MAX ALLIANCE #4833968 Report a problem | ||
Public tax history
| Year | Property taxes | Tax assessment |
|---|---|---|
| 2025 | $10,114 -1.1% | $138,440 +14.3% |
| 2024 | $10,225 +100% | $121,160 |
| 2023 | $5,114 +3.4% | $121,160 +91.1% |
| 2022 | $4,945 | $63,400 +4.7% |
| 2021 | -- | $60,570 +53.5% |
| 2020 | $3,237 +87.1% | $39,470 +19% |
| 2019 | $1,730 | $33,160 +60.6% |
| 2018 | $1,730 | $20,650 |
Find assessor info on the county website
Monthly payment
Est. payment
Payment breakdown
Explore the cost of this home by adjusting the details. Changes won't be saved.Climate risks
Neighborhood: 80138
Nearby schools
GreatSchools rating
- 8/10Pine Lane Elementary SchoolGrades: PK-6Distance: 3.2 mi
- 4/10Sierra Middle SchoolGrades: 7-8Distance: 4 mi
- 8/10Chaparral High SchoolGrades: 9-12Distance: 6 mi
Schools provided by the listing agent
- Elementary: Pine Lane Prim/Inter
- Middle: Sierra
- High: Chaparral
- District: Douglas RE-1
Source: REcolorado as distributed by MLS GRID. This data may not be complete. We recommend contacting the local school district to confirm school assignments for this home.
- $800,0002.5 Acres10243 Inspiration Dr, Parker, CO 80138Off Market

- $1,905,6004 bd5 ba4.4k sqft13177 Frannys Way, Parker, CO 80138Off Market
- $500,0002.609 Acres13171 Frannys Way #1, Parker, CO 80138Sold
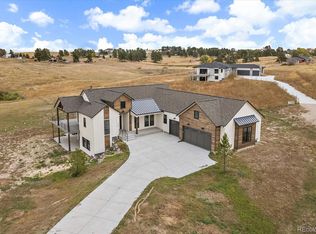
- $1,695,0003 bd4 ba4.6k sqft13190 Frannys Way, Parker, CO 80138Sold
- $3,750,0005 bd8 ba7.9k sqft13176 Frannys Way, Parker, CO 80138Sold
- $2,080,1942.51 Acres13191 Frannys Way, Parker, CO 80138Off Market
- $439,5002.5 Acres13166 Frannys Way #7, Parker, CO 80138Sold
- $1,993,2004 bd5 ba4.9k sqft13186 Frannys Way, Parker, CO 80138Off Market
A local agent can set up tours, give advice and negotiate with sellers.
Similar homes
- $2,899,0005 bd5 ba5k sqft10689 Shadow Pines Road, Parker, CO 80138For Sale

 MLS ID #5891408, The Schossow Group, Compass - Denver. REcolorado as distributed by MLS GRID
 - $2,875,0005 bd5 ba5.9k sqft5400 Preserve Parkway S, Greenwood Village, CO 80121For Sale
 MLS ID #8274578, Tyler Zakovich, Compass - Denver. REcolorado as distributed by MLS GRID
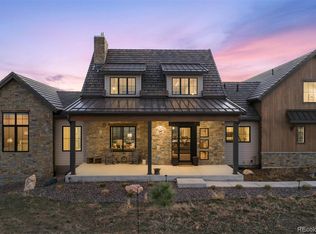
 - $2,995,0007 bd6 ba6.3k sqft3747 Bears Den Court, Sedalia, CO 80135For Sale
 MLS ID #7610370, Kristin Michas, LIV Sotheby's International Realty. REcolorado as distributed by MLS GRID
 - $2,750,0005 bd5 ba5.1k sqft2380 Fox View Trail, Franktown, CO 80116For Sale
 MLS ID #6182370, Paige McLaughlin, RE/MAX Alliance. REcolorado as distributed by MLS GRID
 - $2,295,0005 bd3 ba6k sqft23 Yucca Hills Rd, Castle Rock, CO 80109For Sale
 MLS ID #3650555, Elaine Susan Stucy, LIV Sotheby's International-Castle Pines. elevateMLS
 - $1,750,0007 bd7 ba5.3k sqft7961 S Langdale Way, Aurora, CO 80016For SaleMLS ID #2846047, Steven Kruse, Kentwood Real Estate DTC, LLC. REcolorado as distributed by MLS GRID
- $3,950,0005 bd7 ba7.2k sqft10914 Remmick Ridge Road, Parker, CO 80134For SaleMLS ID #4562482, Danzic Knaub, Compass - Denver. REcolorado as distributed by MLS GRID
- $2,695,0005 bd6 ba6.7k sqft1555 Arrowpoint Court, Franktown, CO 80116New ConstructionMLS ID #1579472, Megan Gage, Brokers Guild Real Estate. REcolorado as distributed by MLS GRID
- $2,850,0004 bd4 ba4.5k sqft22 Borealis Way, Castle Rock, CO 80108For SaleMLS ID #4909990, Kristen Winkler, Compass - Denver. REcolorado as distributed by MLS GRID
- $2,398,9005 bd6 ba5.7k sqft11250 Running Kit Place, Franktown, CO 80116For SaleMLS ID #5558461, Carrie Terrones, RE/MAX Professionals. REcolorado as distributed by MLS GRID
- $2,699,0005 bd5 ba7.2k sqft1750 Arrowpoint Court, Franktown, CO 80116New ConstructionMLS ID #5327636, Landon Jones, Brokers Guild Homes. REcolorado as distributed by MLS GRID
- $1,799,9004 bd4 ba5.3k sqft4883 Carefree Trail, Parker, CO 80134For SaleMLS ID #6753025, Adam Ferguson, Coldwell Banker Realty 24. REcolorado as distributed by MLS GRID
- $1,499,0006 bd5 ba7.3k sqft6536 S Riviera Way, Aurora, CO 80016For SaleMLS ID #8401690, Errol Roy, RE Brokers. REcolorado as distributed by MLS GRID
- $2,325,0004 bd4 ba5.4k sqft5357 Soledad Circle, Parker, CO 80134New ConstructionREcolorado as distributed by MLS GRID
- $2,195,0004 bd5 ba5.7k sqft5914 Noble Pine Way, Parker, CO 80134For SaleMLS ID #9997121, Laura Campbell, Brokers Guild Real Estate. REcolorado as distributed by MLS GRID
- $2,795,0006 bd6 ba5.2k sqft4645 Highline Place, Denver, CO 80222New ConstructionMLS ID #1944824, Tyler Dokken, Compass - Denver. REcolorado as distributed by MLS GRID
- $2,500,0005 bd6 ba6.2k sqft8373 Colonial Drive, Lone Tree, CO 80124For SaleMLS ID #1625342, Angela Fox, Madison & Company Properties. REcolorado as distributed by MLS GRID
- $2,799,9998 bd8 ba10k sqft38666 County Road 21, Elizabeth, CO 80107For SaleMLS ID #7079271, Roger Shults, My Colorado Broker LLC. REcolorado as distributed by MLS GRID
- $2,950,0004 bd7 ba5.1k sqft6199 Oxford Peak Lane, Castle Rock, CO 80108New ConstructionMLS ID #8314236, Darlene Emory, Coldwell Banker Realty 24. REcolorado as distributed by MLS GRID
- $2,199,0004 bd6 ba5.2k sqft9728 Majestic Oak Drive, Parker, CO 80134New ConstructionMLS ID #3426765, Trent Getsch, RE/MAX Alliance. REcolorado as distributed by MLS GRID
