Welcome to a truly one-of-a-kind, custom-built estate in Parker, where sophistication meets lifestyle on 2.5 private acres! With over 7,900 finished square feet, this architectural masterpiece offers space, privacy, and every amenity imaginable. The grand wraparound driveway leads you to not one, but two garages—an oversized three-car and a separate oversized one-car garage—offering plenty of room for your toys and tools. Step into a courtyard that instantly sets the tone, complete with a tranquil water feature and built-in firepit. Inside, soaring vaulted ceilings and engineered hardwood flooring flow throughout the home. The great room boasts a massive wall-to-wall sliding glass door that disappears into the wall, seamlessly blending indoor and outdoor living as it opens to a balcony overlooking the courtyard. The chef’s kitchen is the heart of the home with dual islands, top-of-the-line Wolf appliances, and a walk-in pantry equipped with an additional refrigerator. The main-level primary suite is a true retreat, offering spacious walk-in closets and a spa-inspired 5-piece bath. Head downstairs to a sprawling walkout basement designed for entertaining—complete with a bar area, enormous family room, and a dedicated golf simulator room with high ceilings and top-grade technology. Three additional bedrooms on this level each feature their own en-suite bath, offering luxurious comfort for family or guests. The attached 6-car garage is conveniently accessible from this level as well. Upstairs, a private bedroom with its own en-suite and balcony offers additional versatility—perfect for guests or a second primary. Outside, enjoy your very own heated saltwater pool and hot tub, a private sports field, and endless Colorado sunsets. Nearly every square foot of this home has radiant floor heating. Recessed & Gemstone lighting, auto blinds, and built-in speakers throughout ensure every moment in this home feels elevated. No expense was spared. This is Colorado luxury living!
Sold for $3,750,000
$3,750,000
13176 Frannys Way, Parker, CO 80138
5beds
7,973sqft
Single Family Residence
Built in 2022
2.52 Acres Lot
$3,719,400 Zestimate®
$470/sqft
$4,629 Estimated rent
Home value
$3,719,400
$3.53M - $3.91M
$4,629/mo
Zestimate® history
Owner options
List your home for rent
$4,629/mo
Rent Zestimate®
Find your next renter with Zillow Rental Manager. Plus, with online applications, you can quickly screen prospective tenants – for free.
$4,629/mo
Rent Zestimate®
Refinance and save
$23,209/mo
Est. payment
Refinancing to a lower rate could help reduce your monthly payments and save thousands over the life of the loan.
$23,209/mo
Est. payment
Explore your selling options
Work with a Zillow partner agent
Leverage their expertise and Zillow's premium Showcase listings to get your home seen by more buyers.
Get startedList with your own agent
Get your home in front of millions of buyers by listing it on Zillow.
Learn how to do itSell it yourself
Take full control of how buyers see your home on Zillow by listing For Sale by Owner (FSBO).
List your homeWhat's special
Private acresSprawling walkout basementHot tubColorado sunsetsGrand wraparound drivewayRadiant floor heatingDedicated golf simulator room
Zillow last checked:
Listing updated:
Listed by:
Dan D Gerlock 720-326-8100 Dan@GerlockHomes.com,
Coldwell Banker Realty 18,
Gerlock Homes 303-755-7373,
Coldwell Banker Realty 18
Bought with:
Dana Parrish, 100077869
Real Broker, LLC DBA Real
Source: REcolorado as distributed by MLS GRID,MLS#: 8328886
Facts & features
Interior
Bedrooms & bathrooms
- Bedrooms: 5
- Bathrooms: 8
- Full bathrooms: 1
- 3/4 bathrooms: 4
- 1/2 bathrooms: 3
- Main level bathrooms: 3
- Main level bedrooms: 1
Primary bedroom
- Description: Engineered Hardwood Flooring, Recessed Lighting, Built In Ceiling Fan, Ensuite Bathroom, Balcony Access
- Level: Main
- Area: 345 Square Feet
- Dimensions: 15 x 23
Bedroom
- Description: Engineered Hardwood Flooring, Vaulted Ceiling, Recessed Lighting, Built In Ceiling Fan, En-Suite Bathroom
- Level: Basement
- Area: 168 Square Feet
- Dimensions: 12 x 14
Bedroom
- Description: Engineered Hardwood Flooring, Recessed Lighting, Built In Ceiling Fan, Walk In Closet
- Level: Basement
- Area: 156 Square Feet
- Dimensions: 12 x 13
Bedroom
- Description: Engineered Hardwoodflooring, Recessed Lighting, Built In Ceiling Fan, Walk In Closet
- Level: Basement
- Area: 182 Square Feet
- Dimensions: 13 x 14
Bedroom
- Description: Engineered Hardwood Flooring, Vaulted Ceiling, Recessed Lighting, Built In Speakers, Balcony Access, En-Suite Bathroom
- Level: Upper
- Area: 420 Square Feet
- Dimensions: 15 x 28
Primary bathroom
- Description: Dark Gray Tile Flooring, Vaulted Ceiling, 5-Piece Bathroom, Dual Sinks, Oversized Dual Showerhead Shower With Glass Door, Walk In Closet
- Level: Main
- Area: 132 Square Feet
- Dimensions: 11 x 12
Bathroom
- Description: Engineered Hardwood Flooring, Off Main Entryway, Black Accents
- Level: Main
- Area: 80 Square Feet
- Dimensions: 8 x 10
Bathroom
- Description: Engineered Hardwood Flooring, Near Laundry Room, Black Accents
- Level: Main
- Area: 21 Square Feet
- Dimensions: 3 x 7
Bathroom
- Description: Dark Gray Tile Flooring, En-Suite Bathroom, Black Accents, Glass Door Shower
- Level: Basement
- Area: 40 Square Feet
- Dimensions: 5 x 8
Bathroom
- Description: Light Gray Tile Flooring, En-Suite Bathroom, Black Accents, Glass Door Shower
- Level: Basement
- Area: 48 Square Feet
- Dimensions: 6 x 8
Bathroom
- Description: Dark Gray Tile Flooring, En-Suite Bathroom, Black Accents, Glass Door Shower
- Level: Basement
- Area: 40 Square Feet
- Dimensions: 5 x 8
Bathroom
- Description: Light Gray Tile Flooring, Black Accents
- Level: Basement
- Area: 25 Square Feet
- Dimensions: 5 x 5
Bathroom
- Description: Dark Gray Tile Flooring, En-Suite Bathroom, Black Accents, Glass Door Shower
- Level: Upper
- Area: 54 Square Feet
- Dimensions: 6 x 9
Family room
- Description: Engineered Hardwood Flooring, Walk Out Basement, Recessed Lighting, Built In Speakers, Bar Area, Pendant Lighting, Bar Fridge
- Level: Basement
- Area: 1023 Square Feet
- Dimensions: 31 x 33
Game room
- Description: Engineered Hardwood Flooring, Golf Simulator, Recessed Lighting, Built In Speakers
- Level: Basement
- Area: 858 Square Feet
- Dimensions: 26 x 33
Great room
- Description: Engineered Hardwood Flooring, Vaulted Ceiling, Recessed Lighting, Stone Accent Wall, Stone Fireplace, Built In Speakers, Oversized Windows, Balcony Access, Built In Chandelier, Dining Area
- Level: Main
- Area: 1044 Square Feet
- Dimensions: 29 x 36
Kitchen
- Description: Engineered Hardwood Flooring, Recessed Lighting, Dual Kitchen Islands, Wolf Oven, Stainless Steel Appliances, Walk In Pantry With Additional Fridge, Built In Speakers,
- Level: Main
- Area: 483 Square Feet
- Dimensions: 21 x 23
Laundry
- Description: Dark Gray Tile Flooring, Cement Utility Sink, Recessed Lighting
- Level: Main
- Area: 99 Square Feet
- Dimensions: 9 x 11
Laundry
- Description: Concrete Flooring, Second Laundry Room
- Level: Basement
- Area: 96 Square Feet
- Dimensions: 8 x 12
Heating
- Forced Air
Cooling
- Central Air
Appliances
- Included: Bar Fridge, Cooktop, Dishwasher, Disposal, Double Oven, Dryer, Microwave, Oven, Range, Range Hood, Refrigerator, Self Cleaning Oven, Washer
Features
- Audio/Video Controls, Built-in Features, Ceiling Fan(s), Eat-in Kitchen, Entrance Foyer, Five Piece Bath, High Ceilings, Kitchen Island, Open Floorplan, Pantry, Primary Suite, Quartz Counters, Sound System, Vaulted Ceiling(s), Walk-In Closet(s)
- Flooring: Concrete, Tile, Vinyl
- Basement: Finished,Full,Walk-Out Access
- Number of fireplaces: 1
- Fireplace features: Great Room
Interior area
- Total structure area: 7,973
- Total interior livable area: 7,973 sqft
- Finished area above ground: 4,270
- Finished area below ground: 3,383
Property
Parking
- Total spaces: 7
- Parking features: Concrete, Dry Walled, Floor Coating, Heated Garage, Insulated Garage, Lighted, Oversized, Oversized Door, Storage
- Attached garage spaces: 7
Features
- Levels: Two
- Stories: 2
- Patio & porch: Covered, Deck, Front Porch, Patio
- Exterior features: Balcony, Fire Pit, Gas Valve, Lighting, Playground, Private Yard, Rain Gutters, Water Feature
- Has private pool: Yes
- Pool features: Outdoor Pool, Private
- Has spa: Yes
- Spa features: Spa/Hot Tub
- Fencing: None
- Has view: Yes
- View description: Mountain(s), Plains
Lot
- Size: 2.52 Acres
Details
- Parcel number: R0498008
- Special conditions: Standard
Construction
Type & style
- Home type: SingleFamily
- Architectural style: Contemporary
- Property subtype: Single Family Residence
Materials
- Concrete, Stone, Wood Siding
- Foundation: Structural
- Roof: Composition,Metal
Condition
- Year built: 2022
Utilities & green energy
- Electric: 110V, 220 Volts
- Water: Well
- Utilities for property: Cable Available, Electricity Connected, Internet Access (Wired), Natural Gas Connected, Phone Available
Community & HOA
Community
- Security: Carbon Monoxide Detector(s), Smoke Detector(s)
- Subdivision: Inspiration Point
HOA
- Has HOA: No
Location
- Region: Parker
Financial & listing details
- Price per square foot: $470/sqft
- Tax assessed value: $2,260,000
- Annual tax amount: $10,794
- Date on market: 4/17/2025
- Listing terms: 1031 Exchange,Cash,Conventional,FHA,Jumbo,VA Loan
- Exclusions: Seller's Personal Property
- Ownership: Individual
- Electric utility on property: Yes
- Road surface type: Paved
Price history
| Date | Event | Price |
|---|---|---|
| 6/12/2025 | Sold | $3,750,000$470/sqft |
Source:  REcolorado as distributed by MLS GRID #8328886 Report a problem REcolorado as distributed by MLS GRID #8328886 Report a problem | ||
| 5/23/2025 | Pending sale | $3,750,000$470/sqft |
Source: REcolorado as distributed by MLS GRID #8328886 Report a problem | ||
| 5/12/2025 | Price change | $3,750,000-6.3%$470/sqft |
Source: REcolorado as distributed by MLS GRID #8328886 Report a problem | ||
| 5/7/2025 | Listed for sale | $4,000,000$502/sqft |
Source: REcolorado as distributed by MLS GRID #8328886 Report a problem | ||
| 4/26/2025 | Pending sale | $4,000,000$502/sqft |
Source: REcolorado as distributed by MLS GRID #8328886 Report a problem | ||
| 4/17/2025 | Listed for sale | $4,000,000+1094%$502/sqft |
Source: REcolorado as distributed by MLS GRID #8328886 Report a problem | ||
| 11/12/2020 | Sold | $335,000$42/sqft |
Source: Public Record Report a problem | ||
Public tax history
| Year | Property taxes | Tax assessment |
|---|---|---|
| 2025 | $10,794 -1.1% | $141,250 +6.2% |
| 2024 | $10,913 +532.6% | $132,990 -1% |
| 2023 | $1,725 -64.8% | $134,290 +527.8% |
| 2022 | $4,896 | $21,390 -64.3% |
| 2021 | -- | $59,970 +53.5% |
| 2020 | $3,204 +88.4% | $39,070 +19% |
| 2019 | $1,701 0% | $32,820 +61.7% |
| 2018 | $1,701 | $20,300 |
Find assessor info on the county website
Neighborhood: 80138
Nearby homes
- $439,5002.5 Acres13166 Frannys Way #7, Parker, CO 80138Sold

- $1,695,0003 bd4 ba4.6k sqft13190 Frannys Way, Parker, CO 80138Sold
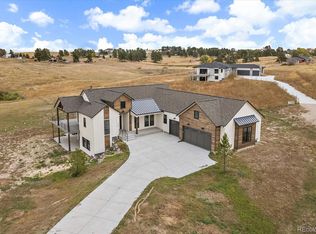
- $1,982,2004 bd5 ba4.9k sqft13186 Frannys Way, Parker, CO 80138Off Market
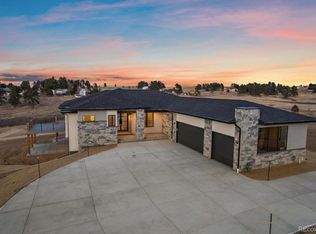
- $800,0002.5 Acres10243 Inspiration Dr, Parker, CO 80138Off Market

- $2,975,0006 bd7 ba7.5k sqft13171 Frannys Way, Parker, CO 80138For Sale
- $1,905,6004 bd5 ba4.4k sqft13177 Frannys Way, Parker, CO 80138Off Market
- $500,0002.609 Acres13171 Frannys Way #1, Parker, CO 80138Sold
- $964,8004 bd3 ba2.4k sqft10285 Inspiration Dr, Parker, CO 80138Off Market
Nearby schools
GreatSchools rating
- 8/10Pine Lane Elementary SchoolGrades: PK-6Distance: 3.3 mi
- 4/10Sierra Middle SchoolGrades: 7-8Distance: 4 mi
- 8/10Chaparral High SchoolGrades: 9-12Distance: 6.1 mi
Schools provided by the listing agent
- Elementary: Pine Lane Prim/Inter
- Middle: Sierra
- High: Chaparral
- District: Douglas RE-1
Source: REcolorado as distributed by MLS GRID. This data may not be complete. We recommend contacting the local school district to confirm school assignments for this home.
Get a cash offer in 3 minutes
Find out how much your home could sell for in as little as 3 minutes with a no-obligation cash offer.
Estimated market value
$3,719,400
Get a cash offer in 3 minutes
Find out how much your home could sell for in as little as 3 minutes with a no-obligation cash offer.
Estimated market value
$3,719,400
- Colorado
- Douglas County
- Parker
- 80138
- 13176 Frannys Way
Nearby cities
Nearby neighborhoods
Nearby zip codes
Other Parker Topics
