Stunning contemporary residence thoughtfully designed by award winning Woodley Architectural Group to take complete advantage of the views on this 2.37-acre homesite. This smart, flowing floorplan contains 6636 SF with 6015 finished SF 621 unfinished and a 4-car garage with a 5th bay for golf car. Hallmark Custom Homes was founded in 2002 and is owned by Tom Matthys, a second-generation builder. Tom combines the unique combination of years of hands-on experience building homes, followed by years of successful corporate business experience as a CPA, business development/project manager, CFO, finance executive and business consultant. Attention to detail, fiscal accountability and integrity are core competencies driving to successful delivery of distinctive homes of enduring value and the “Hallmark” of quality and excellence. One of a kind architectural details paired with world class craftmanship, extraordinary finishes and materials create a residence like no other at Colorado Golf Club. Convenient, smart and easy main floor living includes a custom chef's kitchen with top-of-the-line appliances, dining and living area, Primary suite, guest suite, office, laundry and garage. The lower level includes 2 additional bedrooms both with ensuite baths, large family room, fitness room, and golf simulator room and storage. Outdoor living space includes 858 SF covered above grade space. There is an additional 1199 SF at grade outdoor living. The grand entry includes 190 SF covered porch and 580 SF entry courtyard with endless possibilities. Colorado Golf Club is ranked in the top 3 best courses in Colorado. Membership available. Realize your dream! Preconstruction discounts and options are available at this time.
New construction
$4,400,000
7251 Eagle Moon Court, Parker, CO 80134
4beds
6,636sqft
:
Get pre-qualified$28,720/mo
Single Family Residence
Built in 2025
2.37 Acres Lot
$4,238,100 Zestimate®
$663/sqft
$250/mo HOA
What's special
- 317 days |
- 278 |
- 12 |
Zillow last checked:
Listing updated:
Listed by:
Kimberly Pitaniello 303-579-0350 kim@kimpit.net,
RE/MAX Alliance
Source: REcolorado as distributed by MLS GRID,MLS#: 9331069
Facts & features
Interior
Bedrooms & bathrooms
- Bedrooms: 4
- Bathrooms: 6
- Full bathrooms: 1
- 3/4 bathrooms: 3
- 1/2 bathrooms: 2
- Main level bathrooms: 3
- Main level bedrooms: 2
Bedroom
- Description: Main Floor Guest Suite Features A Walk-In Closet And Ensuite Bathroom
- Level: Main
Bedroom
- Description: Private Retreat On Main Floor With 2 Walk-In Closets And Leads To Private Deck With Pikes Peak View
- Features: Primary Suite
- Level: Main
Bedroom
- Description: Lower Level Bedroom With Ensuite Bathroom And Walk In Closet
- Level: Basement
Bedroom
- Description: Lower Level Bedroom With Walk In Closet And Ensuite Bathroom
- Level: Basement
Bathroom
- Description: Ensuite Bathroom For Main Floor Guest Suite
- Features: En Suite Bathroom
- Level: Main
Bathroom
- Description: The Grand 5-Piece Primary Bath Is Designed To Fit For A King And Queen
- Features: Primary Suite
- Level: Main
Bathroom
- Description: Powder Room With Detailed Designer Finishes
- Level: Main
Bathroom
- Description: Powder Room With Detailed Finishes
- Level: Basement
Bathroom
- Description: Ensuite Bathroom For Lower-Level Bedroom 1
- Level: Basement
Bathroom
- Description: Ensuite Bathroom For Lower-Level Bedroom 2
- Level: Basement
Dining room
- Description: Opens To Kitchen
- Level: Main
Exercise room
- Description: Spacious Fitness Room For Convenient In-Home Health Consciousness
- Level: Basement
Family room
- Description: Spacious Family Room With Fireplace And Designer Finishes
- Level: Basement
Game room
- Description: Generous Game Room With Full Wet Bar And Bar Seating
- Level: Basement
Great room
- Description: Modern Design Featuring Open Living, Kitchen And Dining Room
- Level: Main
Kitchen
- Description: Custom Designer Chef's Kitchen With Rd Henry Cabinetry, Top Of The Line Thermador Appliances, Generous Back Prep Kitchen And Custom-Built Shelving In Walk-In Pantry
- Level: Main
Laundry
- Description: Convenient Main Floor Laundry
- Level: Main
Media room
- Description: Flex Room For Future Media/Golf Simulator
- Level: Basement
Office
- Description: Main Floor Office
- Level: Main
Heating
- Forced Air
Cooling
- Central Air
Appliances
- Included: Bar Fridge, Cooktop, Dishwasher, Disposal, Double Oven, Gas Water Heater, Microwave, Range Hood, Refrigerator, Self Cleaning Oven
Features
- Eat-in Kitchen, Entrance Foyer, Five Piece Bath, Granite Counters, High Ceilings, Kitchen Island, Open Floorplan, Pantry, Smoke Free, Vaulted Ceiling(s), Walk-In Closet(s), Wet Bar
- Flooring: Carpet, Laminate, Tile
- Windows: Double Pane Windows
- Basement: Finished
- Number of fireplaces: 3
- Fireplace features: Family Room, Great Room, Outside
Interior area
- Total structure area: 6,636
- Total interior livable area: 6,636 sqft
- Finished area above ground: 3,330
- Finished area below ground: 2,684
Property
Parking
- Total spaces: 5
- Parking features: Concrete, Dry Walled, Insulated Garage, Oversized
- Attached garage spaces: 5
Features
- Levels: One
- Stories: 1
- Patio & porch: Covered, Deck, Front Porch, Patio
- Exterior features: Balcony, Fire Pit, Gas Grill, Gas Valve, Rain Gutters
Lot
- Size: 2.37 Acres
- Features: Corner Lot, Cul-De-Sac, Greenbelt, Rolling Slope, Sloped
Details
- Parcel number: R0465273
- Zoning: PDNU
- Special conditions: Standard
Construction
Type & style
- Home type: SingleFamily
- Architectural style: Contemporary
- Property subtype: Single Family Residence
Materials
- Rock, Stucco, Wood Siding
- Roof: Concrete
Condition
- New Construction
- New construction: Yes
- Year built: 2025
Utilities & green energy
- Sewer: Public Sewer
- Water: Public
Community & HOA
Community
- Subdivision: Colorado Golf Club
HOA
- Has HOA: Yes
- Amenities included: Gated, Security
- Services included: Snow Removal, Trash
- HOA fee: $575 annually
- HOA name: Colorado Golf Club - TMMC
- HOA phone: 303-985-9623
- Second HOA fee: $605 quarterly
- Second HOA name: Reata South Metro Distric
- Second HOA phone: 303-689-0833
Location
- Region: Parker
Financial & listing details
- Price per square foot: $663/sqft
- Tax assessed value: $583,514
- Annual tax amount: $18,134
- Date on market: 9/29/2025
- Listing terms: Cash,Conventional,Other
- Exclusions: None
- Ownership: Builder
Estimated market value
$4,238,100
$4.03M - $4.45M
$6,352/mo
Price history
| Date | Event | Price |
|---|---|---|
| 9/29/2025 | Listed for sale | $4,400,000+528.6%$663/sqft |
Source:  REcolorado as distributed by MLS GRID #9331069 Report a problem REcolorado as distributed by MLS GRID #9331069 Report a problem | ||
| 7/25/2025 | Sold | $700,000+102.9%$105/sqft |
Source: Public Record Report a problem | ||
| 4/20/2021 | Sold | $345,000-12.7%$52/sqft |
Source: Public Record Report a problem | ||
| 1/1/2020 | Listing removed | $395,000$60/sqft |
Source: Compass - Denver #3622665 Report a problem | ||
| 7/13/2019 | Listed for sale | $395,000+33.9%$60/sqft |
Source: Compass - Denver #3622665 Report a problem | ||
| 2/29/2016 | Listing removed | $295,000$44/sqft |
Source: LIV Sotheby's International Realty #8415063 Report a problem | ||
| 7/17/2015 | Listed for sale | $295,000-15.7%$44/sqft |
Source: LIV Sotheby's International Realty #8415063 Report a problem | ||
| 12/13/2012 | Listing removed | $350,000$53/sqft |
Source: Castle Pines Village Properties #1042085 Report a problem | ||
| 6/12/2012 | Price change | $350,000-17.6%$53/sqft |
Source: Fuller Castle Pines Sotheby's International Realty #1042085 Report a problem | ||
| 10/11/2011 | Listed for sale | $425,000$64/sqft |
Source: Castle Pines Village Properties #1042085 Report a problem | ||
Public tax history
| Year | Property taxes | Tax assessment |
|---|---|---|
| 2025 | $18,134 -9.1% | $157,550 +16% |
| 2024 | $19,945 +16.4% | $135,860 |
| 2023 | $17,134 +0% | $135,860 +11.2% |
| 2022 | $17,132 | $122,220 |
| 2021 | -- | $122,220 +25% |
| 2020 | $13,720 +254.1% | $97,740 |
| 2019 | $3,875 0% | $97,740 +258.2% |
| 2018 | $3,875 +8.6% | $27,290 +3.6% |
| 2017 | $3,569 -8.5% | $26,340 -54.7% |
| 2016 | $3,898 -1.5% | $58,100 |
| 2015 | $3,957 -53.3% | $58,100 |
| 2014 | $8,474 | $58,100 +221.3% |
| 2006 | -- | $18,080 |
Find assessor info on the county website
Monthly payment
Est. payment
Payment breakdown
Explore the cost of this home by adjusting the details. Changes won't be saved.Climate risks
Neighborhood: Reata South
Nearby schools
GreatSchools rating
- NAMountain View Elementary SchoolGrades: PK-2Distance: 1.1 mi
- 6/10Sagewood Middle SchoolGrades: 6-8Distance: 2.7 mi
- 8/10Ponderosa High SchoolGrades: 9-12Distance: 2.8 mi
Schools provided by the listing agent
- Elementary: Northeast
- Middle: Sagewood
- High: Ponderosa
- District: Douglas RE-1
Source: REcolorado as distributed by MLS GRID. This data may not be complete. We recommend contacting the local school district to confirm school assignments for this home.
- $700,0002.37 acres7251 Eagle Moon Ct LOT 134, Parker, CO 80134Sold

- $2,995,8005 bd6 ba8.9k sqft7329 Eagle Moon Ct, Parker, CO 80134Off Market
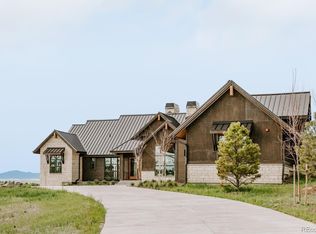
- $4,460,0002.54 acres7383 Eagle Moon Ct, Parker, CO 80134Off Market

- $2,369,3004 bd6 ba7k sqft8751 Eagle Moon Way, Parker, CO 80134Off Market
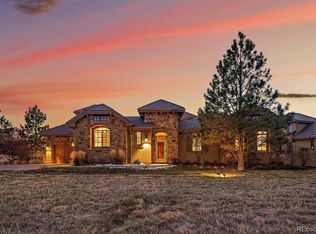
- $2,530,3005 bd5 ba7k sqft8749 Eagle Moon Way, Parker, CO 80134Off Market
- $2,537,0004 bd6 ba8.2k sqft7336 Prairie Star Ct, Parker, CO 80134Sold
- $1,155,200-- bd-- ba-- sqft7435 Eagle Moon Ct, Parker, CO 80134Off Market
- $2,168,9003 bd5 ba3.7k sqft8739 Eagle Moon Way, Parker, CO 80134Off Market
A local agent can set up tours, give advice and negotiate with sellers.
Similar homes
- $4,800,0004 bd6 ba8.1k sqft7997 Forest Keep Circle, Parker, CO 80134New Construction
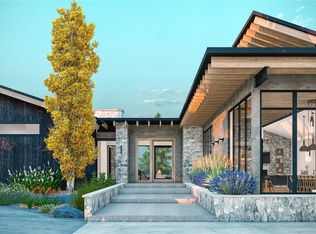
 MLS ID #5476063, Deviree Vallejo, LIV Sotheby's International Realty. REcolorado as distributed by MLS GRID
 - $3,950,0005 bd7 ba7.2k sqft10914 Remmick Ridge Road, Parker, CO 80134For Sale
 MLS ID #4562482, Danzic Knaub, Compass - Denver. REcolorado as distributed by MLS GRID
 - $5,500,0005 bd6 ba6k sqft10559 Democrat Rd, Parker, CO 80134For Sale

 MLS ID #9885807, Elaine Susan Stucy, LIV Sotheby's International-Castle Pines. elevateMLS
 - $3,250,0005 bd7 ba7.1k sqft5415 Moonlight Way, Parker, CO 80134For Sale

 MLS ID #1061323, Gwenivere Snyder, LIV Sotheby's Intl Realty. IRES as distributed by MLS GRID
 - $2,495,0005 bd8 ba7.4k sqft9359 Hidden Pines Court, Parker, CO 80134For SaleMLS ID #6385041, Phillip Booghier, LIV Sotheby's International Realty. REcolorado as distributed by MLS GRID
- $2,990,0006 bd8 ba8k sqft5433 Grand Fir Way, Parker, CO 80134For SaleMLS ID #4869233, Mary Thomas, Coldwell Banker Realty 24. REcolorado as distributed by MLS GRID
- $2,599,0006 bd8 ba8.9k sqft5625 Twilight Way, Parker, CO 80134For SaleMLS ID #3294300, Dotson Skaggs, Kentwood Real Estate DTC, LLC. REcolorado as distributed by MLS GRID
- $2,399,0005 bd7 ba6.2k sqft5754 Powell Road, Parker, CO 80134New ConstructionMLS ID #2897496, Jeffrey Kloenne, Compass - Denver. REcolorado as distributed by MLS GRID
- $2,400,0005 bd5 ba5.3k sqft10201 Inspiration Drive, Parker, CO 80138New ConstructionMLS ID #2401146, Heather Brecl, Compass - Denver. REcolorado as distributed by MLS GRID
- $2,599,0005 bd7 ba7.8k sqft9677 Sara Gulch Circle, Parker, CO 80138For SaleMLS ID #7184482, Cindy Farrell, Equity Colorado Real Estate. REcolorado as distributed by MLS GRID
- $4,200,0005 bd9 ba9.5k sqft1125 Northwood Court, Castle Rock, CO 80108For SaleMLS ID #2104696, Anne Dresser Kocur, LIV Sotheby's International Realty. REcolorado as distributed by MLS GRID
- $4,900,0004 bd5 ba4.6k sqft602 Cliffgate Lane, Castle Rock, CO 80108For SaleMLS ID #7144050, Annzo Phelps, Kentwood Real Estate DTC, LLC. REcolorado as distributed by MLS GRID
- $2,325,0004 bd4 ba5.4k sqft5357 Soledad Circle, Parker, CO 80134New ConstructionREcolorado as distributed by MLS GRID
- $4,250,0003 bd4 ba4.5k sqft39681 Swift Creek Circle, Elizabeth, CO 80107For SaleMLS ID #4394437, Andrea Price, Price & Co. Real Estate. REcolorado as distributed by MLS GRID
- $2,899,0005 bd5 ba5k sqft10689 Shadow Pines Road, Parker, CO 80138For SaleMLS ID #5891408, The Schossow Group, Compass - Denver. REcolorado as distributed by MLS GRID
- $4,195,0006 bd8 ba9k sqft1489 E Rim Road, Franktown, CO 80116For SaleMLS ID #8642474, Carly Roberts, Your Castle Real Estate Inc. REcolorado as distributed by MLS GRID
- $4,795,0006 bd8 ba7.3k sqft2408 Keep Drive, Sedalia, CO 80135New ConstructionMLS ID #4752947, Celeste Ballerino, Compass - Denver. REcolorado as distributed by MLS GRID
- $2,500,0005 bd5 ba4.5k sqft11491 Evening Hunt Road, Franktown, CO 80116New ConstructionMLS ID #5947143, Paige McLaughlin, RE/MAX Alliance. REcolorado as distributed by MLS GRID
- $3,998,0005 bd7 ba7.5k sqft6180 E Quincy Avenue, Cherry Hills Village, CO 80111For SaleMLS ID #1803562, Megan Khalafi, Century 21 Dream Home. REcolorado as distributed by MLS GRID
- $2,950,0004 bd6 ba5.8k sqft10 Castle Pines Drive N, Castle Rock, CO 80108For SaleMLS ID #2140303, Joyfel Team, LIV Sotheby's International Realty. REcolorado as distributed by MLS GRID
