Skip main navigation
Off market
  • $2,995,800

    7329 Eagle Moon Ct, Parker, CO 80134

    5beds
    8,962sqft
    SingleFamily
    Built in 2018
    2.46 Acres Lot
    $2,995,800 Zestimate®
    $334/sqft
    $7,150 Estimated rent

    Home value

    $2,995,800

    $2.73M - $3.30M

    $7,150/mo

    Zestimate® history
    Loading
    Loading...

    Owner options

    List your home for rent

    $7,150/mo

    Rent Zestimate®

    Find your next renter with Zillow Rental Manager. Plus, with online applications, you can quickly screen prospective tenants – for free.

    Learn more

    $7,150/mo

    Rent Zestimate®

    Refinance and save

    $14,239/mo

    Est. payment

    Refinancing to a lower rate could help reduce your monthly payments and save thousands over the life of the loan.

    See today's rates

    $14,239/mo

    Est. payment

    Explore your selling options

    Work with a Zillow partner agent

    Leverage their expertise and Zillow's premium Showcase listings to get your home seen by more buyers.

    Get started

    List with your own agent

    Get your home in front of millions of buyers by listing it on Zillow.

    Learn how to do it

    Sell it yourself

    Take full control of how buyers see your home on Zillow by listing For Sale by Owner (FSBO).

    List your home

    What's special

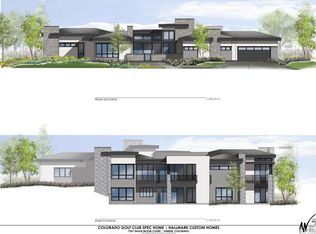
    This brand-new custom residence in Colorado Golf Club boasts unobstructed views of the Front Range. The home is built against a rolling hillside on an expansive lot encircled by acres of open space + 10 miles of trails. Bright, modern aesthetics direct the interiors with multiple entertainment areas, 4 fireplaces, a bonus room above the 4-car garage, Lutron lighting + Sonos system. At the entrance, black shiplap introduces the generous floor plan w/ French white oak wide plank floors. Volume is taken to dramatic heights in the great room hosted under a 2-story, vaulted ceiling w/ a fireplace. The kitchen is equipped with Dacor appliances + designer aesthetic. Adjacent is a dining nook w/ dual sliding doors opening to 1 of 2 decks. A main level master has vaulted ceilings, wide-plank hardwood, fireplace, spacious walk-in closet + a 5-piece master bath. 4,201 sqft of bonus space comprises the lower level w/ a deck, conditioned wine room for over 300 bottles + full wet bar w/ a kegerator. When showing this home, please comply with the following: 1) Please have all parties wear a mask at all times. Buyers and buyer's agent(s) must provide their own masks; 2) Please wear gloves at all times - these are provided in the house; 3) Please wear shoe coverings at all times - these are provided in the house; 4) When leaving the property, please take your gloves, masks and shoe coverings with you, please do not leave them at the house; 5) Please follow social distancing guidelines, 6 ft apart between parties; 6) Please leave lights as you found them; 7) Please do not use the restrooms in the house; 8) If you or any buyer is sick, please do not enter the home. Thank you on behalf of milehimodern.

    This property is not currently displayed as for sale or rent on Zillow. This may be different from what's on other websites or public sources.

    Facts & features

    Interior

    Bedrooms & bathrooms
    • Bedrooms: 5
    • Bathrooms: 6
    • Full bathrooms: 1
    • 3/4 bathrooms: 4
    • 1/2 bathrooms: 1
    Heating
    • Forced air, Gas
    Cooling
    • Central
    Appliances
    • Included: Dishwasher, Freezer, Garbage disposal, Range / Oven, Refrigerator
    Features
    • Wet Bar, Kitchen Island, Pantry, Walk-In Closet(s), Vaulted Ceiling(s), Granite Counters, Eat-in Kitchen, Built-in Features, Smart Thermostat, Open Floorplan, Quartz Counters, Master Suite, Five Piece Bath, Audio/Video Controls, Smart Lights
    • Flooring: Tile, Carpet, Hardwood
    • Windows: Double Pane Windows
    • Basement: Finished
    • Has fireplace: Yes
    • Fireplace features: Gas, Great Room, Master Bedroom, Gas Log, Outside, Recreation Room
    Interior area
    • Total interior livable area: 8,962 sqft
    • Finished area below ground: 1083.00

    Property

    Parking
    • Total spaces: 4
    • Parking features: Garage - Attached
    Features
    • Patio & porch: Patio, Covered, Front Porch
    • Exterior features: Stone, Wood
    • Has view: Yes
    • View description: Mountain
    Lot
    • Size: 2.46 Acres
    • Features: Cul-de-Sac, Open Lot, Greenbelt, Landscaped, Sprinklers In Front, Sprinklers In Rear
    Details
    • Parcel number: 234901403004
    • Zoning description: PDNU

    Construction

    Type & style
    • Home type: SingleFamily
    Materials
    • Roof: Metal
    Condition
    • Year built: 2018

    Utilities & green energy

    • Sewer: Public Sewer
    • Water: Public
    Green energy
    • Energy efficient items: HVAC

    Community & HOA

    Community
    • Security: Smoke Detector(s), Smoke Detector, Carbon Monoxide Detector(s), Smart Locks
    HOA
    • Has HOA: Yes
    • Amenities included: Gated, Golf Course
    • Services included: Trash, Maintenance Grounds, Road Maintenance, Recycling
    • HOA fee: $26 monthly
    Location
    • Region: Parker

    Financial & listing details

    • Price per square foot: $334/sqft
    • Tax assessed value: $2,800,000
    • Annual tax amount: $20,971

    Price history

    DateEventPrice
    12/23/2020Sold$2,265,000-1.3%$253/sqft
    Source: Public Record Report a problem
    7/21/2020Pending sale$2,295,000$256/sqft
    Source: Milehimodern #4025601 Report a problem
    3/20/2020Listed for sale$2,295,000$256/sqft
    Source: Milehimodern #4025601 Report a problem
    3/13/2020Pending sale$2,295,000$256/sqft
    Source: Milehimodern #4025601 Report a problem
    1/15/2020Price change$2,295,000-4.2%$256/sqft
    Source: Milehimodern #4025601 Report a problem
    11/6/2019Listed for sale$2,395,000-4.2%$267/sqft
    Source: Milehimodern #4025601 Report a problem
    10/4/2019Listing removed$2,500,000$279/sqft
    Source: LIV Sotheby's International Realty #5890891 Report a problem
    9/8/2019Price change$2,500,000+2%$279/sqft
    Source: LIV Sotheby's International Realty #5890891 Report a problem
    4/6/2018Listed for sale$2,450,000+610.1%$273/sqft
    Source: LIV Sotheby's International Realty #5890891 Report a problem
    10/21/2016Sold$345,000-8%$38/sqft
    Source: Public Record Report a problem
    4/1/2015Listing removed$375,000$42/sqft
    Source: LIV Sotheby's International Realty #8807526 Report a problem
    8/1/2014Listed for sale$375,000$42/sqft
    Source: Fuller Sotheby's International Realty #8807526 Report a problem

    Public tax history

    YearProperty taxesTax assessment
    2025$20,971 -9.1%$175,000 +8.8%
    2024$23,066 +0.3%$160,800 -1%
    2023$22,990 -2.8%$162,360 -1%
    2022$23,649 $163,990 -2.8%
    2021-- $168,710 +5.9%
    2020$22,355 +475%$159,250 +243.3%
    2019$3,888 0%$46,390 +69.4%
    2018$3,888 +8.6%$27,380 +3.6%
    2017$3,581 -54.1%$26,430 -54.5%
    2016$7,797 +97%$58,100
    2015$3,957 -53.3%$58,100
    2014$8,474 $58,100 +221.3%
    2006-- $18,080
    Find assessor info on the county website

    Neighborhood: Reata South

    Nearby schools

    GreatSchools rating
    Schools provided by the listing agent
    • Elementary: Northeast
    • Middle: Sagewood
    • High: Ponderosa
    • District: Douglas RE-1

    Source: The MLS. This data may not be complete. We recommend contacting the local school district to confirm school assignments for this home.

    Get a cash offer in 3 minutes
    Find out how much your home could sell for in as little as 3 minutes with a no-obligation cash offer.
    Estimated market value
    $2,995,800
    Get a cash offer in 3 minutes
    Find out how much your home could sell for in as little as 3 minutes with a no-obligation cash offer.
    Estimated market value
    $2,995,800